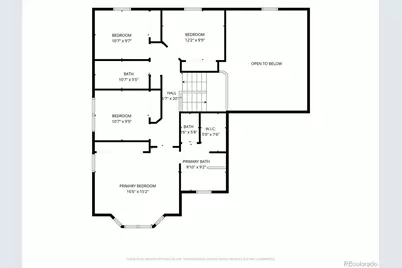
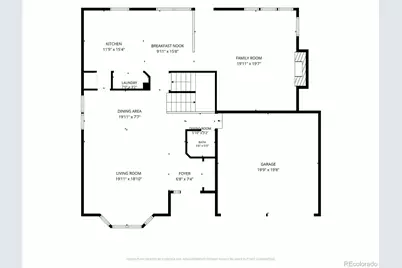
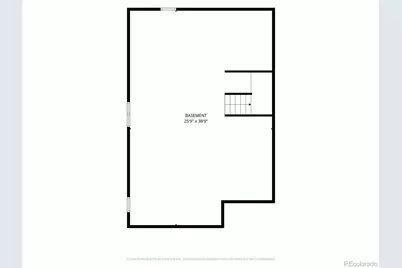
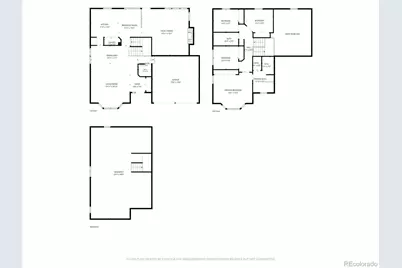
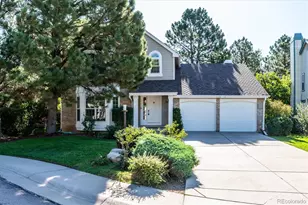
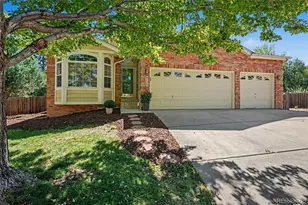
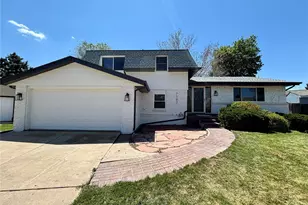
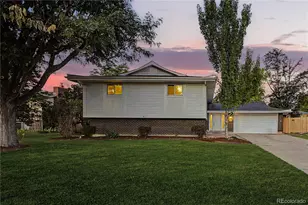
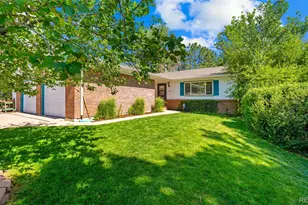
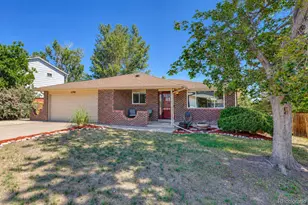
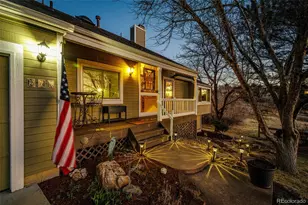
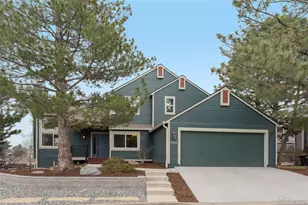
Full Property Details for 7454 Tenby Ct
Sign in to view more details. Local MLS Rules require you to be signed in. Not a member yet? Sign up now.
General
- Price: $675,000
- HOA FEE: $110/month
- Taxes: $3,773 (2025)
- Status: Active
- Type: Single Family
- Source: MetroList_Colorado
- MLS ID: 8724529
- Updated: Today (9/16/2026)
- Added to Site: Today
Interior
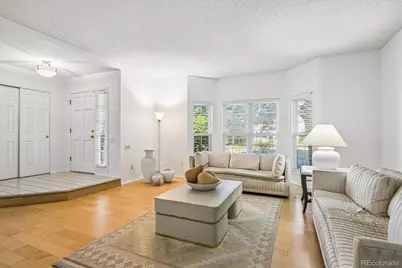
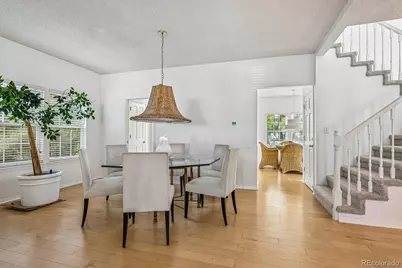
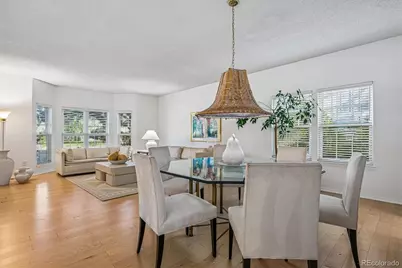
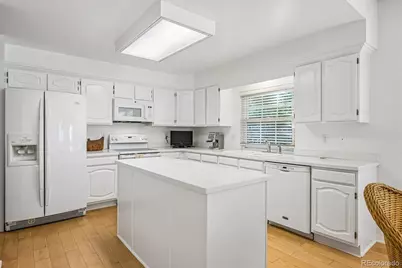
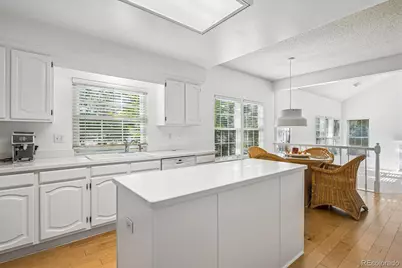
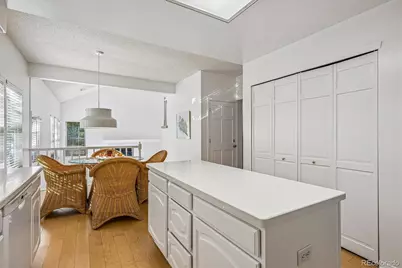
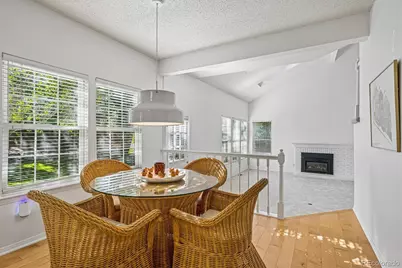
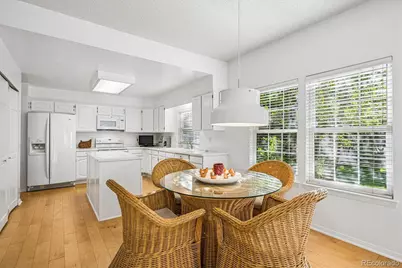
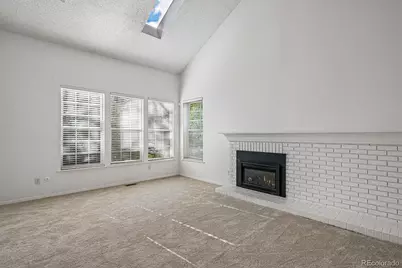
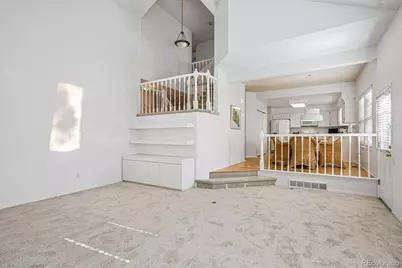
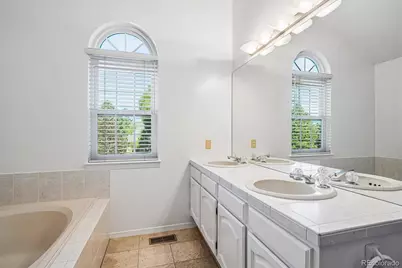
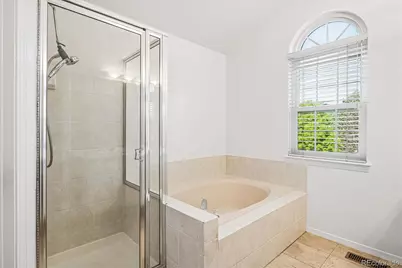
- Interior Features: Breakfast Bar, Built-in Features, Ceiling Fan(s), Eat-in Kitchen, Entrance Foyer, Five Piece Bath, High Ceilings, Kitchen Island, Open Floorplan, Pantry, Primary Suite, Smoke Free, Vaulted Ceiling(s), Walk-In Closet(s)
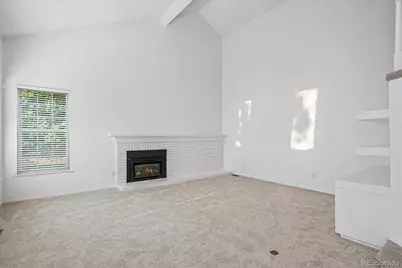
- Fireplace: Yes
- Number of Fireplaces: 1
- Fireplace(s): Family Room, Gas, Family Room, Gas, Family Room, Gas
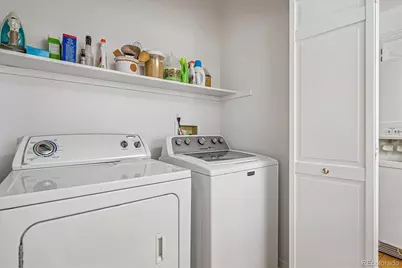
- Appliances: Cooktop, Dishwasher, Disposal, Dryer, Microwave, Oven, Refrigerator, Warming Drawer, Washer
- Furnishings: Negotiable
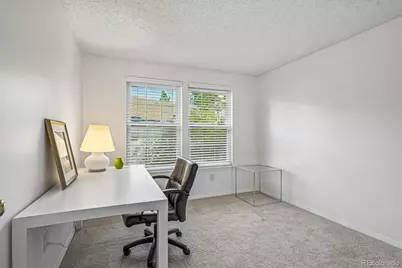
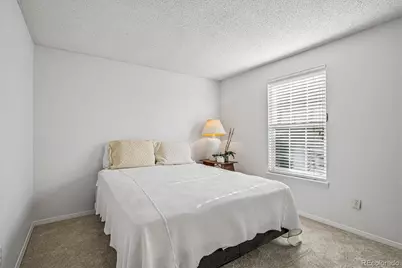
- Flooring: Carpet, Tile, Wood
Rooms
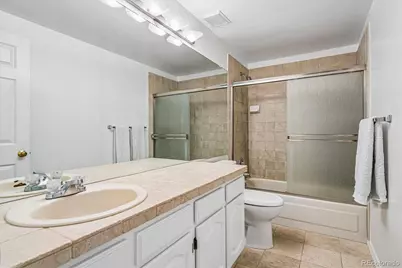
- Total Bathrooms: 3
- Full Bathrooms: 2
- Half Bathrooms: 1
- Main Floor Baths: 1
- Laundry: Sink, In Unit, Laundry Closet
Additional Information
- Shared Amenities: Clubhouse, Park, Pool, Tennis Court(s)
Exterior
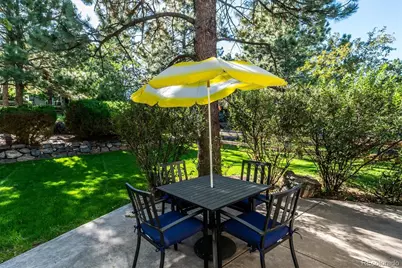
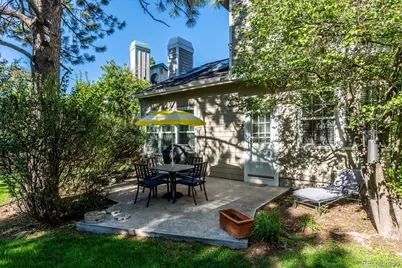
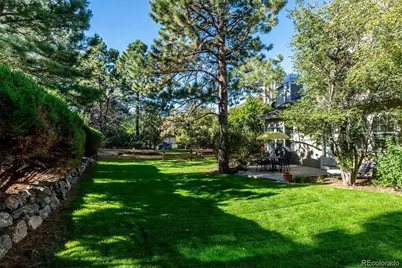
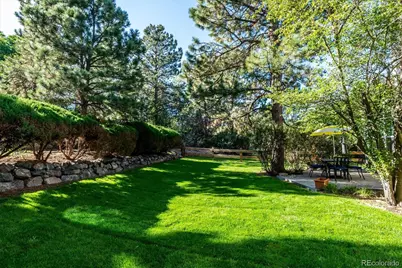
- Exterior Features: Lighting, Private Yard, Rain Gutters
- Porch/Patio/Deck: Patio
Parking
- Garage: Yes
- Garage Spaces: 2
- Total Spaces: 2
- Parking Features: Concrete, Dry Walled, Exterior Access Door, Floor Coating
Location
- County: Douglas
- Subdivision: Castle Pines North
- Driving Directions: I-25 to Castle Pines Parkway, Exit 188. On Castle Pines Parkway, head west 1.25 miles to Shoreham Drive, left on Shoreham to Tenby Court, left on Tenby to property on the right.
- Direction Faces: North
School Information
- Elem School District: Douglas RE-1
- Midd School District: Douglas RE-1
- High School District: Douglas RE-1
- Elementary School: Buffalo Ridge
- Middle School: Rocky Heights
- High School: Rock Canyon
Community
- Association: Yes
- Assoc. Name: Castle Pines HOA
- Pets Allowed: Yes
- Management Type: Professionally Managed
Heating & Cooling
- Cooling Type: Central Air
- Heating Type: Forced Air, Natural Gas
Utilities
- Gas: Yes
- Sewer: Public Sewer
- Water: Public
- Utility Description: Cable Available, Electricity Available, Electricity Connected, Internet Access (Wired), Natural Gas Available, Natural Gas Connected, Phone Available, Phone Connected
Structural Information
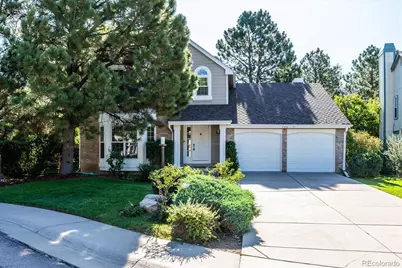
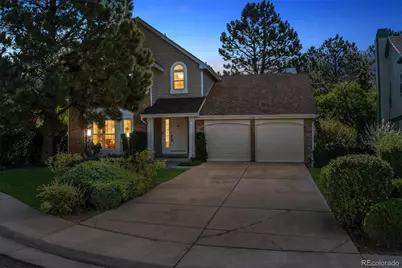
- Architectural Style: Contemporary
- Structure Type: House
- Builder: Writer Homes
- Model: Former Model Home
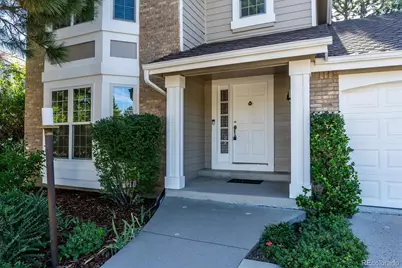
- Construction: Frame, Wood Siding
- Basement: Yes
- Basement Desc.: Crawl Space
- Roof: Composition
- Windows: Double Pane Windows, Skylight(s), Window Coverings, Window Treatments
- Square Feet: 3,459
- Sq. Ft. Source: Public Records
- Living Area: 2,439 Sq. Ft.
- Year Built: 1987
Lot Features
- Lot Size (Acres): 0.2
- Lot Size (Sq. Ft.): 8,843
- Frontage: Public
- Street/Road Desc.: Paved
- Road Maintenance: Public Maintained Road
- Fence: Yes
- Lot Features: Cul-De-Sac, Landscaped, Level, Many Trees, Sprinklers In Front, Sprinklers In Rear
- Fencing (Description): Full
Financial Considerations
- Association Fee: Yes
- Association Fee: $110
- Assoc Fee Freq.: Monthly
- Assoc Fee /Annual: $1,320
- Tax Amount: $3,773
- Tax Year: 2025
- Terms: Cash, Conventional, FHA, VA Loan
Disclosures and Reports
- Ownership: Individual
- Special Conditions: None
- Legal Description: LOT 7 BLK 2 CASTLE PINES NORTH #6 0.203 AM/L
- Exclusions: Seller's Personal Property.
- Property ID: R0336461
Listed by Corcoran Perry & Co.