No photo available
$885,000 New to Website
Property Description
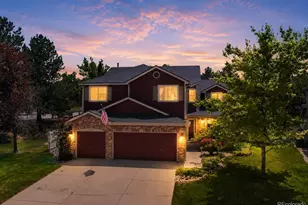
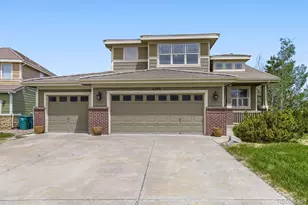
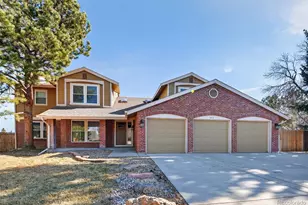
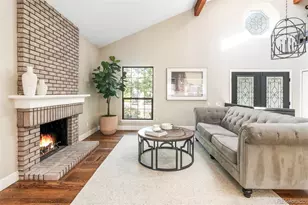
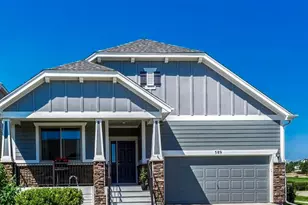
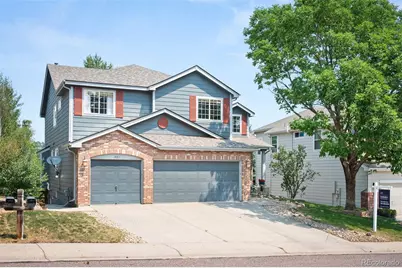
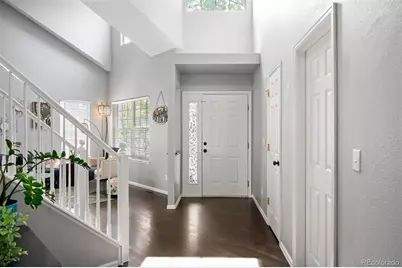
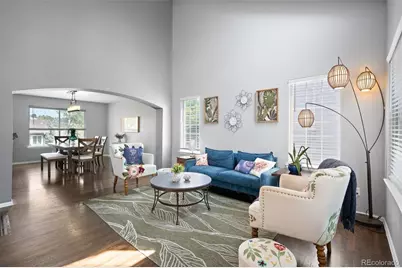
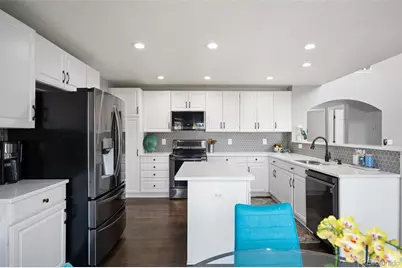
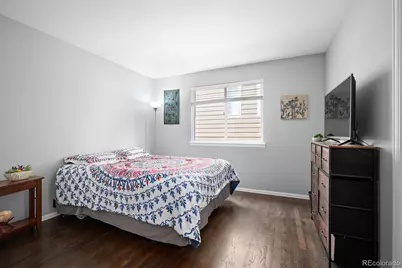
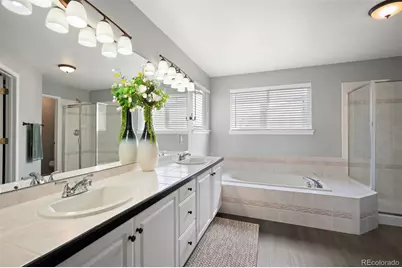
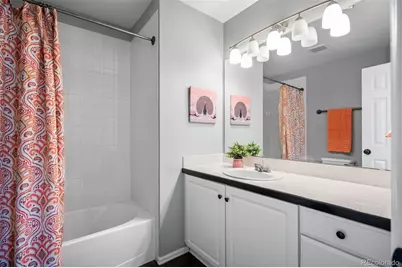
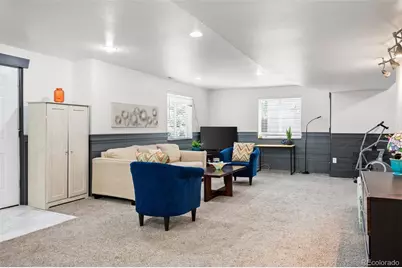
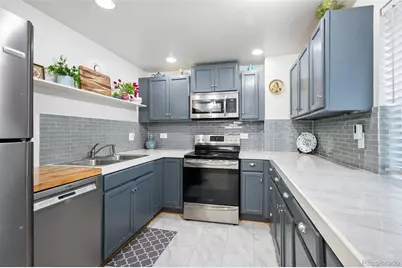
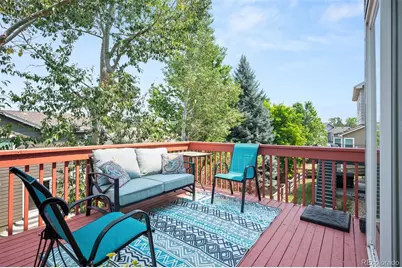
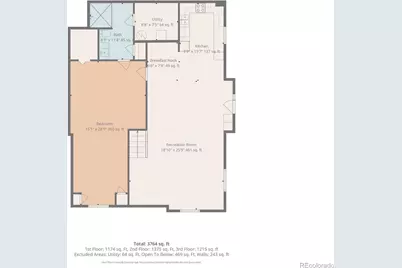
Beautifully appointed 6-bedroom, 5-bathroom home nestled in the sought-after Castle Pines community. Offering nearly 4,000 square feet of thoughtfully designed living space, this residence combines comfort, flexibility, and exceptional potential. The inviting main level features soaring ceilings, hardwood flooring throughout, formal dining room, a dedicated home office or main floor bedroom, and an open family room with a cozy fireplace. The bright kitchen is equipped with white cabinetry, a center island, ample counter space, a sunny breakfast nook, and direct access to the deck-perfect for entertaining or enjoying beautiful seasons. Upstairs find brand new carpet throughout. The luxurious primary suite offers a bay window, five-piece bath, and a generous walk-in closet. Additional upper-level bedrooms provide flexibility, including private and Jack-and-Jill bathroom layouts. One of this home's standout features is the fully finished walk-out basement, designed with its own private entrance, full kitchen, family room, laundry area, bedroom, and handicap-accessible bathroom. This living space presents an outstanding opportunity for multigenerational living or for buyers seeking potential rental income. Whether you're considering a long-term tenant, executive housing, traveling professionals, or other rental opportunities (subject to local regulations and HOA guidelines), this flexible layout offers versatility and income-producing potential. Highlights include a three-car attached garage, second kitchen, two laundry rooms, central air conditioning, a sprinkler system, fenced backyard, and mature landscaping with new brick patio. Ideally located near parks, scenic trails, golf courses, and a few minutes walk to top rated schools.
Full Property Details
Full Property Details for 791 Deer Clover Cir
Sign in to view more details. Local MLS Rules require you to be signed in. Not a member yet? Sign up now.
General
- Price: $885,000
- HOA FEE: $67/month
- HOA FEE FREQ.: Quarterly
- Taxes: $5,300 (2025)
- Status: Active
- Type: Single Family
- Source: MetroList_Colorado
- MLS ID: 7505235
- Updated: 7/9/2026
- Added to Site: 2 day(s) ago
Interior
- Interior Features: Breakfast Bar, Built-in Features, Ceiling Fan(s), Eat-in Kitchen, Five Piece Bath, Granite Counters, High Ceilings, High Speed Internet, In-Law Floorplan, Jack & Jill Bathroom, Open Floorplan, Primary Suite, Radon Mitigation System, Smoke Free, Vaulted Ceiling(s), Walk-In Closet(s)
- Fireplace: Yes
- Number of Fireplaces: 1
- Fireplace(s): Family Room, Family Room, Family Room
- Appliances: Dishwasher, Disposal, Dryer, Gas Water Heater, Microwave, Oven, Range, Range Hood, Refrigerator, Self Cleaning Oven, Sump Pump, Washer
- Flooring: Carpet, Tile, Wood
Rooms
Bathrooms
- Total Bathrooms: 5
- Full Bathrooms: 1
- 3/4 Bathrooms: 4
- Main Floor Baths: 1
- Basement Baths: 1
Bedrooms
- Total Bedrooms: 6
- Bedrooms Main: 1
Other Rooms
- Laundry: Common Area, In Unit, Laundry Closet
Additional Information
- Shared Amenities: Clubhouse, Park, Playground, Pool, Tennis Court(s), Trail(s)
- Security/Safety: Carbon Monoxide Detector(s), Smoke Detector(s)
Exterior
- Exterior Features: Garden, Gas Valve, Private Yard
- Porch/Patio/Deck: Covered, Deck, Front Porch, Patio
Parking
- Garage: Yes
- Garage Spaces: 3
- Total Spaces: 3
Location
- County: Douglas
- Subdivision: Castle Pines North
- Direction Faces: South
School Information
- Elem School District: Douglas RE-1
- Midd School District: Douglas RE-1
- High School District: Douglas RE-1
- Elementary School: Timber Trail
- Middle School: Rocky Heights
- High School: Rock Canyon
Community
- Association: Yes
- Assoc. Name: Castle Pines North
- Assoc. Fees Include: Maintenance Grounds, Recycling, Trash
- Pets Allowed: Yes
- Management Type: Professionally Managed
Heating & Cooling
- Cooling Type: Central Air
- Heating Type: Forced Air, Natural Gas
Utilities
- Gas: Yes
- Sewer: Public Sewer
- Water: Public
- Utility Description: Cable Available, Electricity Available, Natural Gas Available, Natural Gas Connected
Structural Information
- Architectural Style: Contemporary
- Structure Type: House
- Construction: Brick, Frame, Wood Siding
- Basement: Yes
- Basement Desc.: Finished, Full, Interior Entry, Sump Pump, Walk-Out Access
- Roof: Composition
- Windows: Bay Window(s), Double Pane Windows, Egress Windows, Window Coverings, Window Treatments
- Square Feet: 3,997
- Sq. Ft. Source: Public Records
- Living Area: 3,928 Sq. Ft.
- Year Built: 1998
- Property Condition: Updated/Remodeled
Lot Features
- Lot Size (Acres): 0.15
- Lot Size (Sq. Ft.): 6,534
Financial Considerations
- Association Fee: Yes
- Association Fee: $202
- Assoc Fee Freq.: Quarterly
- Assoc Fee /Annual: $808
- Tax Amount: $5,300
- Tax Year: 2025
- Terms: Cash, Conventional, FHA, VA Loan
Disclosures and Reports
- Ownership: Individual
- Special Conditions: None
- Documents Avail.: HOA Docs Available
- Legal Description: LOT 12 BLOCK 4 CASTLE PINES NORTH #12. 0.15 AM/L
- Exclusions: Personal property on owner
- Property ID: R0392775
Listed by LIV Sotheby's International Realty
Get Pre-Approved Today
Schools
Schools serving 791 Deer Clover Cir
School District:Douglas County School District Re-1
| Name | Grades | Distance |
|---|---|---|
Timber Trail Elementary School 690 West Castle Pines Parkway, Castle Rock, CO 80108 | K-5 | 0.1 mi |
Rocky Heights Middle School 11033 Monarch Boulevard, Littleton, CO 80124 | 6-8 | 3.1 mi |
Rock Canyon High School 5810 McArthur Ranch Road, Highlands Ranch, CO 80124 | 9-12 | 3.4 mi |
Disclaimer:
School attendance boundaries provided by ATTOM Data Solutions and are for reference only. Contact the school directly to verify enrollment eligibility.
Price & Sales History for 791 Deer Clover Cir
Date
Details
Price
Change
Source
8/16/2021
Sold
$795,000
—
Public Record
Disclaimer: Historical sales information is derived from public records provided by the county offices. Information is not guaranteed and should be independently verified.

Tax History
Tax History for 791 Deer Clover Cir
Year
Property Taxes
Change
Tax Assessment
Change
2024
$5,225
—
$53,230
-6%
2024
$5,225
-1%
$56,470
—
2023
$5,275
34%
$56,470
40%
2021
$3,935
4%
$40,390
3%
2022
$3,786
-3%
$39,260
2%
2020
$3,906
—
$38,670
—
2019
$3,919
18%
$38,670
19%
2018
$3,330
6%
$32,400
—
2017
$3,128
-9%
$32,400
3%
2016
$3,456
-10%
$31,450
—
2015
$3,842
18%
$31,450
24%
2013
$3,246
—
$25,320
—
Disclaimer: Historical tax information is derived from public records provided by the county offices. Information is not guaranteed and should be independently verified.
Estimate the Cost
Estimate the Cost for 791 Deer Clover Cir
791 Deer Clover Circle, Castle Pines, CO 80108 (MLS# 7505235) is a Single Family property with 6 bedrooms, 1 full bathroom and 4 partial bathrooms. 791 Deer Clover Circle is currently listed for $885,000 and was received on July 09, 2026. Want to learn more about 791 Deer Clover Circle? Do you have questions about finding other Single Family real estate for sale in Castle Pines? You can browse all Castle Pines real estate or contact a Coldwell Banker agent to request more information.