This is a carousel with tiles that activate property listing cards. Use the previous and next buttons to navigate.
1/1
$770,000
This is a carousel with tiles that activate property listing cards. Use the previous and next buttons to navigate.
1/1
Property Description
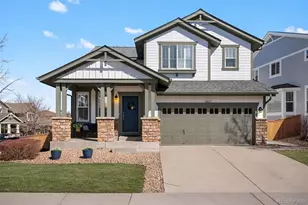
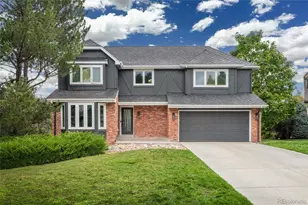
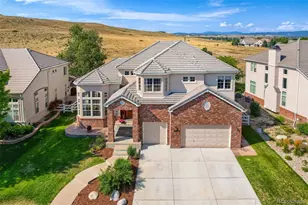
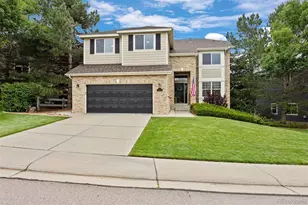
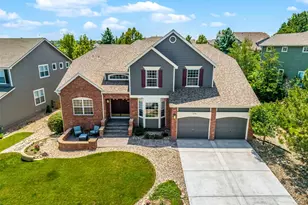
Welcome to this beautifully appointed home in the heart of Castle Pines, perfectly positioned backing to open space. Offering 4 bedrooms plus a versatile loft, a finished basement, and a 3-car garage, this home combines thoughtful design with functionality. Step inside through the impressive two-story foyer and immediately notice the rich hardwood floors that flow throughout much of the main level. A formal living room with custom built-in bookshelves offers an elegant space to gather while the neighboring dining room provides the perfect setting for hosting. The dramatic two-story family room is filled with natural light from expansive windows and a cozy fireplace with a slate tile surround creating a warm and inviting centerpiece. The kitchen is ideal for both entertaining and daily living, complete with stainless steel appliances, granite countertops, a center island, ample cabinetry, and a sunny breakfast nook overlooking the backyard. Upstairs, the versatile loft provides flexible space for a home office, study area, or additional lounge. The spacious primary suite serves as a relaxing retreat with a luxurious 5-piece bath, including a large soaking tub, separate shower, and generous space to unwind. Two additional bedrooms and another full bathroom complete the upper level. The finished basement expands your living space with a versatile family room or game room area, an additional private bedroom, and a spacious bathroom, perfect for guests or multi-generational living. Step outside to enjoy Colorado living at its best. The backyard features a spacious patio and yard, all backing to open space for added tranquility and room to entertain, garden, or simply relax. Living in Castle Pines means access to top-rated schools, neighborhood playgrounds, golf courses, pickleball courts, scenic trails, Daniels Gate Park, a community pool, and convenient I-25 access. This home offers the perfect blend of comfort, thoughtful design, and an exceptional location.
Full Property Details
Full Property Details for 8316 Briar Ridge Dr
General
- Sold For: $770,000
- HOA FEE: $67/month
- HOA FEE FREQ.: Quarterly
- Taxes: $5,166 (2025)
- Status: Closed
- Type: Single Family
- Source: IRES
- MLS ID: 1061089
- Added to Site: 62 day(s) ago
Interior
- Appliances: Electric Range, Dishwasher, Refrigerator, Microwave, Disposal, Fire Alarm
Rooms
Bathrooms
- Total Bathrooms: 4
- Full Bathrooms: 3
- Half Bathrooms: 1
- Basement Baths: 1
Bedrooms
- Total Bedrooms: 4
Parking
- Garage: Yes
- Attached garage: Yes
- Garage Spaces: 3
- Parking Features: Attached
- Garage Description: Attached
Location
- Area: Castle Pines
- County: Douglas
- Subdivision: Castle Pines North
School Information
- School District: Douglas County RE-1
- Elementary School: Timber Trail
- Middle School: Rocky Heights
- High School: Rock Canyon
Community
- Association: Yes
- Assoc. Name: Rowcal
- Assoc. Fees Include: Trash
Heating & Cooling
- Cooling Type: Central Air
- Heating Type: Forced Air
Utilities
- Gas: Yes
- Water: City
- Utility Description: Natural Gas Available, Electricity Available
Structural Information
- Construction: Frame
- Exterior Const.: Frame
- Basement: Yes
- Basement Desc.: Partial
- Roof: Composition
- Square Feet: 3,321
- Sq. Ft. Source: Assessor
- Living Area: 3,207 Sq. Ft.
- Year Built: 2001
Lot Features
- Lot Size (Acres): 0.19
- Lot Size (Sq. Ft.): 8,407
- Fence: Yes
- Zoning: SFR
- Fencing (Description): Fenced
Financial Considerations
- Association Fee: Yes
- Association Fee: $202
- Assoc Fee Freq.: Quarterly
- Tax Amount: $5,166
- Tax Year: 2025
Disclosures and Reports
- Special Conditions: Private Owner
- Property ID: R0421727
Listed by Compass-Denver (303) 536-1786
Sold by Non-IRES (303) 808-0518

Get Pre-Approved Today
Schools
Schools serving 8316 Briar Ridge Dr
School District:Douglas County School District Re-1
| Name | Grades | Distance |
|---|---|---|
Timber Trail Elementary School 690 West Castle Pines Parkway, Castle Rock, CO 80108 | K-5 | 0.7 mi |
Rocky Heights Middle School 11033 Monarch Boulevard, Littleton, CO 80124 | 6-8 | 2.5 mi |
Rock Canyon High School 5810 McArthur Ranch Road, Highlands Ranch, CO 80124 | 9-12 | 2.8 mi |
Disclaimer:
School attendance boundaries provided by ATTOM Data Solutions and are for reference only. Contact the school directly to verify enrollment eligibility.
Price & Sales History for 8316 Briar Ridge Dr
Date
Details
Price
Change
Source
7/28/2026
Sold
$770,000
-3.14%
MLS
6/01/2026
Listed
$795,000
—
MLS
Disclaimer: Historical sales information is derived from public records provided by the county offices. Information is not guaranteed and should be independently verified.
8316 Briar Ridge Dr, Castle Pines, CO 80108 (MLS# 1061089) is a Single Family property that was sold at $770,000 on July 28, 2026. Want to learn more about 8316 Briar Ridge Dr? Do you have questions about finding other Single Family real estate for sale in Castle Pines? You can browse all Castle Pines real estate or contact a Coldwell Banker agent to request more information.