
No photo available
$510,000
Full Property Details for 1053 Purple Sky Way
Sign in to view more details. Local MLS Rules require you to be signed in. Not a member yet? Sign up now.
General
- Sold For: $510,000
- HOA FEE: $235/month
- Taxes: $2,357 (2025)
- Status: Closed
- Type: Townhouse
- Source: MetroList_Colorado
- MLS ID: 8098528
- Added to Site: 14 day(s) ago
Rooms
Bathrooms
- Total Bathrooms: 2
Bedrooms
- Total Bedrooms: 2
Parking
- Garage: Yes
- Garage Spaces: 2
- Total Spaces: 2
Location
- County: Douglas
- Subdivision: Metzler Ranch
Community
- Association: Yes
- Pets Allowed: Yes
Structural Information
- Structure Type: Townhouse
- Common Walls: End Unit
- Unit on End: Yes
- Square Feet: 1,560
- Living Area: 1,436 Sq. Ft.
Lot Features
- Lot Size (Acres): 0.06
- Lot Size (Sq. Ft.): 2,483
Financial Considerations
- Association Fee: Yes
- Association Fee: $235
- Assoc Fee Freq.: Monthly
- Assoc Fee /Annual: $2,820
- Tax Amount: $2,357
- Tax Year: 2025
Disclosures and Reports
- Legal Description: LOT 166 METZLER RANCH 7 AMEND 1 0.057 AM/L
- Exclusions: Sellers Personal Property
- Property ID: R0467197
Listed by Dolby Haas
Sold by Remax Properties
Listing agents
Dolby Haas
Dolby Haas

 NMLS#: 1598647
Schools serving 1053 Purple Sky Way
| Name | Grades | Distance |
|---|---|---|
Castle Rock Elementary School 1103 Canyon Drive, Castle Rock, CO 80104 | K-6 | 2 mi |
Mesa Middle School 365 North Mitchell Street, Castle Rock, CO 80104 | 7-8 | 3.9 mi |
Douglas County High School 2842 Front Street, Castle Rock, CO 80104 | 9-12 | 1.5 mi |
This is a carousel with tiles that activate property listing cards. Use the previous and next buttons to navigate.
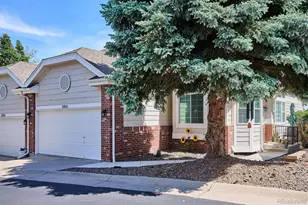
- Townhouse
- Active
- 2Beds
- 2Total Baths
- 2,743Sq. Ft.
- MLS # 1658248

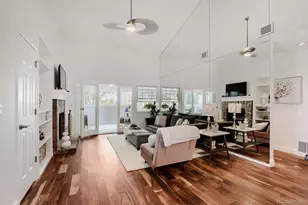
- Townhouse
- Active
- 2Beds
- 2Total Baths
- 1,408Sq. Ft.
- MLS # 2738457

- Townhouse
- Active
- 2Beds
- 3Total Baths
- 1,404Sq. Ft.
- MLS # 8384494

- Townhouse
- Active
- Updated 2 days ago
- 2Beds
- 3Total Baths
- 1,369Sq. Ft.
- MLS # 4714389

This is a carousel with tiles that activate property listing cards. Use the previous and next buttons to navigate.
- Commercial Investment
- Active
- Updated 3 days ago
- MLS # 4168721
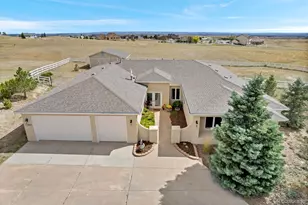
- Single Family
- Active
- Updated 3 days ago
- 4Beds
- 3Total Baths
- 3,538Sq. Ft.
- MLS # 4907744
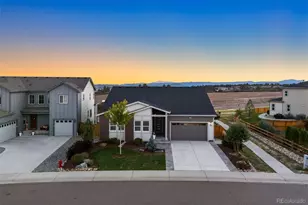
- Single Family
- Active
- Updated 18 hours ago
- 5Beds
- 4Total Baths
- 4,505Sq. Ft.
- MLS # 1644073
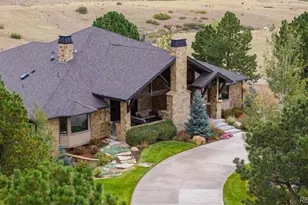
- Single Family
- Active
- Updated 1 day ago
- 4Beds
- 7Total Baths
- 12,187Sq. Ft.
- MLS # 5616108
This is a carousel with tiles that activate property listing cards. Use the previous and next buttons to navigate.
- Lots/Land
- Active
- Updated 1 day ago
- 39.47Acres
- MLS # 5856521

- Lots/Land
- Active
- Updated 2 days ago
- 70.03Acres
- MLS # 2734138

- Single Family
- Active
- Updated 4 days ago
- 4Beds
- 3Total Baths
- MLS # 7376511


- Lots/Land
- Active
- Updated 1 day ago
- 39.45Acres
- MLS # 2102537
This is a carousel with tiles that activate property listing cards. Use the previous and next buttons to navigate.
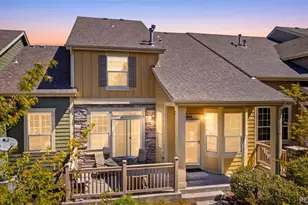
- Townhouse
- Closed
- 3Beds
- 4Total Baths
- 2,602Sq. Ft.
- MLS # 6164284
Sold by Thrive Real Estate Group
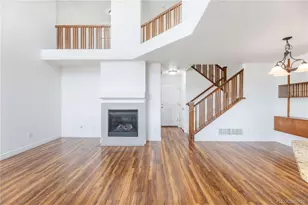
- Townhouse
- Closed
- 2Beds
- 3Total Baths
- 2,079Sq. Ft.
- MLS # 7131123
Sold by Colorado Homes and Estates
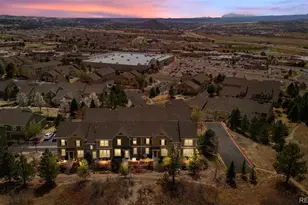
- Townhouse
- Closed
- Updated 6 days ago
- 3Beds
- 3Total Baths
- 1,831Sq. Ft.
- MLS # 8190566
Sold by Brokers Guild Real Estate

- Single Family
- Closed
- 3Beds
- 3Total Baths
- 2,082Sq. Ft.
- MLS # 7924346

Sold by RISE Luxury Group
1053 Purple Sky Way, Castle Rock, CO 80108 (MLS# 8098528) is a Townhouse property that was sold at $510,000 on September 25, 2026. Want to learn more about 1053 Purple Sky Way? Do you have questions about finding other Townhouse real estate for sale in Castle Rock? You can browse all Castle Rock real estate or contact a Coldwell Banker agent to request more information.