
This is a carousel with tiles that activate property listing cards. Use the previous and next buttons to navigate.
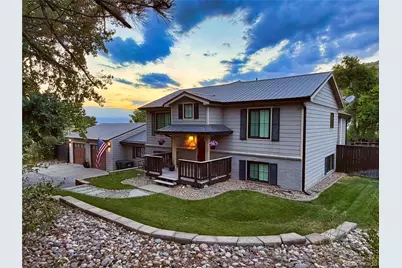
$738,610
This is a carousel with tiles that activate property listing cards. Use the previous and next buttons to navigate.
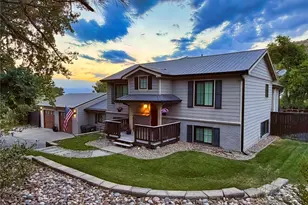

Full Property Details for 1105 Bulkey St
Sign in to view more details. Local MLS Rules require you to be signed in. Not a member yet? Sign up now.
General
- Sold For: $738,610
- Taxes: $3,387 (2025)
- Status: Closed
- Type: Single Family
- Source: MetroList_Colorado
- MLS ID: 1756428
- Added to Site: 65 day(s) ago
Interior
- Interior Features: Granite Counters, Laminate Counters
- Fireplace: Yes
- Number of Fireplaces: 2
- Fireplace(s): Family Room, Great Room, Family Room, Great Room, Family Room, Great Room
- Appliances: Dishwasher, Disposal, Double Oven, Dryer, Microwave, Range, Range Hood, Refrigerator, Washer
- Flooring: Carpet, Tile, Vinyl
Rooms
Bathrooms
- Total Bathrooms: 3
- Full Bathrooms: 3
- Main Floor Baths: 1
Bedrooms
- Total Bedrooms: 5
Additional Information
- Security/Safety: Smart Cameras
Exterior
- Exterior Features: Garden, Private Yard, Smart Irrigation
- Porch/Patio/Deck: Deck, Front Porch, Patio
Parking
- Garage: Yes
- Garage Spaces: 2
- Total Spaces: 3
- Parking Features: Concrete
Location
- County: Douglas
- Subdivision: Silver Heights
- Driving Directions: Founders to Allen Way to Allen Street west. stay on N allen street or take Betty with a slight right. You turn onto E. Harvey Street, Bulkey will be a slight left (the sign is twisted and it shows you turn on Harvey vs Bulkey from that view. The home is on your left.
School Information
- Elem School District: Douglas RE-1
- Midd School District: Douglas RE-1
- High School District: Douglas RE-1
- Elementary School: Castle Rock
- Middle School: Mesa
- High School: Douglas County
Community
- Pets Allowed: Yes
Heating & Cooling
- Cooling Type: Central Air
- Heating Type: Baseboard, Forced Air
Utilities
- Sewer: Public Sewer
- Water: Private, Shared Well
Structural Information
- Structure Type: House
- Construction: Concrete, Frame
- Basement Desc.: Crawl Space
- Roof: Metal
- Windows: Double Pane Windows, Window Coverings, Window Treatments
- Square Feet: 2,800
- Sq. Ft. Source: Appraiser
- Living Area: 2,800 Sq. Ft.
- Year Built: 1976
- Property Condition: Updated/Remodeled
Lot Features
- Property View: Mountain(s), Valley
- Mountain views: Yes
- Lot Size (Acres): 0.4
- Lot Size (Sq. Ft.): 17,424
- Fence: Yes
- Lot Features: Foothills, Landscaped, Many Trees, Secluded, Sprinklers In Front, Sprinklers In Rear
- Zoning: SR
- Fencing (Description): Partial
Financial Considerations
- Tax Amount: $3,387
- Tax Year: 2025
- Terms: Cash, Conventional, FHA, VA Loan
Disclosures and Reports
- Ownership: Individual
- Special Conditions: None
- Legal Description: LOT 19 BLK 8 SILVER HEIGHTS AMENDED .402 AM/L
- Exclusions: Sellers personal items
- Property ID: R0085438
Listed by RE/MAX Leaders
Sold by NextHome Aspire
Listing agent
RE/MAX Leaders
kbarnes09@gmail.com,303-619-9200

 NMLS#: 1598647
Schools serving 1105 Bulkey St
| Name | Grades | Distance |
|---|---|---|
Castle Rock Elementary School 1103 Canyon Drive, Castle Rock, CO 80104 | K-6 | 2.7 mi |
Mesa Middle School 365 North Mitchell Street, Castle Rock, CO 80104 | 7-8 | 4.9 mi |
Douglas County High School 2842 Front Street, Castle Rock, CO 80104 | 9-12 | 2.1 mi |
This is a carousel with tiles that activate property listing cards. Use the previous and next buttons to navigate.

- Single Family
- Active
- 5Beds
- 3Total Baths
- 2,670Sq. Ft.
- MLS # 4655970

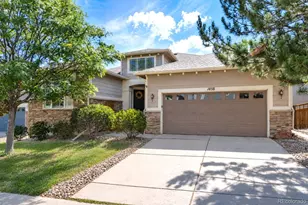
- Single Family
- Active
- Updated 3 days ago
- 5Beds
- 3Total Baths
- 4,269Sq. Ft.
- MLS # 3487906

- Single Family
- Active
- 5Beds
- 3Total Baths
- 3,844Sq. Ft.
- MLS # 7114304
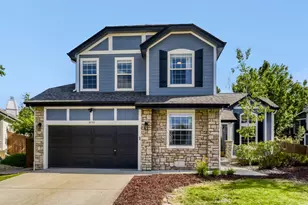
- Single Family
- Active
- 5Beds
- 3Total Baths
- 3,623Sq. Ft.
- MLS # 3915086

This is a carousel with tiles that activate property listing cards. Use the previous and next buttons to navigate.
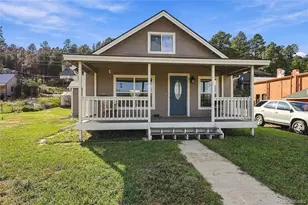
- Single Family
- Active
- Updated 16 hours ago
- 2Beds
- 1Total Bath
- 1,591Sq. Ft.
- MLS # 1926163
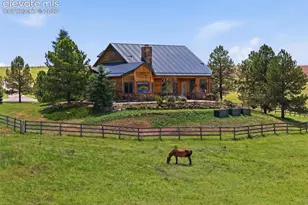
- Single Family
- Active
- Updated 6 days ago
- 5Beds
- 4Total Baths
- MLS # 9550362

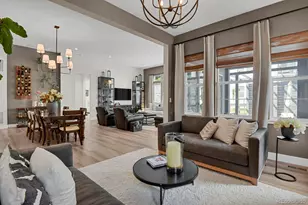
- Single Family
- Active
- Updated 16 hours ago
- 6Beds
- 5Total Baths
- 5,754Sq. Ft.
- MLS # 8781212
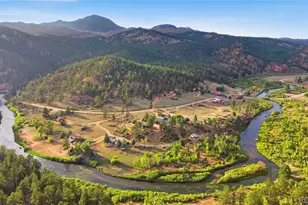
- Single Family
- Active
- Updated 1 day ago
- 1Bed
- 576Sq. Ft.
- MLS # 4830267
This is a carousel with tiles that activate property listing cards. Use the previous and next buttons to navigate.
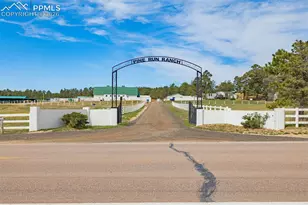
- Single Family
- Active
- Updated 4 days ago
- 16Beds
- 10Total Baths
- MLS # 3754661
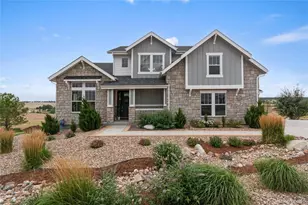
- Single Family
- Active
- Updated 15 hours ago
- 5Beds
- 4Total Baths
- 6,047Sq. Ft.
- MLS # 5548704

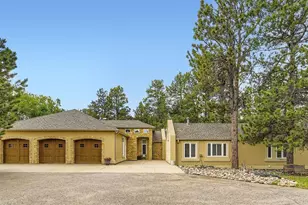
- Single Family
- Active
- Updated 1 day ago
- 4Beds
- 5Total Baths
- 6,663Sq. Ft.
- MLS # 7373171
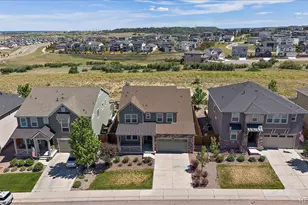
- Single Family
- Active
- Updated 1 day ago
- 3Beds
- 4Total Baths
- 3,911Sq. Ft.
- MLS # 7474247
This is a carousel with tiles that activate property listing cards. Use the previous and next buttons to navigate.
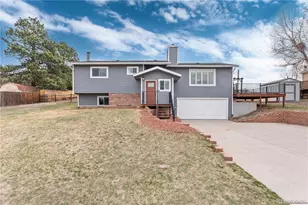
- Single Family
- Closed
- 3Beds
- 3Total Baths
- 2,146Sq. Ft.
- MLS # 9288440
Sold by HomeSmart Realty
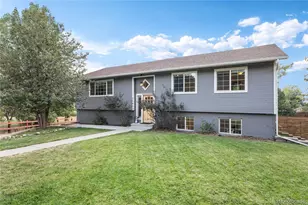
- Single Family
- Closed
- Updated 1 day ago
- 5Beds
- 3Total Baths
- 2,700Sq. Ft.
- MLS # 2374101
Sold by Engel & Volkers Denver

- Single Family
- Closed
- 4Beds
- 3Total Baths
- 5,002Sq. Ft.
- MLS # 4601291
Sold by LIV Sotheby's International Realty

- Single Family
- Closed
- 4Beds
- 4Total Baths
- 4,620Sq. Ft.
- MLS # 7690264
Sold by JPAR Modern Real Estate
1105 Bulkey Street, Castle Rock, CO 80108 (MLS# 1756428) is a Single Family property that was sold at $738,610 on September 08, 2026. Want to learn more about 1105 Bulkey Street? Do you have questions about finding other Single Family real estate for sale in Castle Rock? You can browse all Castle Rock real estate or contact a Coldwell Banker agent to request more information.