
This is a carousel with tiles that activate property listing cards. Use the previous and next buttons to navigate.
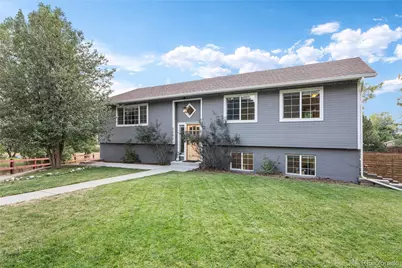
$810,000
This is a carousel with tiles that activate property listing cards. Use the previous and next buttons to navigate.
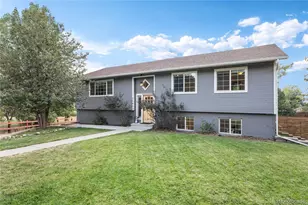

Full Property Details for 3580 Collins St
Sign in to view more details. Local MLS Rules require you to be signed in. Not a member yet? Sign up now.
General
- Sold For: $810,000
- Taxes: $3,919 (2025)
- Status: Closed
- Type: Single Family
- Source: MetroList_Colorado
- MLS ID: 2374101
- Added to Site: 52 day(s) ago
Interior
- Interior Features: Eat-in Kitchen, Five Piece Bath, High Ceilings, Kitchen Island, Open Floorplan, Radon Mitigation System, Smoke Free, Walk-In Closet(s)
- Appliances: Dishwasher, Microwave, Range, Refrigerator, Tankless Water Heater
- Flooring: Carpet, Tile, Wood
Rooms
Bathrooms
- Total Bathrooms: 3
- Full Bathrooms: 2
- 3/4 Bathrooms: 1
Bedrooms
- Total Bedrooms: 5
Additional Information
- Security/Safety: Security System, Smoke Detector(s)
Exterior
- Exterior Features: Lighting, Private Yard, Smart Irrigation
- Porch/Patio/Deck: Covered, Deck
Parking
- Garage: Yes
- Garage Spaces: 4
- Total Spaces: 4
- Parking Features: Concrete, Floor Coating, Oversized
Location
- County: Douglas
- Subdivision: Silver Heights
- Driving Directions: From I25, Head E on Founders Pkwy, L on Allen Way, L on W Allen St, R on E Harvey St, R on Collins. GPS
- Direction Faces: Southeast
School Information
- Elem School District: Douglas RE-1
- Midd School District: Douglas RE-1
- High School District: Douglas RE-1
- Elementary School: Castle Rock
- Middle School: Mesa
- High School: Douglas County
Community
- Pets Allowed: Yes
Heating & Cooling
- Cooling Type: Central Air
- Heating Type: Forced Air
Utilities
- Sewer: Public Sewer
- Water: Public
Structural Information
- Structure Type: House
- Construction: Frame, Wood Siding
- Roof: Shingle
- Square Feet: 2,700
- Sq. Ft. Source: Public Records
- Living Area: 2,700 Sq. Ft.
- Year Built: 1986
- Property Condition: Updated/Remodeled
Lot Features
- Property View: Mountain(s)
- Mountain views: Yes
- Lot Size (Acres): 0.55
- Lot Size (Sq. Ft.): 23,784
- Road Maintenance: Public Maintained Road
- Fence: Yes
- Lot Features: Corner Lot, Irrigated, Landscaped, Level, Many Trees, Sprinklers In Front, Sprinklers In Rear
- Zoning: SR
- Fencing (Description): Partial
Financial Considerations
- Tax Amount: $3,919
- Tax Year: 2025
- Terms: Cash, Conventional, FHA, VA Loan
Disclosures and Reports
- Ownership: Individual
- Special Conditions: None
- Legal Description: LOT 3 BLK 5 SILVER HEIGHTS AMENDED 0.546 AM/L
- Exclusions: Seller's personal property, garage fridge. Negotiable: Hot Tub, washer/dryer, golf simulator mats, golf simulator screen, golf simulator monitor, projector for golf simulator.
- Property ID: R0085112
Listed by Compass - Denver
Sold by Engel & Volkers Denver
Listing agent
Compass - Denver
harrison.mcwilliams@compass.com,303-345-4337

 NMLS#: 1598647
Schools serving 3580 Collins St
| Name | Grades | Distance |
|---|---|---|
Castle Rock Elementary School 1103 Canyon Drive, Castle Rock, CO 80104 | K-6 | 2.7 mi |
Mesa Middle School 365 North Mitchell Street, Castle Rock, CO 80104 | 7-8 | 4.9 mi |
Douglas County High School 2842 Front Street, Castle Rock, CO 80104 | 9-12 | 2 mi |
This is a carousel with tiles that activate property listing cards. Use the previous and next buttons to navigate.
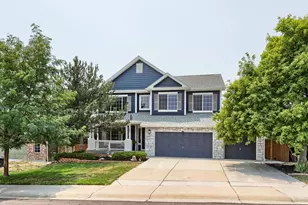
- Single Family
- Active
- 5Beds
- 3Total Baths
- 4,108Sq. Ft.
- MLS # 2162035

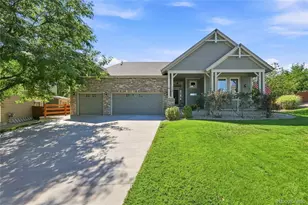
- Single Family
- Active
- Updated 2 days ago
- 5Beds
- 3Total Baths
- 4,292Sq. Ft.
- MLS # 8971848
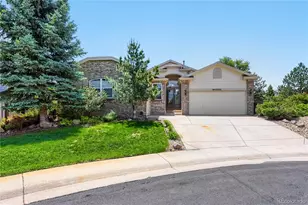
- Single Family
- Active
- 5Beds
- 3Total Baths
- 4,246Sq. Ft.
- MLS # 3955656

- Single Family
- Active
- 5Beds
- 3Total Baths
- 3,701Sq. Ft.
- MLS # 1865057

This is a carousel with tiles that activate property listing cards. Use the previous and next buttons to navigate.
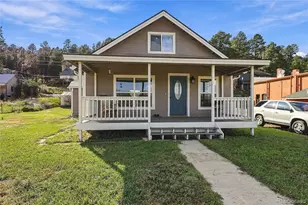
- Single Family
- Active
- Updated 15 hours ago
- 2Beds
- 1Total Bath
- 1,591Sq. Ft.
- MLS # 1926163
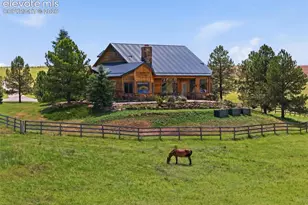
- Single Family
- Active
- Updated 6 days ago
- 5Beds
- 4Total Baths
- MLS # 9550362


- Single Family
- Active
- Updated 1 day ago
- 1Bed
- 576Sq. Ft.
- MLS # 4830267
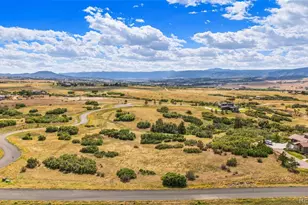
- Lots/Land
- Active
- Updated 36 minutes ago
- 4.46Acres
- MLS # 7741369
This is a carousel with tiles that activate property listing cards. Use the previous and next buttons to navigate.
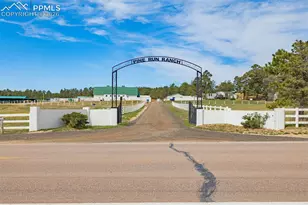
- Single Family
- Active
- Updated 4 days ago
- 16Beds
- 10Total Baths
- MLS # 3754661
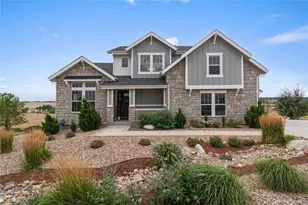
- Single Family
- Active
- Updated 14 hours ago
- 5Beds
- 4Total Baths
- 6,047Sq. Ft.
- MLS # 5548704

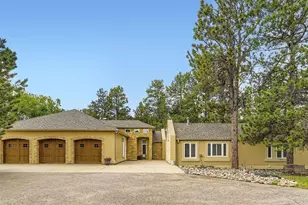
- Single Family
- Active
- Updated 1 day ago
- 4Beds
- 5Total Baths
- 6,663Sq. Ft.
- MLS # 7373171
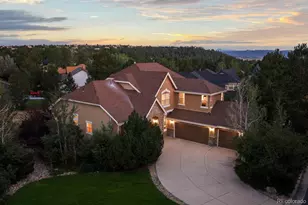
- Single Family
- Active
- Updated 14 hours ago
- 3Beds
- 3Total Baths
- 4,836Sq. Ft.
- MLS # 7680024
This is a carousel with tiles that activate property listing cards. Use the previous and next buttons to navigate.
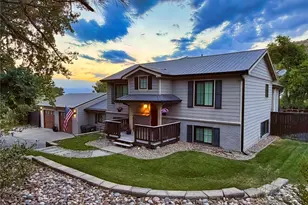
- Single Family
- Closed
- 5Beds
- 3Total Baths
- 2,800Sq. Ft.
- MLS # 1756428
Sold by NextHome Aspire

- Single Family
- Closed
- 4Beds
- 3Total Baths
- 5,002Sq. Ft.
- MLS # 4601291
Sold by LIV Sotheby's International Realty

- Single Family
- Closed
- 6Beds
- 5Total Baths
- 4,587Sq. Ft.
- MLS # 2083547
Sold by Real Broker, LLC DBA Real

- Single Family
- Closed
- 4Beds
- 4Total Baths
- 4,620Sq. Ft.
- MLS # 7690264
Sold by JPAR Modern Real Estate
3580 Collins Street, Castle Rock, CO 80108 (MLS# 2374101) is a Single Family property that was sold at $810,000 on September 23, 2026. Want to learn more about 3580 Collins Street? Do you have questions about finding other Single Family real estate for sale in Castle Rock? You can browse all Castle Rock real estate or contact a Coldwell Banker agent to request more information.