

No photo available
$675,000 New to Website
Property Description
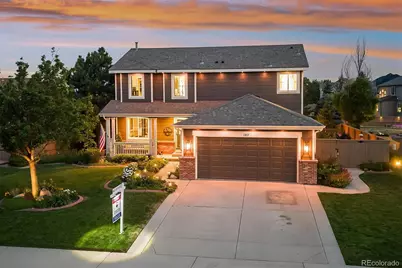
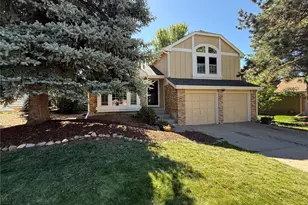
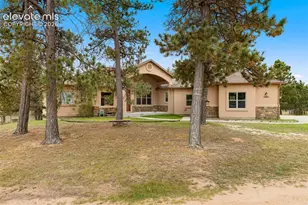
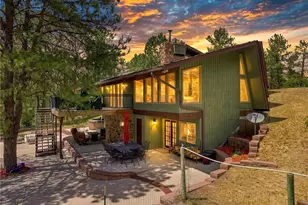
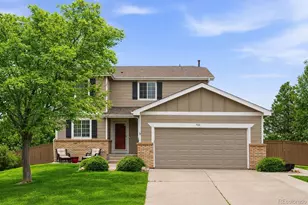
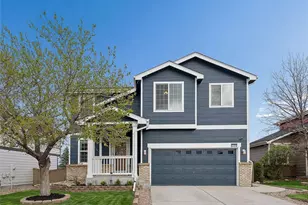
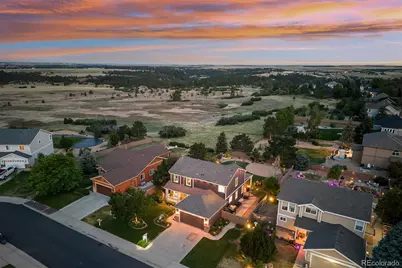
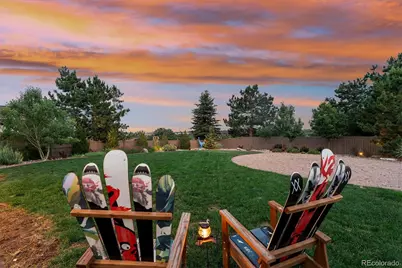
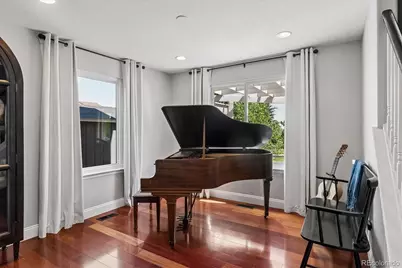
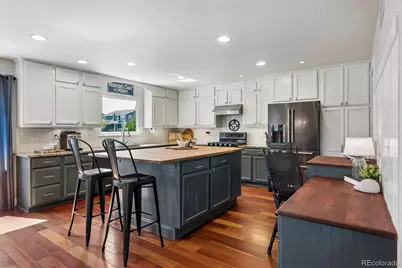
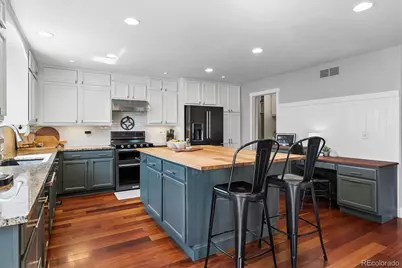
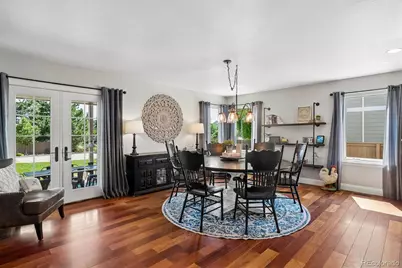
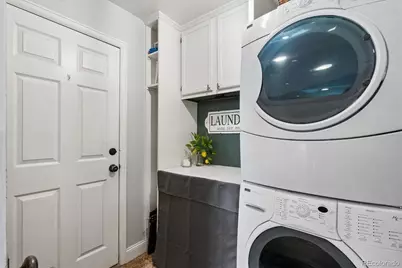
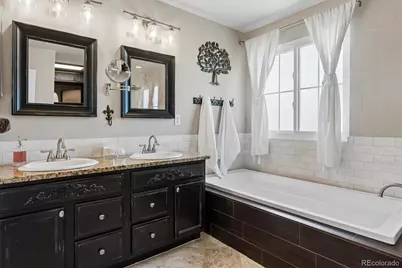
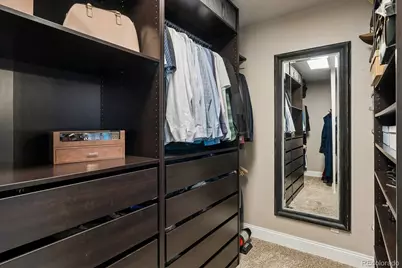
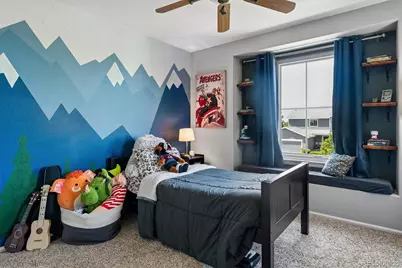
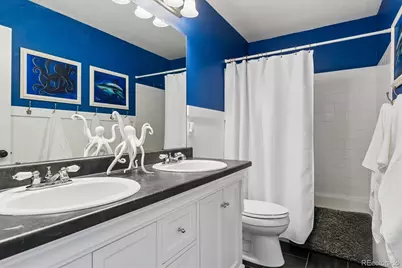
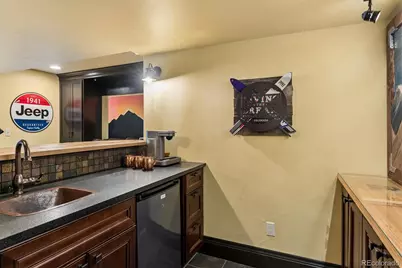
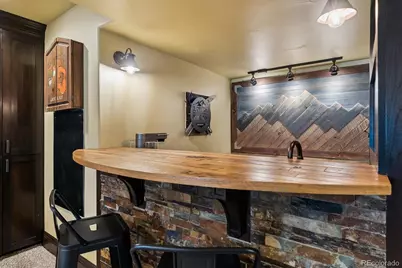
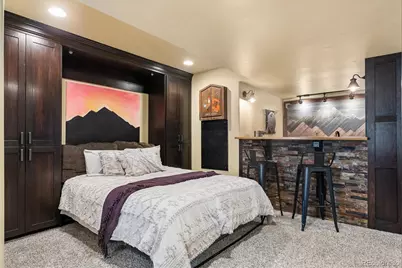
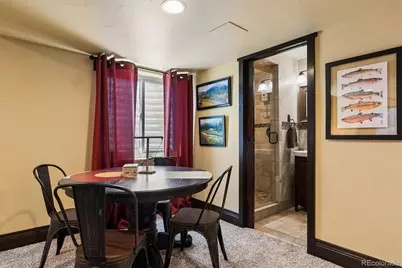
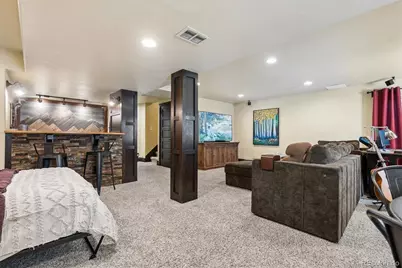
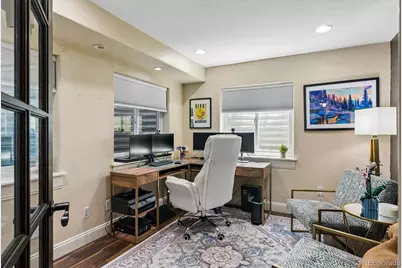
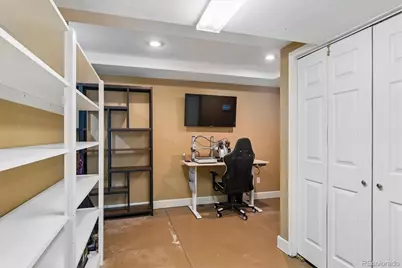
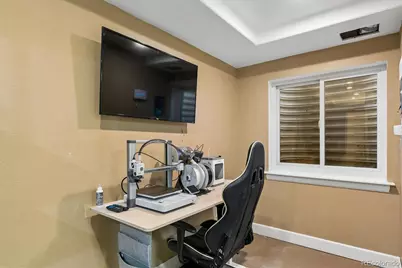
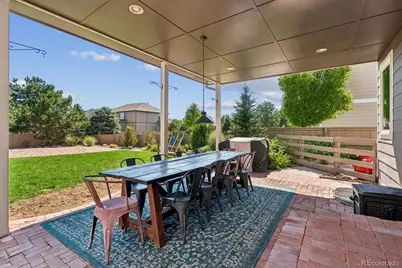
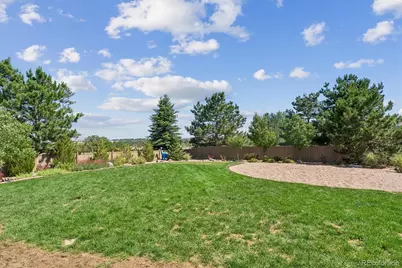
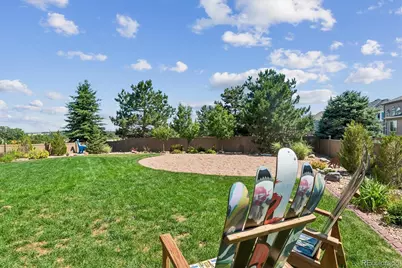
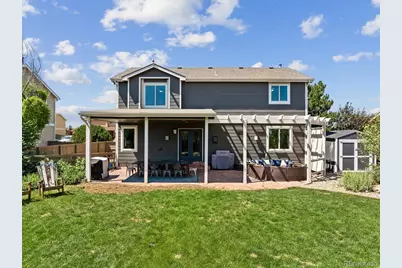
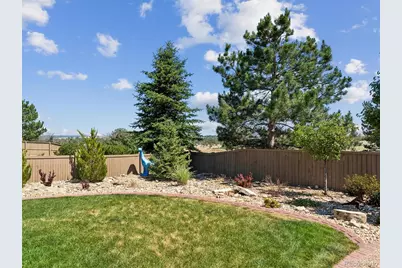
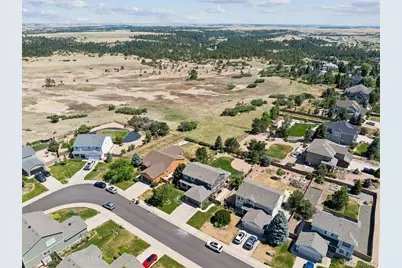
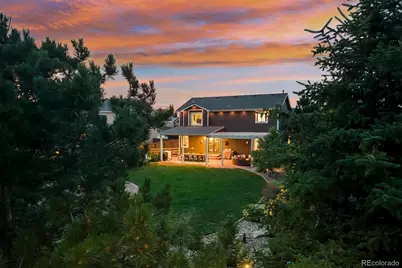
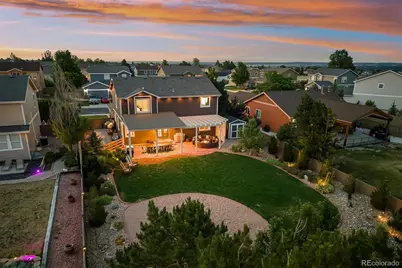
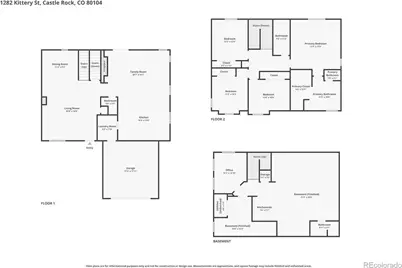
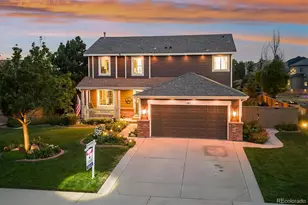
Some homes simply feel right the moment you arrive, & this is one of them. Perfectly positioned w/beautiful views of 681 acres of dedicated open space, you'll find yourself slowing down & enjoying the peaceful setting starting from the inviting front porch. Rich hardwood floors lead you through the formal living & dining rooms into a kitchen designed for gathering, where a massive butcher block island, granite countertops, under-cabinet lighting, gas range w/double ovens, gas fireplace & spacious dining area create the perfect place for everything from holiday celebrations to weeknight dinners. Main floor laundry includes cabinetry & a stackable washer & dryer. Upstairs, you'll find 4 bedrooms, including a spacious primary retreat overlooking the backyard & open space a wonderful way to start each day. Remodeled 5 piece bath offers an air-jetted soaking tub, separate shower, dual sinks & walk-in closet w/custom built-ins. One secondary bedroom features a Murphy bed that folds neatly into the wall, along w/charming window seat. Finished basement is ready for movie nights, game days & overnight guests, complete with a media area, cozy wet bar w/copper sink & refrigerator, space for a game table, an additional Murphy bed, home office & workshop or storage area. A/C keeps the home comfortable year-round, while the attached two-car garage provides plenty of room for vehicles & extra storage. Step outside & discover your own private retreat where mature trees, colorful flowers & lush landscaping surround a lighted covered brick patio, pergola & a dining table that seats ten. Gather around the firepit with the included circular seating, enjoy plenty of room for a trampoline or outdoor pool, appreciate the convenience of the storage shed, & top it all off with permanent JellyLights that make every season a little more special. All this, just minutes from schools, neighborhood parks & walking trails, making it easy to enjoy both the outdoors & everyday conveniences.
Full Property Details
Full Property Details for 1282 Kittery St
Sign in to view more details. Local MLS Rules require you to be signed in. Not a member yet? Sign up now.
General
- Price: $675,000
- HOA FEE: $87/month
- Taxes: $4,181 (2025)
- Status: Active
- Type: Single Family
- Source: MetroList_Colorado
- MLS ID: 7959031
- Updated: 7/6/2026
- Added to Site: 3 day(s) ago
Interior
- Interior Features: Block Counters, Built-in Features, Butcher Counters, Ceiling Fan(s), Eat-in Kitchen, Five Piece Bath, Granite Counters, Kitchen Island, Open Floorplan, Primary Suite
- Fireplace: Yes
- Number of Fireplaces: 1
- Fireplace(s): Gas, Gas Log, Kitchen, Gas, Gas Log, Kitchen, Gas, Gas Log, Kitchen
- Appliances: Dishwasher, Disposal, Double Oven, Dryer, Gas Water Heater, Microwave, Oven, Range, Refrigerator, Self Cleaning Oven, Washer
- Flooring: Carpet, Tile, Wood
Rooms
Bathrooms
- Total Bathrooms: 4
- Full Bathrooms: 2
- 3/4 Bathrooms: 1
- Half Bathrooms: 1
- Main Floor Baths: 1
- Basement Baths: 1
Bedrooms
- Total Bedrooms: 4
Other Rooms
- Laundry: In Unit
Additional Information
- Shared Amenities: Park, Playground, Trail(s)
- Security/Safety: Carbon Monoxide Detector(s), Smoke Detector(s), Video Doorbell
Exterior
- Exterior Features: Fire Pit, Lighting, Private Yard
- Porch/Patio/Deck: Covered, Front Porch, Patio
Parking
- Garage: Yes
- Garage Spaces: 2
- Total Spaces: 2
- Parking Features: Concrete
Location
- County: Douglas
- Subdivision: Castlewood Ranch
- Driving Directions: Take exit 182 from I-25 and turn left onto E Plum Creek Pkwy; continue straight for 1.3 miles. At the roundabout, take the second exit onto Plum Creek Pkwy; take the 2nd exit at the next roundabout; continue straight for 1 mile and take the first exit at the roundabout onto N Ridge Road; turn left onto Mikelson Blvd; turn right onto Lantern Cir; turn left onto Wolcott St; and turn right onto Kittery St. The destination is on the right.
School Information
- Elem School District: Douglas RE-1
- Midd School District: Douglas RE-1
- High School District: Douglas RE-1
- Elementary School: Flagstone
- Middle School: Mesa
- High School: Douglas County
Community
- Association: Yes
- Assoc. Name: Castlewood Ranch HOA
- Assoc. Fees Include: Recycling, Trash
- Pets Allowed: Yes
- Management Type: Professionally Managed
Heating & Cooling
- Cooling Type: Central Air
- Heating Type: Forced Air, Natural Gas
Utilities
- Gas: Yes
- Sewer: Public Sewer
- Water: Public
- Utility Description: Cable Available, Electricity Connected, Internet Access (Wired), Natural Gas Connected, Phone Available
Structural Information
- Architectural Style: Contemporary
- Structure Type: House
- Construction: Frame, Wood Siding
- Basement: Yes
- Basement Desc.: Finished, Partial
- Roof: Composition
- Windows: Window Coverings
- Square Feet: 3,360
- Sq. Ft. Source: Public Records
- Living Area: 3,079 Sq. Ft.
- Year Built: 2001
Lot Features
- Lot Size (Acres): 0.25
- Lot Size (Sq. Ft.): 10,846
- Frontage: Public
- Street/Road Desc.: Paved
- Road Maintenance: Public Maintained Road
- Fence: Yes
- Lot Features: Landscaped, Level, Open Space, Sprinklers In Front, Sprinklers In Rear
- Fencing (Description): Full
Financial Considerations
- Association Fee: Yes
- Association Fee: $87
- Assoc Fee Freq.: Monthly
- Assoc Fee /Annual: $1,044
- Tax Amount: $4,181
- Tax Year: 2025
- Terms: Cash, Conventional, FHA, VA Loan
Disclosures and Reports
- Ownership: Individual
- Special Conditions: None
- Legal Description: LOT 36 BLK 1 CASTLEWOOD RANCH #1 PARCEL 6 0.249 AM/L
- Exclusions: Seller's personal property
- Property ID: R0427270
- Lot Number: 36
Listed by RE/MAX Alliance
Get Pre-Approved Today
Schools
Schools serving 1282 Kittery St
School District:Douglas County School District Re-1
| Name | Grades | Distance |
|---|---|---|
Flagstone Elementary School 104 Lovington Street, Castle Rock, CO 80104 | K-6 | 0.7 mi |
Mesa Middle School 365 North Mitchell Street, Castle Rock, CO 80104 | 7-8 | 1 mi |
Douglas County High School 2842 Front Street, Castle Rock, CO 80104 | 9-12 | 3.9 mi |
Disclaimer:
School attendance boundaries provided by ATTOM Data Solutions and are for reference only. Contact the school directly to verify enrollment eligibility.
Price & Sales History for 1282 Kittery St
Date
Details
Price
Change
Source
3/23/2018
Sold
$470,000
—
Public Record
Disclaimer: Historical sales information is derived from public records provided by the county offices. Information is not guaranteed and should be independently verified.

Tax History
Tax History for 1282 Kittery St
Year
Property Taxes
Change
Tax Assessment
Change
2024
$4,129
—
$42,950
-5%
2024
$4,129
-1%
$45,180
—
2023
$4,169
18%
$45,180
39%
2021
$3,521
4%
$32,580
3%
2022
$3,393
-1%
$31,670
—
2020
$3,435
—
$31,630
—
2019
$3,445
14%
$31,630
16%
2018
$3,010
6%
$27,190
—
2017
$2,847
9%
$27,190
11%
2016
$2,613
-2%
$24,540
—
2015
$2,658
18%
$24,540
31%
2013
$2,245
—
$18,790
—
Disclaimer: Historical tax information is derived from public records provided by the county offices. Information is not guaranteed and should be independently verified.
Estimate the Cost
Estimate the Cost for 1282 Kittery St
1282 Kittery Street, Castle Rock, CO 80104 (MLS# 7959031) is a Single Family property with 4 bedrooms, 2 full bathrooms and 2 partial bathrooms. 1282 Kittery Street is currently listed for $675,000 and was received on July 06, 2026. Want to learn more about 1282 Kittery Street? Do you have questions about finding other Single Family real estate for sale in Castle Rock? You can browse all Castle Rock real estate or contact a Coldwell Banker agent to request more information.