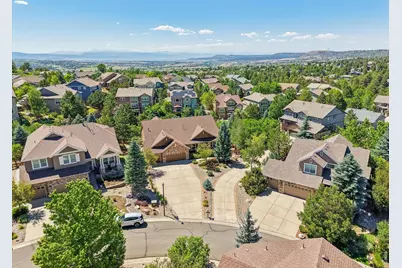
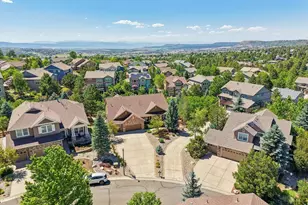
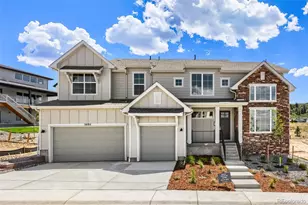
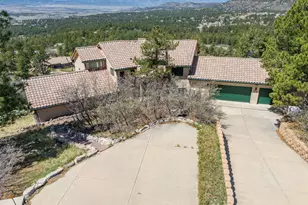
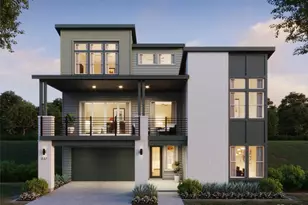
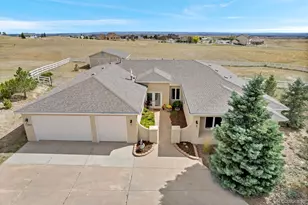
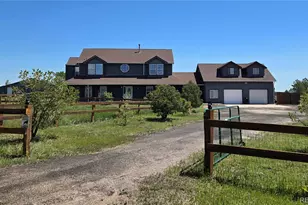
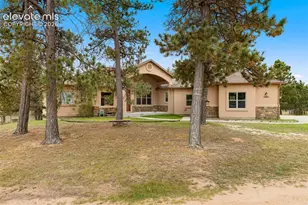
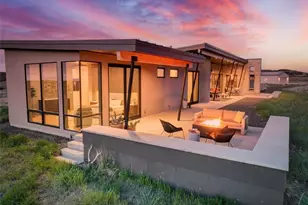
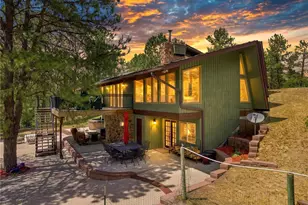
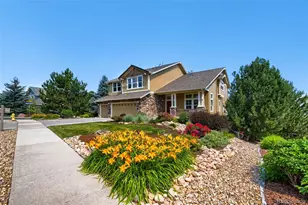
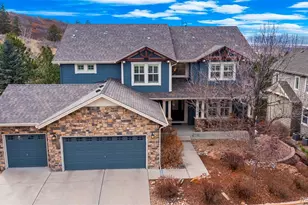
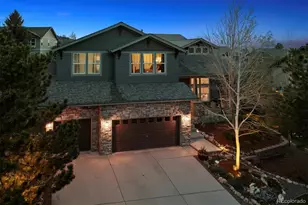
Full Property Details for 1505 Stonehill Ct
General
- Sold For: $1,149,900
- HOA FEE: $100/month
- Taxes: $5,382 (2025)
- Status: Closed
- Type: Single Family
- Source: IRES
- MLS ID: 1062221
- Added to Site: 111 day(s) ago
Interior
- Interior Features: Eat-In Kitchen, Separate Dining Room, Open Floorplan, Pantry, Walk-In Closet(s), Wet Bar, Washer/Dryer Hookup, Kitchen Island, Theatre Room
- Fireplace: Yes
- Fireplace(s): Two or More, Gas, Living Room, Family Room, Bedroom, Basement
- Appliances: Gas Range, Double Oven, Dishwasher, Refrigerator, Microwave, Disposal, Fire Alarm
- Flooring: Wood
Rooms
- Total Bathrooms: 5
- Full Bathrooms: 2
- 3/4 Bathrooms: 2
- Half Bathrooms: 1
- Main Floor Baths: 2
Additional Information
- Security/Safety: Fire Alarm
Exterior
- Exterior Features: Heated Garage
- Porch/Patio/Deck: Patio, Deck, Enclosed
Parking
- Garage: Yes
- Attached garage: Yes
- Garage Spaces: 3
- Parking Features: Garage Door Opener, Attached
- Garage Description: Attached
Location
- Area: Castle Rock
- County: Douglas
- Subdivision: The Woodlands - Escavera
- Driving Directions: Property can be found via Waze App, Google Maps & Apple Maps. From Founder Pkwy, head west on Black Pine Dr and continue until you reach the next stop sign. Turn right onto Crestridge Dr, then merge left onto Stonehill Court. The home will be the third house on your right.
School Information
- School District: Douglas County RE-1
- Elementary School: Castle Roc
- Middle School: Mesa
- High School: Douglas County Sr
Community
- Association: Yes
- Assoc. Name: Escavera Master Owners
- Assoc. Fees Include: Trash, Management
Heating & Cooling
- Cooling Type: Central Air, Ceiling Fan(s)
- Heating Type: Forced Air
Utilities
- Gas: Yes
- Sewer: Public Sewer
- Water: City
- Utility Description: Natural Gas Available, Electricity Available, Cable Available, High-Speed Internet Available
Structural Information
- Architectural Style: A-Frame
- Construction: Frame, Stone, Concrete
- Exterior Const.: Frame, Stone, Concrete
- Basement: Yes
- Basement Desc.: Full, Partially Finished, Sump Pump
- Roof: Composition
- Windows: Window Coverings
- Doors: French Doors
- Square Feet: 5,464
- Sq. Ft. Source: Assessor
- Living Area: 4,932 Sq. Ft.
- Year Built: 2005
Lot Features
- Property View: Plains View
- Lot Size (Acres): 0.32
- Lot Size (Sq. Ft.): 13,939
- Frontage: City Street
- Street/Road Desc.: Asphalt, Concrete
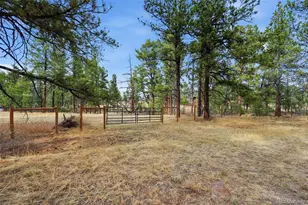
- Fence: Yes
- Lot Features: Wooded, Abuts Public Open Space, Paved, Curbs, Gutters, Sidewalks
- Potential Use: Business
- Permitted Use: Business
- Zoning: SFR
- Fencing (Description): Fenced, Wood
Financial Considerations
- Association Fee: Yes
- Association Fee: $100
- Assoc Fee Freq.: Monthly
- Tax Amount: $5,382
- Tax Year: 2025
- Terms: Cash, Conventional, FHA, VA
Disclosures and Reports
- Special Conditions: Private Owner
- Exclusions: Seller's Personal Property. Washer and Dryer. Electric vehicle EV charger in the garage Furniture unless specifically listed above as an inclusion. Plastic storage shelving in the garage. Television and sound bar in the primary bedroom. Patio and deck furniture. Grill. Artwork.
- Property ID: R0434649
Listed by RE/MAX Professionals DTC (303) 799-9898
Sold by (720) 343-9949