
This is a carousel with tiles that activate property listing cards. Use the previous and next buttons to navigate.

$980,000
This is a carousel with tiles that activate property listing cards. Use the previous and next buttons to navigate.
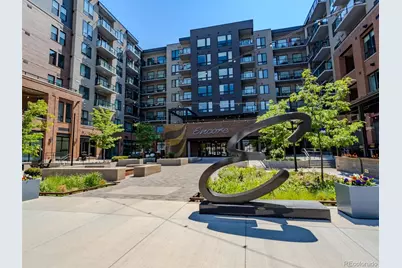
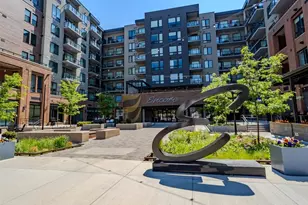

Full Property Details for 20 Wilcox Street #502
Sign in to view more details. Local MLS Rules require you to be signed in. Not a member yet? Sign up now.
General
- Sold For: $980,000
- HOA FEE: $501/month
- HOA FEE FREQ.: Annually
- Taxes: $6,735 (2025)
- Status: Closed
- Type: Condo
- Source: MetroList_Colorado
- MLS ID: 5885452
- Added to Site: 100 day(s) ago
Interior
- Interior Features: Eat-in Kitchen, Elevator, Entrance Foyer, Five Piece Bath, Kitchen Island, Open Floorplan, Pantry, Primary Suite, Quartz Counters, Smart Light(s), Smart Thermostat, Smart Window Coverings, Smoke Free, Walk-In Closet(s), Wet Bar
- Appliances: Bar Fridge, Convection Oven, Cooktop, Dishwasher, Disposal, Dryer, Microwave, Range Hood, Refrigerator, Washer, Wine Cooler
- Flooring: Carpet, Tile, Vinyl
Rooms
Bathrooms
- Total Bathrooms: 2
- Full Bathrooms: 2
- Main Floor Baths: 2
Bedrooms
- Total Bedrooms: 3
Other Rooms
- Laundry: In Unit
Additional Information
- Shared Amenities: Clubhouse, Dog/Pet Wash, Elevator(s), Fitness Center, Spa/Hot Tub
- Security/Safety: Carbon Monoxide Detector(s), Key Card Entry, Security Entrance, Smart Locks, Smoke Detector(s)
Exterior
- Exterior Features: Balcony, Elevator, Fire Pit, Gas Grill, Spa/Hot Tub
- Porch/Patio/Deck: Covered, Patio
Parking
- Total Spaces: 2
Location
- County: Douglas
- Subdivision: Encore Condos
School Information
- Elem School District: Douglas RE-1
- Midd School District: Douglas RE-1
- High School District: Douglas RE-1
- Elementary School: South Ridge
- Middle School: Mesa
- High School: Douglas County
Community
- Association: Yes
- Assoc. Name: TMMC Property Management
- Assoc. Fees Include: Maintenance Grounds, Maintenance Structure, Recycling, Snow Removal, Trash
- Pets Allowed: Yes
- Management Type: Professionally Managed
Heating & Cooling
- Cooling Type: Central Air
- Heating Type: Forced Air
Utilities
- Sewer: Public Sewer
- Water: Public
- Utility Description: Cable Available, Electricity Connected, Internet Access (Wired)
Structural Information
- Architectural Style: Urban Contemporary
- Structure Type: Mid Rise (4-7)
- Construction: Brick, Concrete
- Common Walls: End Unit, 1 Common Wall
- Windows: Double Pane Windows
- Entry Floor Number: 5
- Entry Location: Corridor Access
- Square Feet: 1,482
- Sq. Ft. Source: Builder
- Living Area: 1,482 Sq. Ft.
- Year Built: 2021
Lot Features
- Property View: City, Mountain(s)
- Mountain views: Yes
- Frontage: Public
- Street/Road Desc.: Paved
Financial Considerations
- Association Fee: Yes
- Association Fee: $6,012
- Assoc Fee Freq.: Annually
- Assoc Fee /Annual: $6,012
- Tax Amount: $6,735
- Tax Year: 2025
- Terms: 1031 Exchange, Cash, Conventional, FHA, VA Loan
Disclosures and Reports
- Ownership: Individual
- Special Conditions: None
- Legal Description: UNIT 502 ENCORE CR CONDOS
- Exclusions: Sellers personal property.
- Property ID: R0616007
Listed by HomeSmart Realty
Sold by Kentwood Real Estate Cherry Creek
Listing agent
HomeSmart Realty
mscott.homesmart@Gmail.com,214-769-9061

 NMLS#: 1598647
This is a carousel with tiles that activate property listing cards. Use the previous and next buttons to navigate.
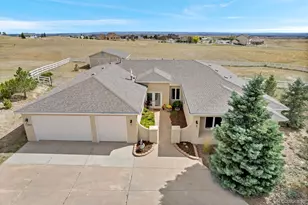
- Single Family
- Active
- Updated 3 days ago
- 4Beds
- 3Total Baths
- 3,538Sq. Ft.
- MLS # 4907744

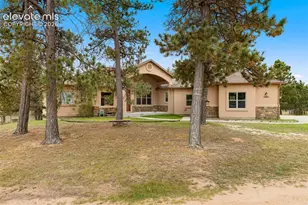
- Single Family
- Active
- Updated 6 days ago
- 4Beds
- 4Total Baths
- MLS # 7040797

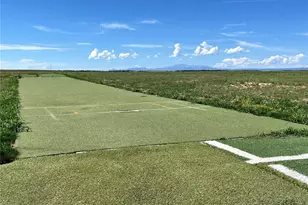
- Commercial Investment
- Active
- Updated 2 days ago
- MLS # 4168721

- Townhouse
- Active
- Updated 6 days ago
- 3Beds
- 3Total Baths
- 1,418Sq. Ft.
- MLS # 5062545

This is a carousel with tiles that activate property listing cards. Use the previous and next buttons to navigate.

- Lots/Land
- Active
- Updated 1 day ago
- 70.03Acres
- MLS # 2734138
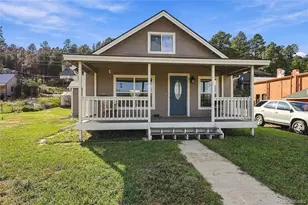
- Single Family
- Active
- Updated 1 day ago
- 2Beds
- 1Total Bath
- 1,591Sq. Ft.
- MLS # 1926163

- Lots/Land
- Active
- Updated 15 hours ago
- 39.45Acres
- MLS # 2102537
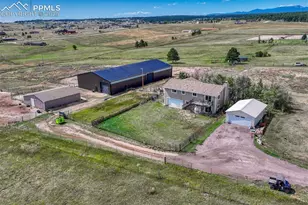
- Single Family
- Active
- Updated 4 days ago
- 4Beds
- 3Total Baths
- MLS # 7376511
This is a carousel with tiles that activate property listing cards. Use the previous and next buttons to navigate.
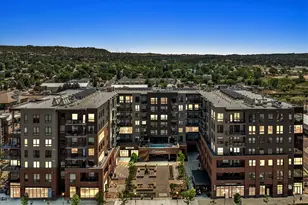
- Condo
- Closed
- 3Beds
- 2Total Baths
- 1,411Sq. Ft.
- MLS # 8786643
Sold by The Meridian Group LLC
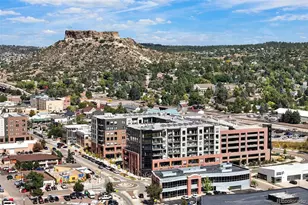
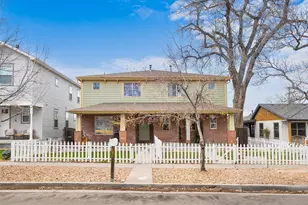
- Condo
- Closed
- 2Beds
- 2Total Baths
- 1,584Sq. Ft.
- MLS # 9960077
Sold by Non Mls Participant
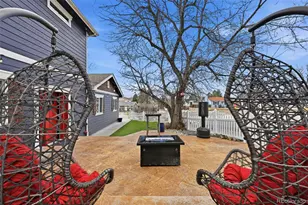
- Duplex
- Closed
- 8Beds
- 6Total Baths
- 5,315Sq. Ft.
- MLS # 3373066
Sold by RE/MAX Professionals
- Single Family
- Closed
- 4Beds
- 4Total Baths
- 4,084Sq. Ft.
- MLS # 5823576
Sold by Remax Properties
20 Wilcox Street #502, Castle Rock, CO 80104 (MLS# 5885452) is a Condo property that was sold at $980,000 on October 05, 2026. Want to learn more about 20 Wilcox Street #502? Do you have questions about finding other Condo real estate for sale in Castle Rock? You can browse all Castle Rock real estate or contact a Coldwell Banker agent to request more information.