
This is a carousel with tiles that activate property listing cards. Use the previous and next buttons to navigate.
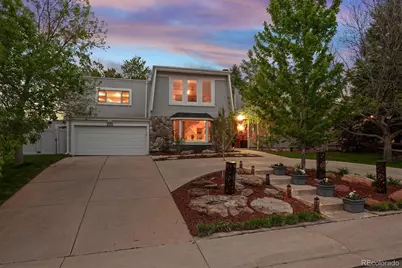
$800,000
This is a carousel with tiles that activate property listing cards. Use the previous and next buttons to navigate.
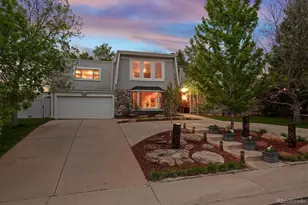

Full Property Details for 233 Ash Ave
Sign in to view more details. Local MLS Rules require you to be signed in. Not a member yet? Sign up now.
General
- Sold For: $800,000
- Taxes: $3,074 (2025)
- Status: Closed
- Type: Single Family
- Source: MetroList_Colorado
- MLS ID: 8979379
- Added to Site: 124 day(s) ago
Interior
- Interior Features: Built-in Features, Ceiling Fan(s), Eat-in Kitchen, Entrance Foyer, Five Piece Bath, Granite Counters, High Ceilings, High Speed Internet, Marble Counters, Pantry, Primary Suite, Smart Thermostat, Smoke Free, T&G Ceilings, Tile Counters, Vaulted Ceiling(s), Walk-In Closet(s)
- Fireplace: Yes
- Number of Fireplaces: 1
- Fireplace(s): Living Room, Wood Burning Stove, Living Room, Wood Burning Stove, Living Room, Wood Burning Stove
- Appliances: Bar Fridge, Dishwasher, Disposal, Microwave, Range, Range Hood, Refrigerator, Self Cleaning Oven
- Flooring: Carpet, Laminate, Stone, Tile
Rooms
Bathrooms
- Total Bathrooms: 4
- Full Bathrooms: 2
- 3/4 Bathrooms: 2
- Main Floor Baths: 1
- Basement Baths: 1
Bedrooms
- Total Bedrooms: 5
Additional Information
- Pool: Yes
- Pool Description: Outdoor Pool
- Spa: Yes
- Spa Description: Bath
- Security/Safety: Carbon Monoxide Detector(s), Smoke Detector(s), Video Doorbell
- Equipment: Satellite Dish
Exterior
- Exterior Features: Balcony, Gas Grill, Lighting, Private Yard, Water Feature
- Porch/Patio/Deck: Covered, Deck, Front Porch, Patio
Parking
- Garage: Yes
- Garage Spaces: 2
- Total Spaces: 6
- Parking Features: Circular Driveway, Concrete, Dry Walled, Finished Garage, Lighted, Storage
Location
- County: Douglas
- Subdivision: Glover
- Driving Directions: From I-25 take exit 182 for Wilcox St/Wolfensberger Rd. Left onto Fifth St. Right onto 5th Pl. Right onto Gilbert St. Left onto Ash Ave, home will be on the left.
- Direction Faces: South
School Information
- Elem School District: Douglas RE-1
- Midd School District: Douglas RE-1
- High School District: Douglas RE-1
- Elementary School: South Ridge
- Middle School: Mesa
- High School: Douglas County
Community
- Pets Allowed: Yes
Heating & Cooling
- Cooling Type: Evaporative Cooling
- Heating Type: Baseboard, Hot Water, Natural Gas, Radiant, Radiant Floor, Wood Stove
Utilities
- Gas: Yes
- Sewer: Public Sewer
- Water: Public
- Utility Description: Cable Available, Electricity Connected, Natural Gas Connected
Structural Information
- Architectural Style: Contemporary
- Structure Type: House
- Construction: Frame, Rock, Stucco
- Basement: Yes
- Basement Desc.: Crawl Space, Finished, Partial
- Roof: Composition, Membrane
- Windows: Bay Window(s), Double Pane Windows, Window Coverings
- Square Feet: 4,328
- Sq. Ft. Source: Appraiser
- Living Area: 4,230 Sq. Ft.
- Year Built: 1973
- Property Condition: Updated/Remodeled
Lot Features
- Property View: Mountain(s)
- Mountain views: Yes
- Lot Size (Acres): 0.24
- Lot Size (Sq. Ft.): 10,454
- Fence: Yes
- Lot Features: Irrigated, Landscaped, Many Trees, Open Space, Sprinklers In Front, Sprinklers In Rear
- Fencing (Description): Full
Financial Considerations
- Tax Amount: $3,074
- Tax Year: 2025
- Terms: Cash, Conventional, FHA, VA Loan
Disclosures and Reports
- Ownership: Individual
- Special Conditions: None
- Legal Description: LOT 16 BLK 9 GLOVER AMENDED 297-451 0.241 AM/L
- Exclusions: Washer, Dryer, Freezers, Electric fireplaces in Family room and Bedroom, Wine cooler in kitchen, all Draperies, Yard art, Speakers. Fishtank can be excluded/removed if desired.
- Property ID: R0082106
Listed by RE/MAX Alliance
Sold by 8z Real Estate
Listing agent
RE/MAX Alliance
303-981-1331

 NMLS#: 1598647
Schools serving 233 Ash Ave
| Name | Grades | Distance |
|---|---|---|
South Ridge Elementary An Ib World School 1100 South Street, Castle Rock, CO 80104 | K-6 | 0.3 mi |
Mesa Middle School 365 North Mitchell Street, Castle Rock, CO 80104 | 7-8 | 2.5 mi |
Douglas County High School 2842 Front Street, Castle Rock, CO 80104 | 9-12 | 1.9 mi |
This is a carousel with tiles that activate property listing cards. Use the previous and next buttons to navigate.
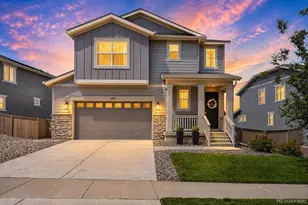
- Single Family
- Active
- Updated 9 days ago
- 5Beds
- 4Total Baths
- 3,632Sq. Ft.
- MLS # 6117115

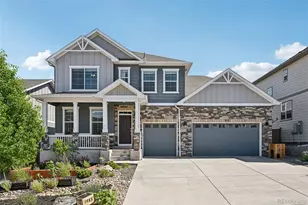
- Single Family
- Active
- Updated 5 hours ago
- 5Beds
- 4Total Baths
- 5,065Sq. Ft.
- MLS # 2279455
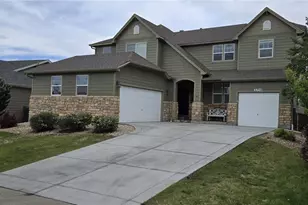
- Single Family
- Active
- 5Beds
- 4Total Baths
- 3,979Sq. Ft.
- MLS # 4822033
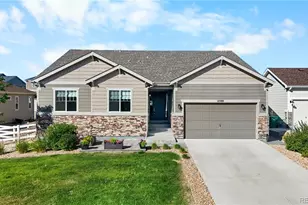
- Single Family
- Active
- 5Beds
- 4Total Baths
- 4,842Sq. Ft.
- MLS # 8137248

This is a carousel with tiles that activate property listing cards. Use the previous and next buttons to navigate.
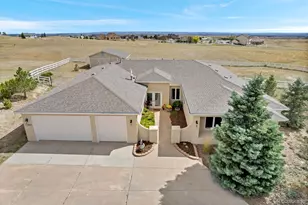
- Single Family
- Active
- Updated 22 hours ago
- 4Beds
- 3Total Baths
- 3,538Sq. Ft.
- MLS # 4907744
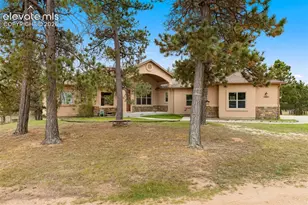
- Single Family
- Active
- Updated 4 days ago
- 4Beds
- 4Total Baths
- MLS # 7040797

- Single Family
- Active
- Updated 5 days ago
- 5Beds
- 3Total Baths
- 3,666Sq. Ft.
- MLS # 7337511
- Commercial Investment
- Active
- Updated 8 hours ago
- MLS # 4168721
This is a carousel with tiles that activate property listing cards. Use the previous and next buttons to navigate.

- Single Family
- Active
- Updated 2 days ago
- 4Beds
- 3Total Baths
- MLS # 7376511
- Single Family
- Active
- Updated 5 days ago
- 4Beds
- 3Total Baths
- 3,349Sq. Ft.
- MLS # 8912282

- Lots/Land
- Active
- Updated 2 days ago
- 2.92Acres
- MLS # 8658241
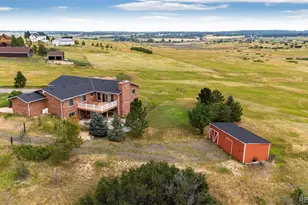
- Single Family
- Active
- Updated 1 day ago
- 5Beds
- 5Total Baths
- 4,008Sq. Ft.
- MLS # 5963506
This is a carousel with tiles that activate property listing cards. Use the previous and next buttons to navigate.
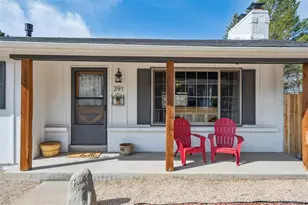
- Single Family
- Closed
- 4Beds
- 3Total Baths
- 2,112Sq. Ft.
- MLS # 3146933
Sold by Real Broker, LLC DBA Real
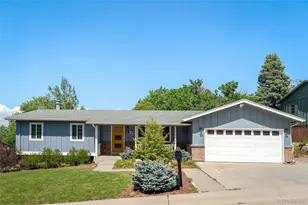
- Single Family
- Closed
- 4Beds
- 3Total Baths
- 2,793Sq. Ft.
- MLS # 7586004
Sold by Shepherd And Associates Realty
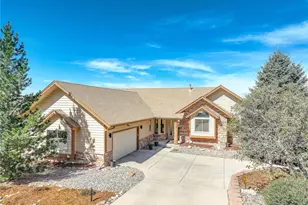
- Single Family
- Closed
- 5Beds
- 3Total Baths
- 4,516Sq. Ft.
- MLS # 7999879

Sold by Blue Picket Realty

- Single Family
- Closed
- Updated 6 days ago
- 4Beds
- 4Total Baths
- 5,239Sq. Ft.
- MLS # 9631679
Sold by RE/MAX Professionals
233 Ash Avenue, Castle Rock, CO 80104 (MLS# 8979379) is a Single Family property that was sold at $800,000 on September 02, 2026. Want to learn more about 233 Ash Avenue? Do you have questions about finding other Single Family real estate for sale in Castle Rock? You can browse all Castle Rock real estate or contact a Coldwell Banker agent to request more information.