
This is a carousel with tiles that activate property listing cards. Use the previous and next buttons to navigate.
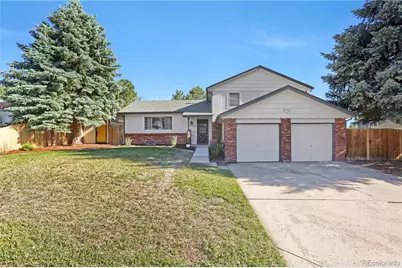
$555,000

This is a carousel with tiles that activate property listing cards. Use the previous and next buttons to navigate.


Full Property Details for 28 Gordon Dr
Sign in to view more details. Local MLS Rules require you to be signed in. Not a member yet? Sign up now.
General
- Sold For: $555,000
- Taxes: $2,498 (2025)
- Status: Closed
- Type: Single Family
- Source: MetroList_Colorado
- MLS ID: 8039968
- Added to Site: 112 day(s) ago
Interior
- Interior Features: Breakfast Bar, Built-in Features, Ceiling Fan(s), Five Piece Bath, High Ceilings, High Speed Internet, Primary Suite, Smoke Free, Synthetic Counters
- Fireplace: Yes
- Number of Fireplaces: 1
- Fireplace(s): Family Room, Wood Burning, Family Room, Wood Burning, Family Room, Wood Burning
- Appliances: Convection Oven, Cooktop, Dishwasher, Disposal, Dryer, Gas Water Heater, Oven, Range, Range Hood, Refrigerator, Self Cleaning Oven, Sump Pump, Washer
- Furnishings: Unfurnished
- Flooring: Carpet, Laminate, Vinyl, Wood
Rooms
Bathrooms
- Total Bathrooms: 3
- Full Bathrooms: 2
- Half Bathrooms: 1
Bedrooms
- Total Bedrooms: 4
Other Rooms
- Laundry: In Unit
Exterior
- Exterior Features: Fire Pit, Garden, Private Yard, Rain Gutters
- Porch/Patio/Deck: Deck, Front Porch, Patio
Parking
- Garage: Yes
- Garage Spaces: 2
- Total Spaces: 2
- Parking Features: Concrete, Dry Walled, Finished Garage, Lighted, Storage
Location
- County: Douglas
- Subdivision: Memmens
- Direction Faces: North
- Dist. to Public Trans.: 6 Miles
School Information
- Elem School District: Douglas RE-1
- Midd School District: Douglas RE-1
- High School District: Douglas RE-1
- Elementary School: South Ridge
- Middle School: Mesa
- High School: Douglas County
Community
- Pets Allowed: Yes
Heating & Cooling
- Cooling Type: Room Air Conditioning, Central Air
- Heating Type: Active Solar, Forced Air
Utilities
- Gas: Yes
- Sewer: Public Sewer
- Water: Public
- Utility Description: Cable Available, Electricity Connected, Internet Access (Wired), Natural Gas Connected, Phone Available
Structural Information
- Structure Type: House
- Construction: Brick, Cement Siding, Frame
- Basement: Yes
- Basement Desc.: Finished, Partial, Sump Pump, Unfinished
- Roof: Composition
- Windows: Double Pane Windows, Egress Windows, Window Coverings, Window Treatments
- Entry Location: Ground
- Square Feet: 2,220
- Sq. Ft. Source: Public Records
- Living Area: 1,774 Sq. Ft.
- Year Built: 1982
- Property Condition: Updated/Remodeled
Lot Features
- Lot Size (Acres): 0.21
- Lot Size (Sq. Ft.): 9,234
- Frontage: Public
- Street/Road Desc.: Paved
- Road Maintenance: Public Maintained Road
- Fence: Yes
- Irrigation System: Sprinkler-Traveling
- Fencing (Description): Full
Green Features
- Energy Efficient: Exposure/Shade
Financial Considerations
- Tax Amount: $2,498
- Tax Year: 2025
- Terms: Cash, Conventional, FHA
Disclosures and Reports
- Ownership: Individual
- Special Conditions: None
- Legal Description: SEC/TWN/RNG/MER:SEC 12 TWN 08S RNG 67W QTR NE LOT 3 MICHAELS 2ND ADDITION TO CASTLE ROCK 0.212 AM/L
- Exclusions: Sellers Personal Property
- Property ID: R0232709
- Lot Number: 3


 NMLS#: 1598647
Schools serving 28 Gordon Dr
| Name | Grades | Distance |
|---|---|---|
South Ridge Elementary An Ib World School 1100 South Street, Castle Rock, CO 80104 | K-6 | 0.4 mi |
Mesa Middle School 365 North Mitchell Street, Castle Rock, CO 80104 | 7-8 | 2.2 mi |
Douglas County High School 2842 Front Street, Castle Rock, CO 80104 | 9-12 | 1.7 mi |
This is a carousel with tiles that activate property listing cards. Use the previous and next buttons to navigate.

- Single Family
- Active
- Updated 12 days ago
- 4Beds
- 3Total Baths
- 3,333Sq. Ft.
- MLS # 1999456

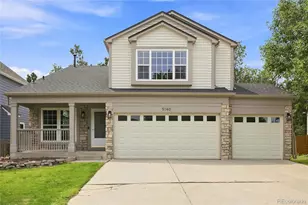
- Single Family
- Active
- 4Beds
- 3Total Baths
- 2,732Sq. Ft.
- MLS # 3256357

- Single Family
- Active
- Updated 1 day ago
- 4Beds
- 3Total Baths
- 2,532Sq. Ft.
- MLS # 1630038
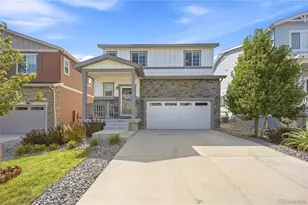
- Single Family
- Active
- Updated 12 days ago
- 4Beds
- 3Total Baths
- 1,966Sq. Ft.
- MLS # 6549942

This is a carousel with tiles that activate property listing cards. Use the previous and next buttons to navigate.
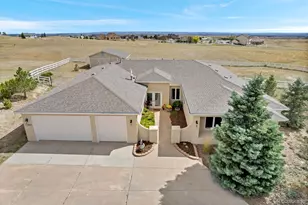
- Single Family
- Active
- Updated 22 hours ago
- 4Beds
- 3Total Baths
- 3,538Sq. Ft.
- MLS # 4907744
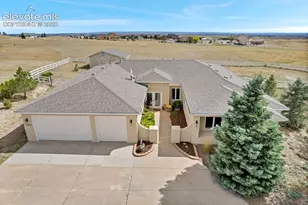
- Single Family
- Active
- Updated 4 days ago
- 4Beds
- 3Total Baths
- MLS # 7264668

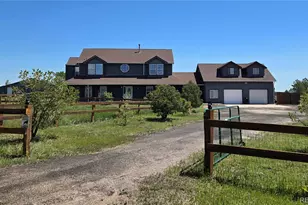
- Single Family
- Active
- Updated 5 days ago
- 5Beds
- 3Total Baths
- 3,666Sq. Ft.
- MLS # 7337511
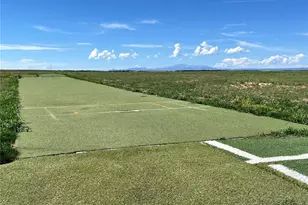
- Commercial Investment
- Active
- Updated 7 hours ago
- MLS # 4168721
This is a carousel with tiles that activate property listing cards. Use the previous and next buttons to navigate.
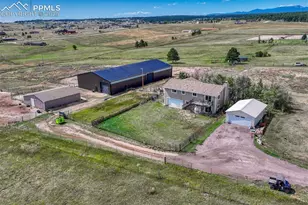
- Single Family
- Active
- Updated 2 days ago
- 4Beds
- 3Total Baths
- MLS # 7376511
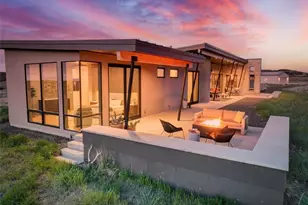
- Single Family
- Active
- Updated 5 days ago
- 4Beds
- 3Total Baths
- 3,349Sq. Ft.
- MLS # 8912282

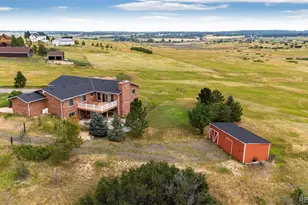
- Single Family
- Active
- Updated 1 day ago
- 5Beds
- 5Total Baths
- 4,008Sq. Ft.
- MLS # 5963506
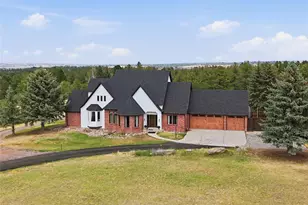
- Single Family
- Active
- Updated 23 hours ago
- 4Beds
- 4Total Baths
- 5,334Sq. Ft.
- MLS # 9247608
This is a carousel with tiles that activate property listing cards. Use the previous and next buttons to navigate.
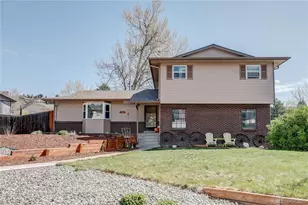
- Single Family
- Closed
- 4Beds
- 2Total Baths
- 2,382Sq. Ft.
- MLS # 1846193
Sold by HomeSmart
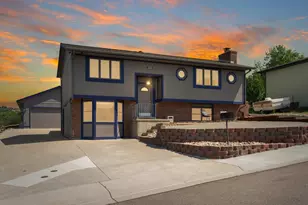
- Single Family
- Closed
- 4Beds
- 2Total Baths
- 1,840Sq. Ft.
- MLS # 3442785
Sold by Corken + Company Real Estate Group, LLC
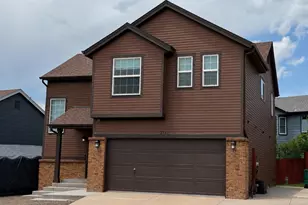
- Single Family
- Closed
- 3Beds
- 4Total Baths
- 2,041Sq. Ft.
- MLS # 6459821
Sold by RE/MAX Professionals

- Single Family
- Closed
- 3Beds
- 3Total Baths
- 3,169Sq. Ft.
- MLS # 8433426
Sold by REMAX Advantage
28 Gordon Drive, Castle Rock, CO 80104 (MLS# 8039968) is a Single Family property that was sold at $555,000 on July 31, 2026. This property was sold by Dave Strang from our Parker Office.Want to learn more about 28 Gordon Drive? Do you have questions about finding other Single Family real estate for sale in Castle Rock? You can browse all Castle Rock real estate or contact a Coldwell Banker agent to request more information.