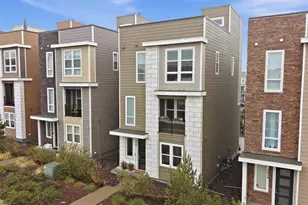
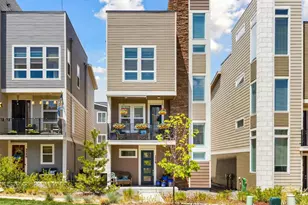
This is a carousel with tiles that activate property listing cards. Use the previous and next buttons to navigate.
1/40
$525,000 Sale Pending
This is a carousel with tiles that activate property listing cards. Use the previous and next buttons to navigate.
1/40
Property Description
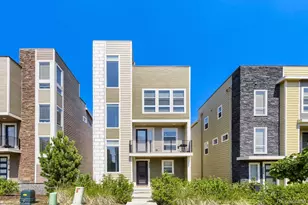
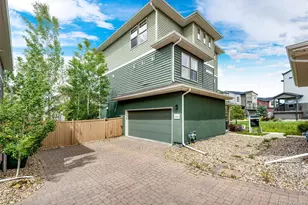
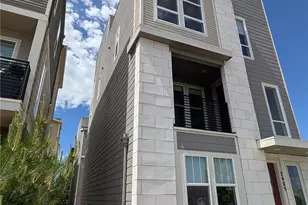
Prime location, modern design, and an incredible rooftop retreat come together in this beautifully maintained home with easy access to I 25, shopping, dining, and miles of scenic trails. Designed with today's lifestyle in mind, the open concept layout offers an effortless flow for everyday living, working from home, and entertaining. Upgraded flooring and sleek architectural railings create a clean contemporary feel, while natural light fills the living spaces. At the center of it all, the gourmet kitchen features an oversized island perfect for gathering with friends, granite countertops, stainless steel appliances, double ovens, a gas cooktop, and plenty of prep space for everything from meal prep to hosting game nights. Just off the main living area, a private deck creates the ideal spot for morning coffee or winding down after work. Upstairs, the dual suite design offers flexibility for roommates, guests, or a dedicated work from home setup, with each spacious bedroom featuring its own en suite bath. The primary suite serves as a private retreat with a walk in closet, dual vanities, and an oversized spa inspired shower with upgraded tile, dual showerheads, and frameless glass. The showstopper is the expansive rooftop deck complete with a gas line for grilling or a fire feature, creating an incredible space for entertaining, sunset happy hours, outdoor movie nights, or relaxing under Colorado's star filled skies. Residents also enjoy The Grange pool and clubhouse along with miles of scenic walking trails.
Full Property Details
Full Property Details for 3648 Cerf Wy
General
- Price: $525,000
- HOA FEE: $117/month
- HOA FEE FREQ.: Quarterly
- Taxes: $3,857 (2025)
- Status: Pending
- Type: Single Family
- Source: IRES
- MLS ID: 1059362
- Updated: 7/2/2026
- Added to Site: 54 day(s) ago
Interior
- Interior Features: Separate Dining Room, Open Floorplan, Pantry, Walk-In Closet(s), Kitchen Island, Two Primary Suites, High Ceilings
- Appliances: Gas Range, Self Cleaning Oven, Double Oven, Dishwasher, Refrigerator, Washer, Dryer, Microwave, Some Furniture, Disposal, Fire Alarm
- Flooring: Wood
Rooms
Bathrooms
- Total Bathrooms: 3
- Full Bathrooms: 1
- 3/4 Bathrooms: 1
- Half Bathrooms: 1
Bedrooms
- Total Bedrooms: 2
Exterior
- Exterior Features: Sprinkler System, Balcony
- Porch/Patio/Deck: Patio, Deck
Parking
- Garage: Yes
- Attached garage: Yes
- Garage Spaces: 2
- Parking Features: Attached
- Garage Description: Attached
Location
- Area: Castle Rock
- County: Douglas
- Subdivision: Meadows The
- Driving Directions: Pull into the parking lot behind the house. There is plenty of empty parking spaces
School Information
- School District: Douglas County RE-1
- Elementary School: Meadow View
- Middle School: Castle Rock
- High School: Castle View
Community
- Association: Yes
- Assoc. Name: MSI
- Assoc. Fees Include: Common Amenities, Trash, Snow Removal, Management
Heating & Cooling
- Cooling Type: Central Air
- Heating Type: Forced Air
Utilities
- Gas: Yes
- Water: City
- Utility Description: Natural Gas Available, Electricity Available, High-Speed Internet Available
Structural Information
- Model: Greenwich
- Construction: Frame
- Exterior Const.: Frame
- Basement Desc.: None
- Roof: Composition
- Square Feet: 1,939
- Sq. Ft. Source: Assessor
- Living Area: 1,939 Sq. Ft.
- Year Built: 2019
Lot Features
- Property View: City
- Lot Size (Acres): 0.04
- Lot Size (Sq. Ft.): 1,612
- Potential Use: Single-Family
- Zoning: RES
Green Features
- Energy Efficient: Windows
Financial Considerations
- Association Fee: Yes
- Association Fee: $352
- Assoc Fee Freq.: Quarterly
- Tax Amount: $3,857
- Tax Year: 2025
- Terms: Cash, Conventional, FHA, VA
Disclosures and Reports
- Special Conditions: Private Owner
- Exclusions: Sellers willing to leave the dining table, bar stools, bedroom furniture, rooftop furniture, TV's. Artwork is excluded
- Property ID: R0497198
Listed by HomeSmart (303) 858-8100
Get Pre-Approved Today
Schools
Schools serving 3648 Cerf Wy
School District:Douglas County School District Re-1
| Name | Grades | Distance |
|---|---|---|
Meadow View Elementary School 3700 Butterfield Crossing Drive, Castle Rock, CO 80109 | K-6 | 1.1 mi |
Castle Rock Middle School 2575 Meadows Boulevard, Castle Rock, CO 80109 | 7-8 | 0.7 mi |
Castle View High School 5254 North Meadows Drive, Castle Rock, CO 80109 | 9-12 | 1 mi |
Disclaimer:
School attendance boundaries provided by ATTOM Data Solutions and are for reference only. Contact the school directly to verify enrollment eligibility.
Price & Sales History for 3648 Cerf Wy
Date
Details
Price
Change
Source
5/16/2026
Listed
$525,000
25.81%
MLS
5/21/2019
Sold
$417,300
—
Public Record
Disclaimer: Historical sales information is derived from public records provided by the county offices. Information is not guaranteed and should be independently verified.
Tax History
Tax History for 3648 Cerf Wy
Year
Property Taxes
Change
Tax Assessment
Change
2024
$3,793
24%
$37,920
-5%
2021
$3,047
-20%
$40,050
—
2023
$3,828
26%
$40,050
35%
2021
$3,047
4%
$29,700
3%
2022
$2,934
2%
$28,870
3%
2020
$2,884
260%
$27,970
262%
2019
$800
-36%
$7,730
-35%
2018
$1,252
—
$11,900
—
Disclaimer: Historical tax information is derived from public records provided by the county offices. Information is not guaranteed and should be independently verified.
Estimate the Cost
Estimate the Cost for 3648 Cerf Wy
3648 Cerf Way, Castle Rock, CO 80109 (MLS# 1059362) is a Single Family property with 2 bedrooms, 1 full bathroom and 2 partial bathrooms. 3648 Cerf Way is currently listed for $525,000 and was received on May 16, 2026. Want to learn more about 3648 Cerf Way? Do you have questions about finding other Single Family real estate for sale in Castle Rock? You can browse all Castle Rock real estate or contact a Coldwell Banker agent to request more information.