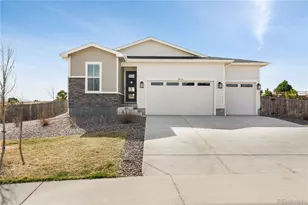
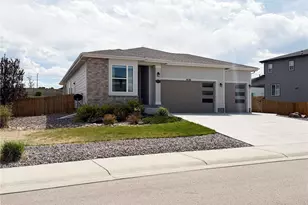
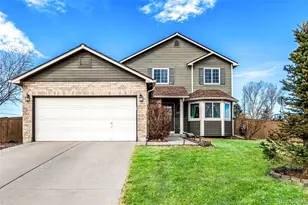
This is a carousel with tiles that activate property listing cards. Use the previous and next buttons to navigate.
1/1
$635,000
This is a carousel with tiles that activate property listing cards. Use the previous and next buttons to navigate.
1/1
Property Description
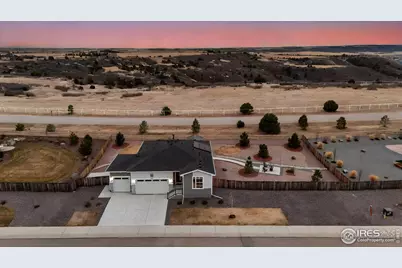
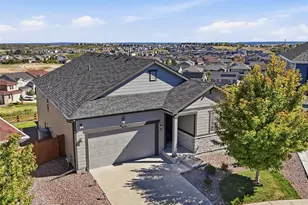
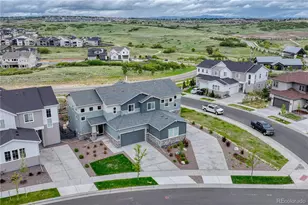
Tucked at the end of a quiet cul-de-sac, 3791 Castle Vista offers the kind of setting that's hard to find, over a third of an acre backing to private open space with no rear neighbors and uninterrupted views stretching to Pikes Peak. This ranch-style home blends comfort and functionality with 3 bedrooms, 2 bathrooms, and a layout designed for easy living. Inside, you'll find updated lighting and hardware, newer appliances including washer and dryer, and custom window coverings that give the home a polished, finished feel. Every room is equipped with a Fanimation ceiling fan for year-round comfort. Step outside and the backyard truly sets this property apart. A 16x20 deck creates the perfect space for entertaining or simply taking in Colorado sunsets. The yard is thoughtfully designed with a lighted gazebo, hot tub, two planter boxes, a 12x12 fire pit area, and even a separate pad ready for a future shed. Drip lines along the rear fence make landscaping low-maintenance, and the owned solar system create an easy and affordable lifestyle. Additional highlights include pre-wiring for an alarm system and a spacious 3-car garage with built-in storage shelving. Private setting. Premium lot. Mountain views. Move-in ready.
Full Property Details
Full Property Details for 3791 Castle Vis Dr
General
- Sold For: $635,000
- HOA FEE: $85/month
- Taxes: $5,508 (2025)
- Status: Closed
- Type: Single Family
- Source: IRES
- MLS ID: 1051948
- Added to Site: 97 day(s) ago
Interior
- Interior Features: Eat-In Kitchen, Open Floorplan, Pantry, Walk-In Closet(s), Washer/Dryer Hookup, Kitchen Island
- Fireplace: Yes
- Fireplace(s): Gas, Living Room, One
- Appliances: No Inclusions, Gas Range, Dishwasher, Refrigerator, Washer, Dryer, Microwave, Some Furniture, Disposal, Fire Alarm
Rooms
Bathrooms
- Total Bathrooms: 2
- Full Bathrooms: 1
- 3/4 Bathrooms: 1
- Main Floor Baths: 1
Bedrooms
- Total Bedrooms: 3
Exterior
- Exterior Features: Sprinkler System, Hot Tub
- Porch/Patio/Deck: Patio, Deck
Parking
- Garage: Yes
- Attached garage: Yes
- Garage Spaces: 3
- Parking Features: Garage Door Opener, Attached
- Garage Description: Attached
Location
- Area: Castle Rock
- County: Douglas
- Subdivision: Oaks Of Castle Rock
School Information
- School District: Douglas County RE-1
- Elementary School: South Ridge
- Middle School: Mesa
- High School: Douglas County Sr
Community
- Association: Yes
- Assoc. Name: Oaks At Castle Rock Home Owner
- Assoc. Fees Include: Trash, Management
Heating & Cooling
- Cooling Type: Central Air, Ceiling Fan(s)
- Heating Type: Forced Air
Utilities
- Gas: Yes
- Gas: Black hills Energy
- Sewer: Public Sewer
- Water: City
- Utility Description: Natural Gas Available, Electricity Available, Cable Available, Satellite Available, High-Speed Internet Available
Structural Information
- Architectural Style: Contemporary
- Construction: Frame
- Exterior Const.: Frame
- Basement Desc.: None
- Roof: Composition
- Windows: Window Coverings
- Square Feet: 1,433
- Sq. Ft. Source: Appraiser
- Living Area: 1,433 Sq. Ft.
- Year Built: 2022
Lot Features
- Property View: Mountain(s), Hills
- Mountain views: Yes
- Lot Size (Acres): 0.34
- Lot Size (Sq. Ft.): 14,985
- Frontage: City Street
- Street/Road Desc.: Asphalt
- Fence: Yes
- Lot Features: Xeriscape, Paved, Curbs, Gutters, Sidewalks, Street Light
- Potential Use: Single-Family
- Permitted Use: Single Family
- Zoning: RES
- Fencing (Description): Fenced, Wood
Green Features
- Energy Efficient: Windows, Photovoltaic Owned
Financial Considerations
- Association Fee: Yes
- Association Fee: $85
- Assoc Fee Freq.: Monthly
- Tax Amount: $5,508
- Tax Year: 2025
- Terms: Cash, Conventional, FHA, VA
Disclosures and Reports
- Special Conditions: Private Owner
- Exclusions: Seller's Personal Property
- Property ID: R0487221
Listed by Salz Home Solutions Realty (970) 215-0473
Sold by (970) 215-0473

Get Pre-Approved Today
Schools
Schools serving 3791 Castle Vis Dr
School District:Douglas County School District Re-1
| Name | Grades | Distance |
|---|---|---|
South Ridge Elementary An Ib World School 1100 South Street, Castle Rock, CO 80104 | K-6 | 1.5 mi |
Mesa Middle School 365 North Mitchell Street, Castle Rock, CO 80104 | 7-8 | 2 mi |
Douglas County High School 2842 Front Street, Castle Rock, CO 80104 | 9-12 | 3.1 mi |
Disclaimer:
School attendance boundaries provided by ATTOM Data Solutions and are for reference only. Contact the school directly to verify enrollment eligibility.
Price & Sales History for 3791 Castle Vis Dr
Date
Details
Price
Change
Source
4/24/2026
Sold
$635,000
-0.78%
MLS
2/19/2026
Listed
$640,000
—
MLS
Disclaimer: Historical sales information is derived from public records provided by the county offices. Information is not guaranteed and should be independently verified.
3791 Castle Vista Dr, Castle Rock, CO 80104 (MLS# 1051948) is a Single Family property that was sold at $635,000 on April 24, 2026. Want to learn more about 3791 Castle Vista Dr? Do you have questions about finding other Single Family real estate for sale in Castle Rock? You can browse all Castle Rock real estate or contact a Coldwell Banker agent to request more information.