



No photo available
$735,000 New to Website
Property Description
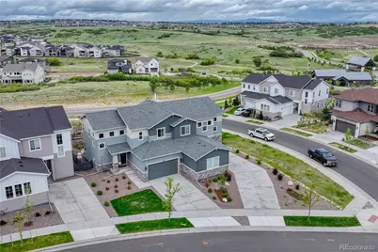
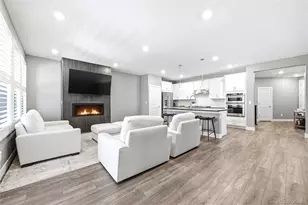
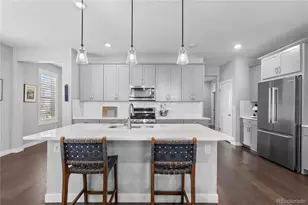
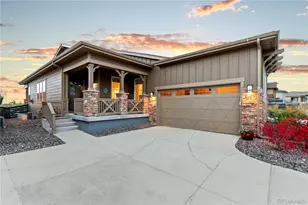
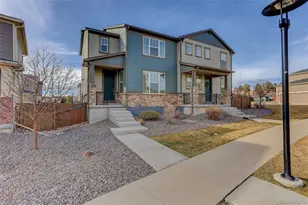
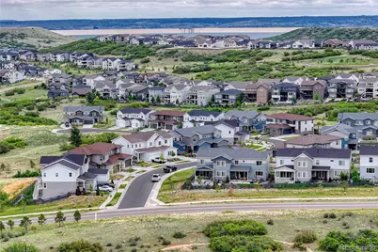
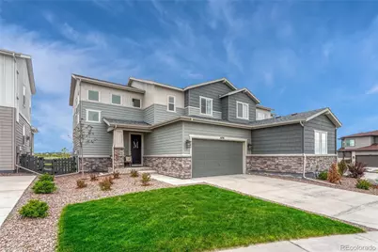
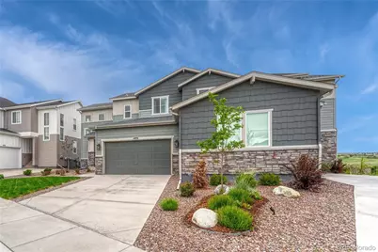
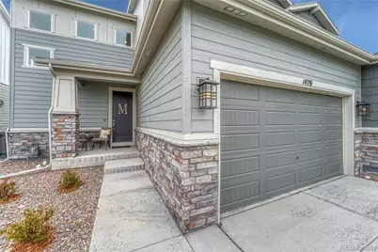
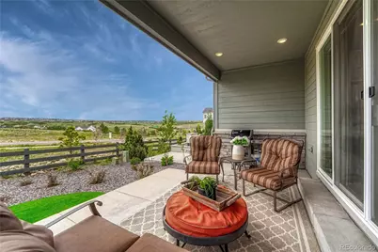
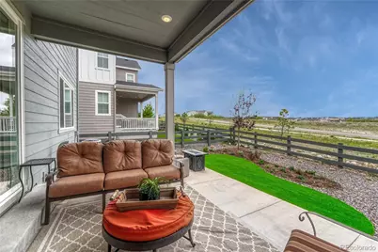
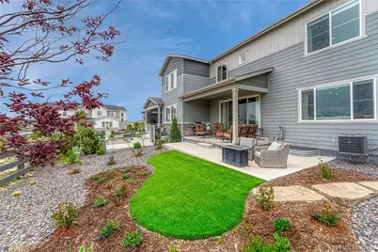
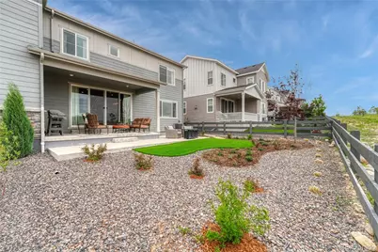
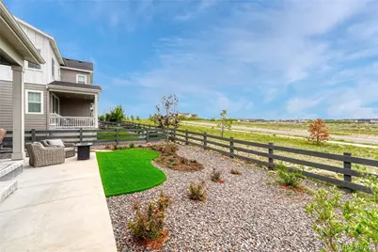
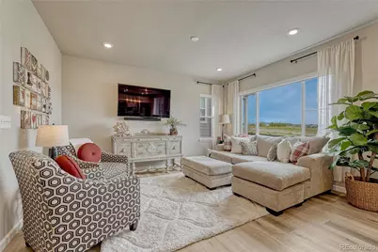
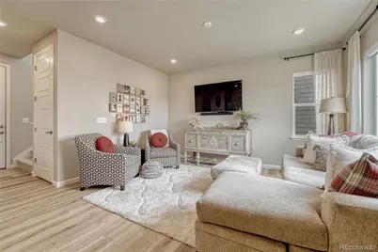
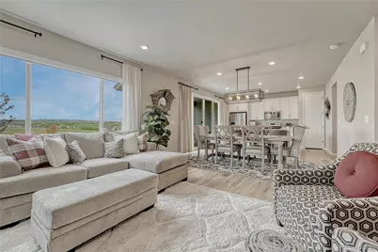
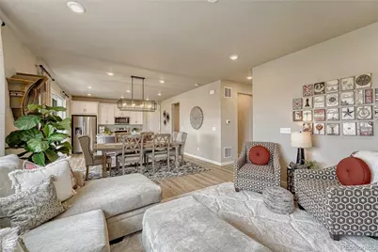
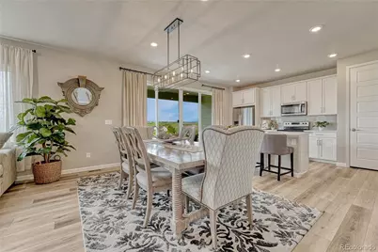
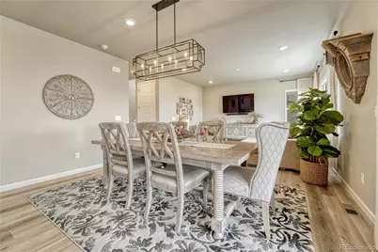
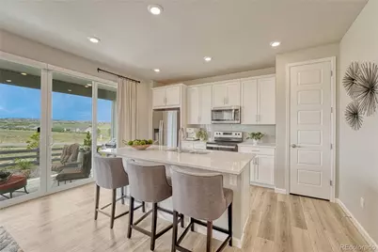
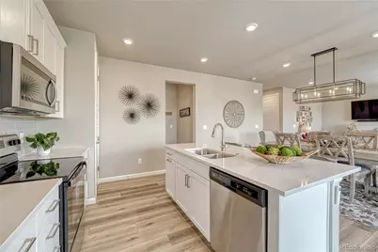
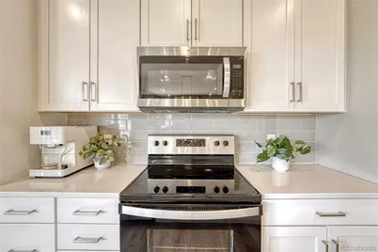
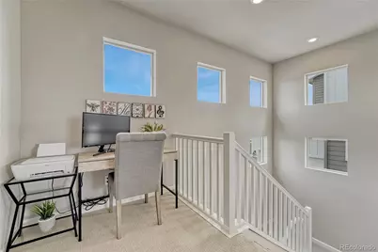
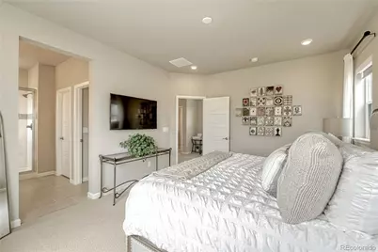
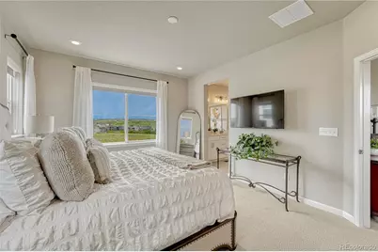
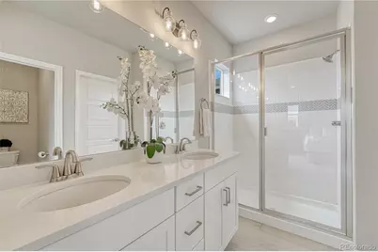
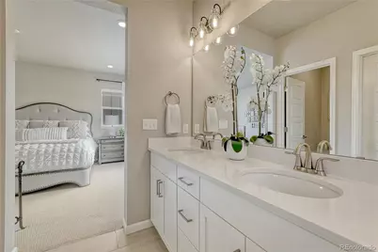
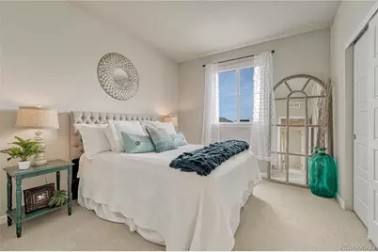
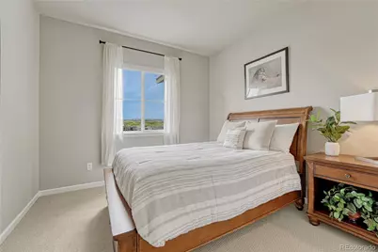
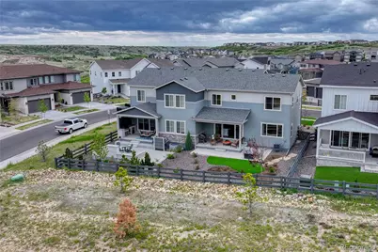
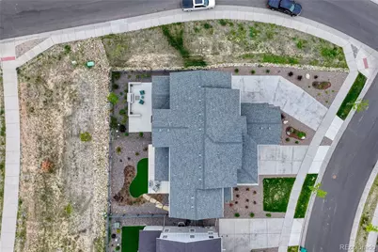
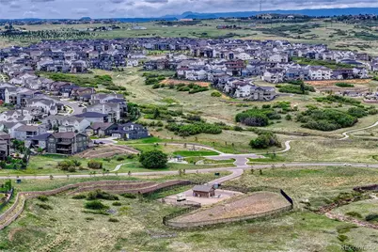
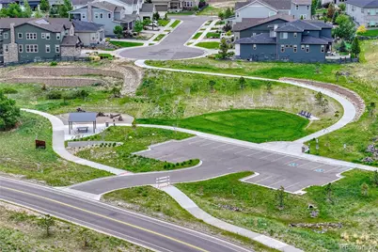
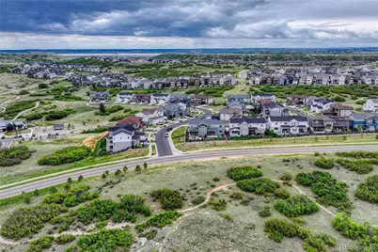
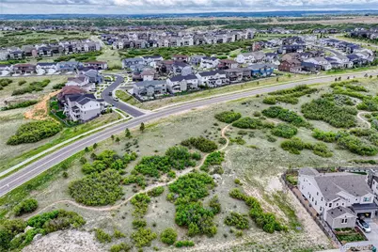
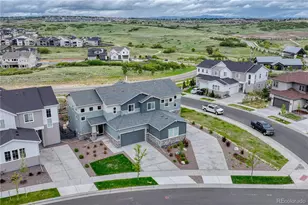
One of the best lots in the neighborhood with forever unobstructed Front Range and open space views that truly feel endless. Meticulously maintained one-owner home in sought-after The Canyons offering a resort-style lifestyle with community coffee shop, pool, fitness center, pickleball and tennis courts, clubhouse and miles of trails throughout the neighborhood. Built by Tri Pointe Homes with a light, bright and highly functional floorplan that lives like a model home. KITCHEN White cabinetry, quartz countertops, stainless steel appliances, center island with seating, pantry storage and spacious dining area all open seamlessly to the main living area and incredible views beyond. PRIMARY SUITE Spacious retreat positioned to capture the views with ensuite bath featuring double sinks, quartz counters, custom tile shower, separate water closet and generous walk-in closet. SECONDARY BEDROOMS/BATHS Two additional upstairs bedrooms, full bath and convenient upper-level laundry room complete the second floor. MAIN LIVING Open-concept layout with expansive windows showcasing the Front Range views plus mounted TV included. BASEMENT Full unfinished basement ready for future expansion, gym, media room or additional living space. OUTDOOR Covered patio creates the perfect outdoor sanctuary to enjoy Colorado sunsets and unobstructed views. Xeriscaped front and back yards with drought-tolerant perennials provide easy maintenance and water conservation. MUDROOM/STORAGE Functional mudroom off the attached 2-car garage plus abundant storage and closet space throughout. COMMUNITY/LOCATION Quick access to I-25 allows an easy commute to both Denver and Colorado Springs while remaining close to shopping, dining and top-rated Douglas County schools. HOME EXTRAS Included kitchen refrigerator, washer and dryer, Ring doorbell, custom drapery and window treatments throughout.
Full Property Details
Full Property Details for 1470 Golden Sill Dr
Sign in to view more details. Local MLS Rules require you to be signed in. Not a member yet? Sign up now.
General
- Price: $735,000
- HOA FEE: $33/month
- Taxes: $6,829 (2025)
- Status: Active
- Type: Single Family
- Source: MetroList_Colorado
- MLS ID: 5606581
- Updated: Today (5/29/2026)
- Added to Site: Today
Interior
- Interior Features: Eat-in Kitchen, Entrance Foyer, High Speed Internet, Kitchen Island, Primary Suite, Quartz Counters, Smart Thermostat, Smoke Free, Walk-In Closet(s)
- Appliances: Cooktop, Dishwasher, Disposal, Dryer, Microwave, Oven, Refrigerator, Self Cleaning Oven, Sump Pump, Washer
- Flooring: Carpet, Vinyl
Rooms
Bathrooms
- Total Bathrooms: 3
- Full Bathrooms: 1
- 3/4 Bathrooms: 1
- Half Bathrooms: 1
- Main Floor Baths: 1
Bedrooms
- Total Bedrooms: 3
Additional Information
- Shared Amenities: Clubhouse, Fitness Center, Park, Playground, Pool, Tennis Court(s), Trail(s)
- Security/Safety: Carbon Monoxide Detector(s), Smoke Detector(s), Video Doorbell
Exterior
- Porch/Patio/Deck: Covered, Front Porch, Patio
Parking
- Garage: Yes
- Garage Spaces: 2
- Total Spaces: 2
- Parking Features: Concrete, Dry Walled, Smart Garage Door
Location
- County: Douglas
- Subdivision: The Canyons
School Information
- Elem School District: Douglas RE-1
- Midd School District: Douglas RE-1
- High School District: Douglas RE-1
- Elementary School: Timber Trail
- Middle School: Rocky Heights
- High School: Rock Canyon
Community
- Association: Yes
- Assoc. Name: Canyons Metro District 7
- Assoc. Fees Include: Recycling, Trash
- Pets Allowed: Yes
- Management Type: Professionally Managed
Heating & Cooling
- Cooling Type: Central Air
- Heating Type: Forced Air, Natural Gas
Utilities
- Sewer: Public Sewer
- Water: Public
Structural Information
- Architectural Style: Traditional
- Structure Type: House
- Construction: Frame
- Basement: Yes
- Basement Desc.: Bath/Stubbed, Daylight, Full, Sump Pump, Unfinished
- Roof: Composition
- Common Walls: End Unit
- Windows: Window Coverings, Window Treatments
- Unit on End: Yes
- Square Feet: 2,442
- Sq. Ft. Source: Public Records
- Living Area: 1,688 Sq. Ft.
- Year Built: 2022
Lot Features
- Lot Size (Acres): 0.09
- Lot Size (Sq. Ft.): 3,920
- Lot Features: Irrigated, Landscaped, Level, Master Planned, Sprinklers In Front, Sprinklers In Rear
Green Features
- Energy Efficient: Thermostat
Financial Considerations
- Association Fee: Yes
- Association Fee: $33
- Assoc Fee Freq.: Monthly
- Assoc Fee /Annual: $396
- Other Assoc Fees: $150
- Other Fee Freq.: Monthly
- Tax Amount: $6,829
- Tax Year: 2025
- Terms: Cash, Conventional, FHA, VA Loan
Disclosures and Reports
- Ownership: Individual
- Special Conditions: None
- Legal Description: LOT 9 BLOCK 2 THE CANYONS 1 7TH AMD 0.096 AM/L
- Exclusions: Personal property and staging items.
- Property ID: R0614194
Listed by Osgood Team Real Estate
Get Pre-Approved Today
Schools
Schools serving 1470 Golden Sill Dr
School District:Douglas County School District Re-1
| Name | Grades | Distance |
|---|---|---|
Timber Trail Elementary School 690 West Castle Pines Parkway, Castle Rock, CO 80108 | K-5 | 2.3 mi |
Rocky Heights Middle School 11033 Monarch Boulevard, Littleton, CO 80124 | 6-8 | 5 mi |
Rock Canyon High School 5810 McArthur Ranch Road, Highlands Ranch, CO 80124 | 9-12 | 5.2 mi |
Disclaimer:
School attendance boundaries provided by ATTOM Data Solutions and are for reference only. Contact the school directly to verify enrollment eligibility.
Price & Sales History for 1470 Golden Sill Dr
Date
Details
Price
Change
Source
8/30/2022
Sold
$631,900
—
Public Record
Disclaimer: Historical sales information is derived from public records provided by the county offices. Information is not guaranteed and should be independently verified.

Tax History
Tax History for 1470 Golden Sill Dr
Year
Property Taxes
Change
Tax Assessment
Change
2024
$6,541
—
$41,970
-2%
2024
$6,541
-3%
$42,910
—
2023
$6,721
74%
$42,910
82%
2022
$3,854
100%
$23,530
100%
2021
—
—
Disclaimer: Historical tax information is derived from public records provided by the county offices. Information is not guaranteed and should be independently verified.
Estimate the Cost
Estimate the Cost for 1470 Golden Sill Dr
1470 Golden Sill Drive, Castle Rock, CO 80108 (MLS# 5606581) is a Single Family property with 3 bedrooms, 1 full bathroom and 2 partial bathrooms. 1470 Golden Sill Drive is currently listed for $735,000 and was received on May 29, 2026. Want to learn more about 1470 Golden Sill Drive? Do you have questions about finding other Single Family real estate for sale in Castle Rock? You can browse all Castle Rock real estate or contact a Coldwell Banker agent to request more information.