
No photo available
$669,000 Sale Pending
Property Description
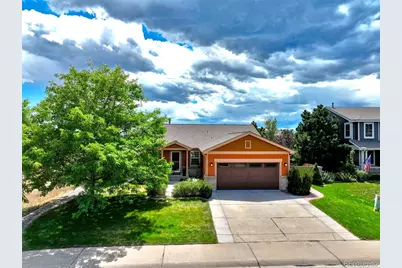
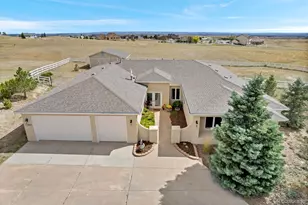
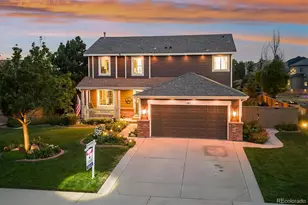
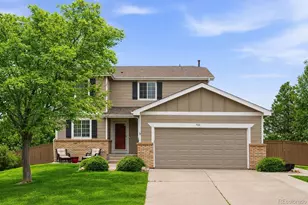
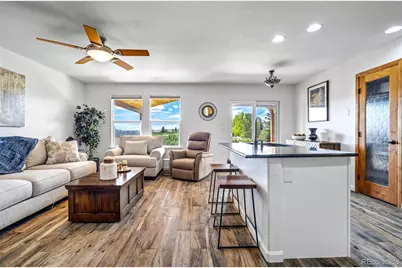
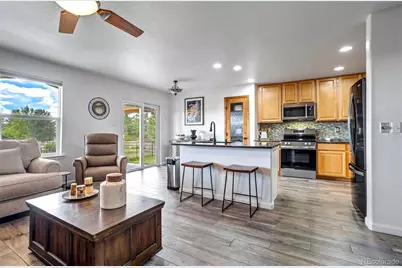
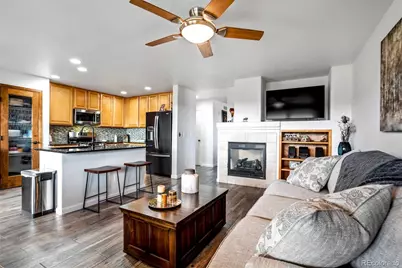
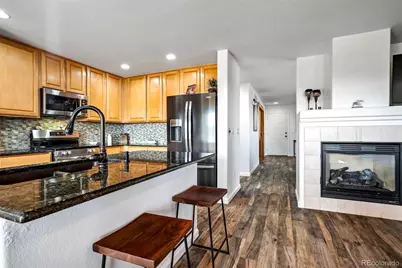
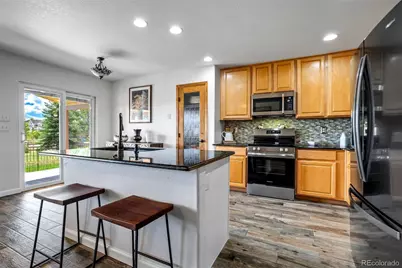
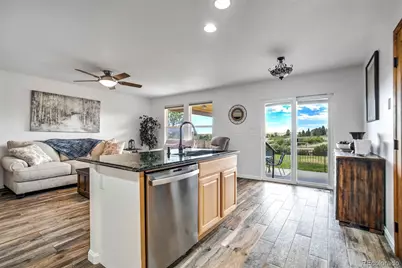
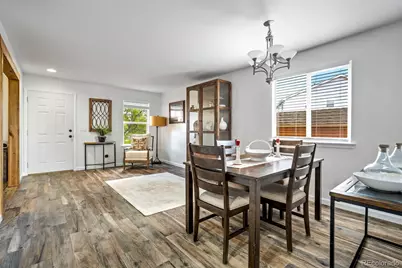
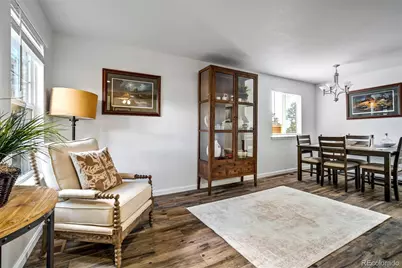
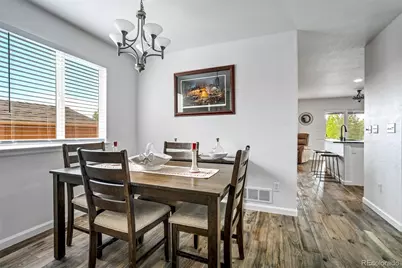
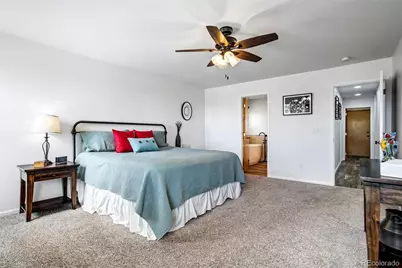
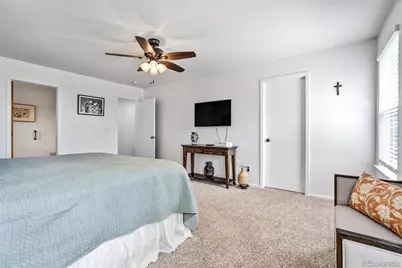
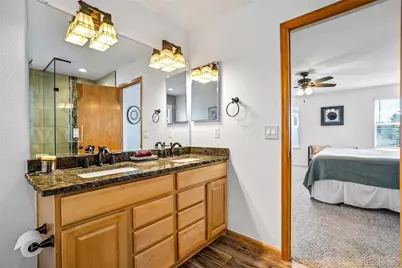
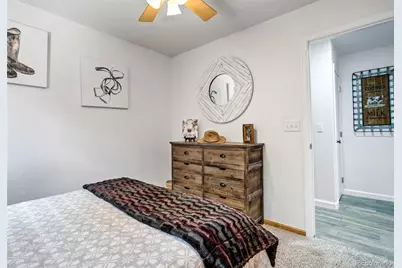
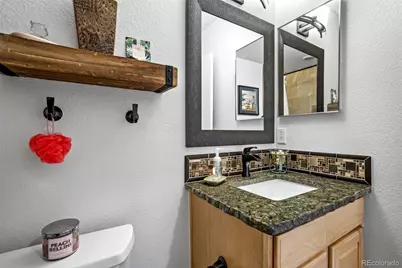
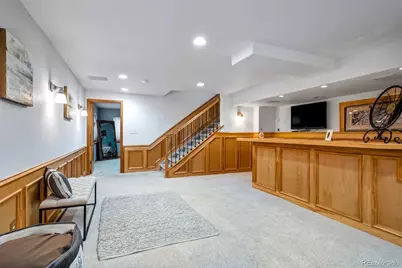
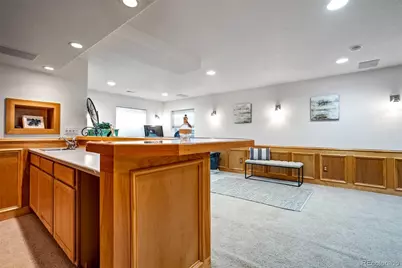
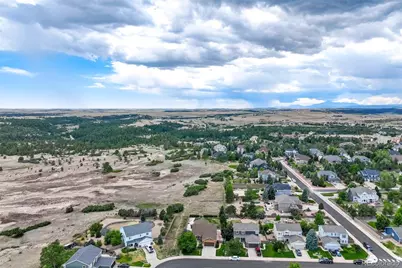
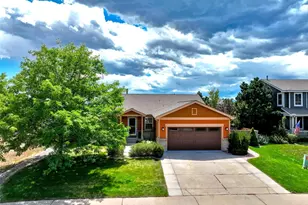
Set against the peaceful backdrop of open space, 1294 Kittery St offers a comfortable blend of everyday living and relaxed Colorado style. This well-maintained ranch home sits on a spacious lot in Castlewood Ranch, with trails, greenery, and plenty of privacy right outside your door. Inside, the main level has an easy, functional flow with generous living and dining spaces, a welcoming great room with a gas fireplace, and a bright kitchen featuring granite counters, stainless steel appliances, double ovens, and a large island. The primary bedroom is tucked away for added privacy and includes an updated ensuite bath with a freestanding tub, dual vanities, and a glass-enclosed shower. The finished basement gives the home even more room to spread out, with a comfortable family room, custom wet bar, additional bedroom, and ¾ bath. It's a versatile space for guests, entertaining, hobbies, or simply having a little extra room. One of the standout features is the backyard. With open-space views, a covered cedar pavilion, built-in speakers, stamped-concrete areas, a grassy yard. It's an inviting place to enjoy Colorado's beautiful seasons. Conveniently located near parks, trails, schools, and the amenities of downtown Castle Rock, this home offers a great combination of space, privacy, and location.
Full Property Details
Full Property Details for 1294 Kittery St
Sign in to view more details. Local MLS Rules require you to be signed in. Not a member yet? Sign up now.
General
- Price: $669,000
- HOA FEE: $82/month
- Taxes: $3,959 (2025)
- Status: Pending
- Type: Single Family
- Source: MetroList_Colorado
- MLS ID: 7622810
- Updated: Today (8/27/2026)
- Added to Site: Today
Interior
- Interior Features: Ceiling Fan(s), Granite Counters, High Ceilings, Kitchen Island, Open Floorplan, Pantry, Primary Suite
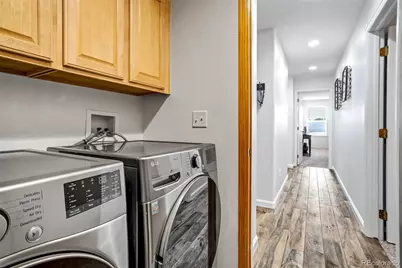
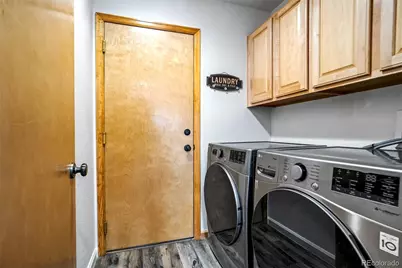
- Appliances: Dishwasher, Disposal, Dryer, Oven, Range, Refrigerator, Washer
- Flooring: Carpet, Laminate, Tile
Rooms
Bathrooms
- Total Bathrooms: 3
- Full Bathrooms: 2
- 3/4 Bathrooms: 1
- Main Floor Baths: 2
- Basement Baths: 1
Bedrooms
- Total Bedrooms: 3
- Bedrooms Main: 2
Exterior
- Exterior Features: Garden
- Porch/Patio/Deck: Covered
Parking
- Garage: Yes
- Garage Spaces: 2
- Total Spaces: 2
Location
- County: Douglas
- Subdivision: Castlewood Ranch
School Information
- Elem School District: Douglas RE-1
- Midd School District: Douglas RE-1
- High School District: Douglas RE-1
- Elementary School: Flagstone
- Middle School: Mesa
- High School: Douglas County
Community
- Association: Yes
- Assoc. Name: Castlewood Ranch HOA
- Pets Allowed: Yes
- Management Type: Professionally Managed
Heating & Cooling
- Cooling Type: Central Air
- Heating Type: Forced Air
Utilities
- Sewer: Public Sewer
Structural Information
- Structure Type: House
- Construction: Frame
- Basement: Yes
- Basement Desc.: Partial
- Roof: Shingle
- Square Feet: 2,360
- Sq. Ft. Source: Public Records
- Living Area: 1,580 Sq. Ft.
- Year Built: 2002
Lot Features
- Lot Size (Acres): 0.25
- Lot Size (Sq. Ft.): 10,890
- Lot Features: Greenbelt
Financial Considerations
- Association Fee: Yes
- Association Fee: $82
- Assoc Fee Freq.: Monthly
- Assoc Fee /Annual: $984
- Tax Amount: $3,959
- Tax Year: 2025
- Terms: Cash, Conventional, FHA, Jumbo, VA Loan
Disclosures and Reports
- Ownership: Agent Owner
- Special Conditions: None
- Legal Description: LOT 35 BLK 1 CASTLEWOOD RANCH #1 PARCEL 6 0.249 AM/L
- Exclusions: personal property and dog fence
- Property ID: R0427269
Listed by Home Real Estate
Get Pre-Approved Today
Schools
Schools serving 1294 Kittery St
School District:Douglas County School District Re-1
| Name | Grades | Distance |
|---|---|---|
Flagstone Elementary School 104 Lovington Street, Castle Rock, CO 80104 | K-6 | 0.7 mi |
Mesa Middle School 365 North Mitchell Street, Castle Rock, CO 80104 | 7-8 | 1 mi |
Douglas County High School 2842 Front Street, Castle Rock, CO 80104 | 9-12 | 3.9 mi |
Disclaimer:
School attendance boundaries provided by ATTOM Data Solutions and are for reference only. Contact the school directly to verify enrollment eligibility.
Price & Sales History for 1294 Kittery St
Date
Details
Price
Change
Source
8/18/2025
Sold
$625,000
—
Public Record
Disclaimer: Historical sales information is derived from public records provided by the county offices. Information is not guaranteed and should be independently verified.

Tax History
Tax History for 1294 Kittery St
Year
Property Taxes
Change
Tax Assessment
Change
2024
$3,635
—
$40,660
1%
2024
$3,635
-1%
$40,220
—
2023
$3,670
21%
$40,220
43%
2021
$3,039
4%
$28,120
3%
2022
$2,928
1%
$27,330
2%
2020
$2,904
—
$26,740
—
2019
$2,912
16%
$26,740
18%
2018
$2,503
6%
$22,610
—
2017
$2,368
12%
$22,610
14%
2016
$2,114
-2%
$19,860
—
2015
$2,151
12%
$19,860
24%
2013
$1,915
—
$16,030
—
Disclaimer: Historical tax information is derived from public records provided by the county offices. Information is not guaranteed and should be independently verified.
Estimate the Cost
Estimate the Cost for 1294 Kittery St
1294 Kittery Street, Castle Rock, CO 80104 (MLS# 7622810) is a Single Family property with 3 bedrooms, 2 full bathrooms and 1 partial bathroom. 1294 Kittery Street is currently listed for $669,000 and was received on August 27, 2026. Want to learn more about 1294 Kittery Street? Do you have questions about finding other Single Family real estate for sale in Castle Rock? You can browse all Castle Rock real estate or contact a Coldwell Banker agent to request more information.