
This is a carousel with tiles that activate property listing cards. Use the previous and next buttons to navigate.





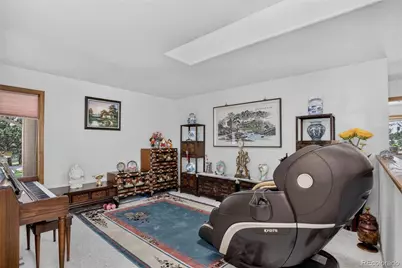


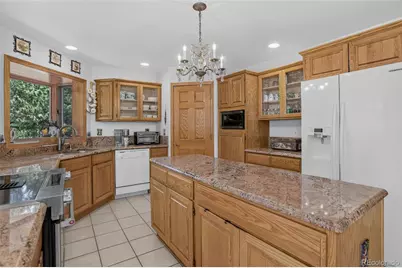
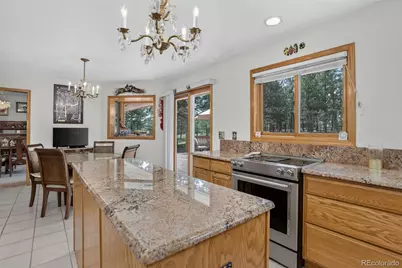
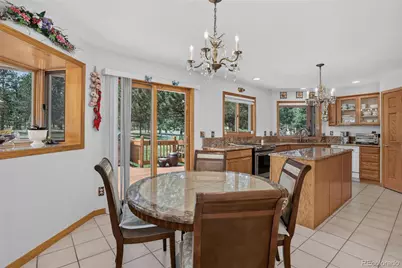










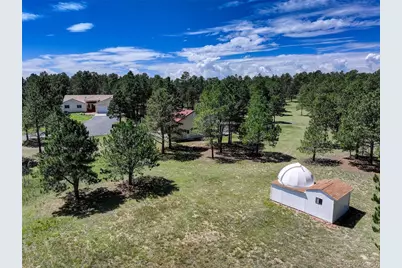


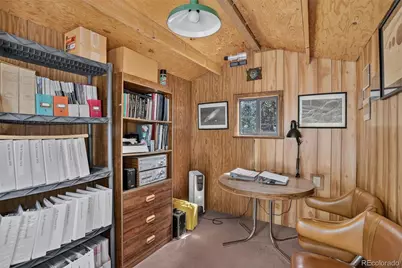
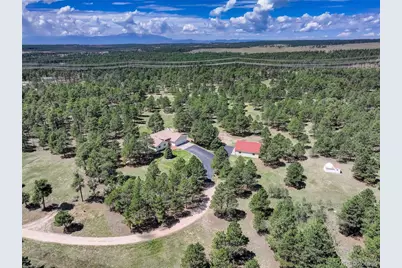


$1,990,000 New to Website

This is a carousel with tiles that activate property listing cards. Use the previous and next buttons to navigate.


Full Property Details for 11570 Milford Rd
Sign in to view more details. Local MLS Rules require you to be signed in. Not a member yet? Sign up now.
General
- Price: $1,990,000
- Taxes: $3,669 (2025)
- Status: Active
- Type: Single Family
- Source: MetroList_Colorado
- MLS ID: 5983864
- Updated: 10/10/2026
- Added to Site: 1 day(s) ago
Interior
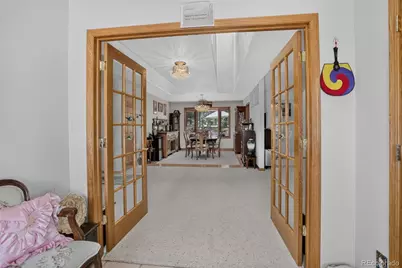
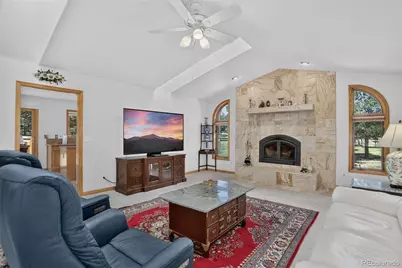
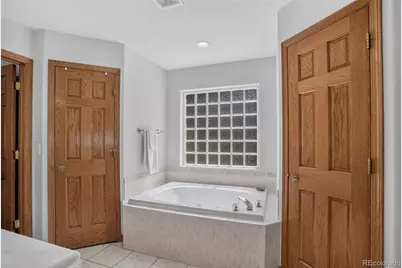
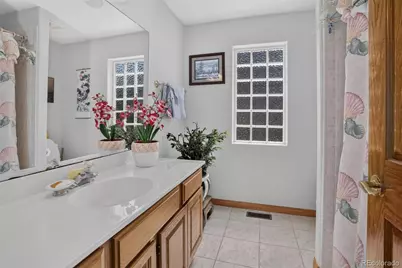
- Interior Features: Ceiling Fan(s), Eat-in Kitchen, Entrance Foyer, Five Piece Bath, Granite Counters, Kitchen Island, Pantry, Primary Suite, Walk-In Closet(s)
- Fireplace: Yes
- Number of Fireplaces: 1
- Fireplace(s): Family Room, Wood Burning, Family Room, Wood Burning, Family Room, Wood Burning
- Appliances: Dishwasher, Disposal, Down Draft, Dryer, Humidifier, Microwave, Oven, Range, Refrigerator, Sump Pump, Washer, Water Softener
- Flooring: Carpet, Tile, Wood
Rooms
Bathrooms
- Total Bathrooms: 3
- Full Bathrooms: 2
- Half Bathrooms: 1
- Main Floor Baths: 3
Bedrooms
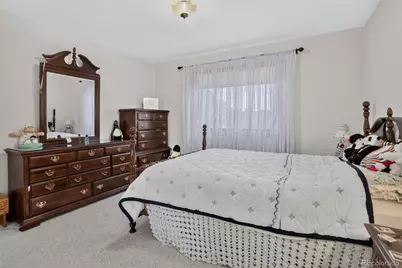
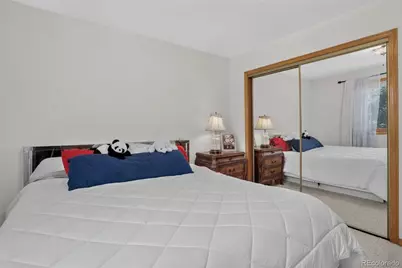
- Total Bedrooms: 4
- Bedrooms Main: 4
Additional Information
- Spa: Yes
- Spa Description: Bath
- Security/Safety: Security System
Exterior
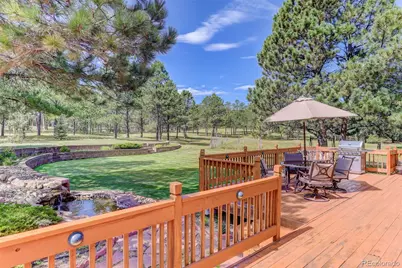
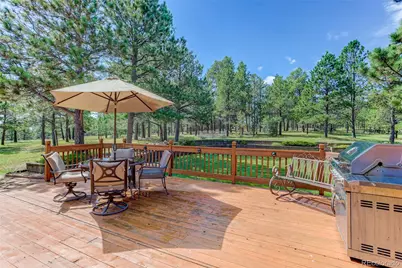
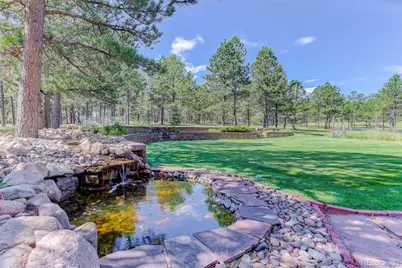
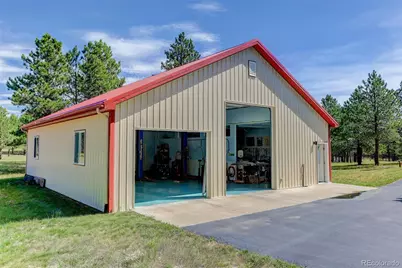
- Exterior Features: Balcony, Garden, Gas Grill, Water Feature
- Porch/Patio/Deck: Covered, Deck
Parking
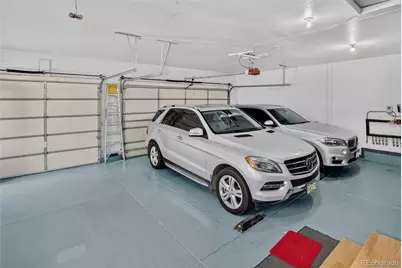
- Garage: Yes
- Garage Spaces: 3
- Total Spaces: 3
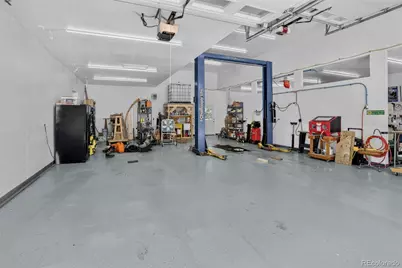
- Parking Features: Asphalt, Heated Driveway, Floor Coating, Oversized
Location
- County: El Paso
- Subdivision: None
- Driving Directions: Travel East on Woodmen Rd from I-25. Turn left onto Meridian Rd, heading north. Turn left on Milford Rd, heading west. Driveway for property is on the right.
- Direction Faces: Northeast
School Information
- Elem School District: District 49
- Midd School District: District 49
- High School District: District 49
- Elementary School: Bennett Ranch
- Middle School: Falcon
- High School: Falcon
Community
- Pets Allowed: Yes
Heating & Cooling
- Cooling Type: Other
- Heating Type: Forced Air
Utilities
- Sewer: Septic Tank
- Water: Well
- Utility Description: Electricity Connected, Propane
Structural Information
- Structure Type: House
- Construction: Frame, Stucco
- Basement: Yes
- Basement Desc.: Full, Unfinished, Walk-Out Access
- Roof: Concrete
- Windows: Bay Window(s), Skylight(s), Window Coverings
- Square Feet: 5,320
- Sq. Ft. Source: Public Records
- Living Area: 2,660 Sq. Ft.
- Current Bldg. Use: Live/Work
- Year Built: 1997
Lot Features
- Property View: Mountain(s)
- Mountain views: Yes
- Lot Size (Acres): 10.94
- Lot Size (Sq. Ft.): 476,546
- Street/Road Desc.: Dirt
- Lot Features: Irrigated, Landscaped, Many Trees
- Zoning: RR-5
Financial Considerations
- Tax Amount: $3,669
- Tax Year: 2025
- Terms: Cash, Conventional, VA Loan
Disclosures and Reports
- Ownership: Corporation/Trust
- Special Conditions: None
- Legal Description: LOT 1 DECLUE SUB
- Exclusions: Washer/Dryer.
- Property ID: 52120-01-015
Meet the listing agent

(719) 232-8320 mobile
(719) 550-2500 direct

 NMLS#: 1598647
Schools serving 11570 Milford Rd
| Name | Grades | Distance |
|---|---|---|
Bennett Ranch Elementary School 11243 Londonderry Drive, Peyton, CO 80831 | PK-5 | 3.5 mi |
Falcon Middle School 9755 Towner Avenue, Peyton, CO 80831 | 6-8 | 3.7 mi |
Falcon High School 10255 Lambert Road, Peyton, CO 80831 | 9-12 | 3.8 mi |
Estimate the Cost for 11570 Milford Rd
This is a carousel with tiles that activate property listing cards. Use the previous and next buttons to navigate.

- Single Family
- Active
- Updated 9 days ago
- 4Beds
- 3Total Baths
- 3,349Sq. Ft.
- MLS # 8912282

- Single Family
- Active
- Updated 3 days ago
- 4Beds
- 4Total Baths
- MLS # 8915458

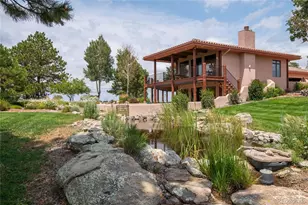
- Single Family
- Active
- Updated 3 days ago
- 4Beds
- 4Total Baths
- 4,480Sq. Ft.
- MLS # 4053521


- Single Family
- Active
- Updated 6 days ago
- 4Beds
- 4Total Baths
- 3,940Sq. Ft.
- MLS # 5941504

This is a carousel with tiles that activate property listing cards. Use the previous and next buttons to navigate.

- Single Family
- Active
- Updated 2 days ago
- 6Beds
- 5Total Baths
- 4,388Sq. Ft.
- MLS # 5055332


- Single Family
- Active
- Updated 4 days ago
- 3Beds
- 3Total Baths
- 6,258Sq. Ft.
- MLS # 5056002
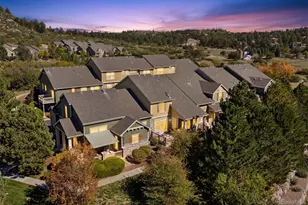
- Townhouse
- Active
- Updated 2 days ago
- 3Beds
- 4Total Baths
- 2,602Sq. Ft.
- MLS # 4224522

- Condo
- Active
- Updated 1 day ago
- 1Bed
- 1Total Bath
- 782Sq. Ft.
- MLS # 8079775
This is a carousel with tiles that activate property listing cards. Use the previous and next buttons to navigate.

- Single Family
- Active
- Updated 3 days ago
- 3Beds
- 3Total Baths
- 2,232Sq. Ft.
- MLS # 4976398
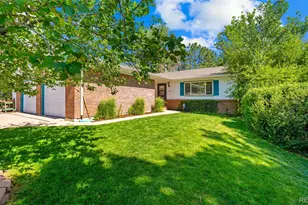
- Single Family
- Active
- Updated 1 day ago
- 4Beds
- 3Total Baths
- 2,360Sq. Ft.
- MLS # 7285198
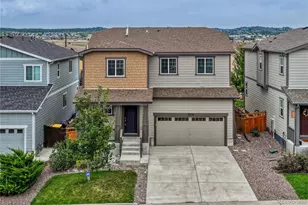
- Single Family
- Active
- Updated 3 days ago
- 5Beds
- 4Total Baths
- 3,411Sq. Ft.
- MLS # 4427196
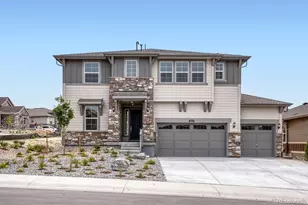
- Single Family
- Active
- Updated 5 days ago
- 3Beds
- 4Total Baths
- 3,898Sq. Ft.
- MLS # 2302390
This is a carousel with tiles that activate property listing cards. Use the previous and next buttons to navigate.

- Lots/Land
- Closed
- 200Acres
- MLS # 2983334
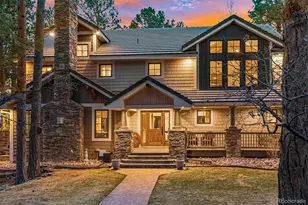
- Single Family
- Closed
- 4Beds
- 5Total Baths
- 6,198Sq. Ft.
- MLS # 3157337
Sold by Century 21 Altitude Real Estate, LLC
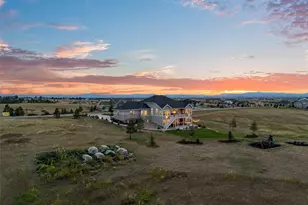
- Single Family
- Closed
- 5Beds
- 6Total Baths
- 6,578Sq. Ft.
- MLS # 4287452
Sold by RE/MAX Alliance
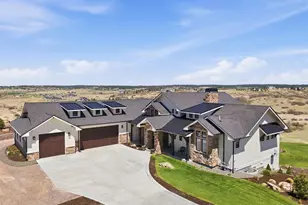
- Single Family
- Closed
- 5Beds
- 6Total Baths
- 5,312Sq. Ft.
- MLS # 7821457
Sold by Keller Williams Real Estate LLC
11570 Milford Road, Elbert, CO 80106 (MLS# 5983864) is a Single Family property with 4 bedrooms, 2 full bathrooms and 1 partial bathroom. 11570 Milford Road is currently listed for $1,990,000 and was received on October 10, 2026. This property is listed by Alphie Hutmacher from our Colorado Springs Office.Want to learn more about 11570 Milford Road? Do you have questions about finding other Single Family real estate for sale in Elbert? You can browse all Elbert real estate or contact a Coldwell Banker agent to request more information.