No photo available
$715,000
Property Description
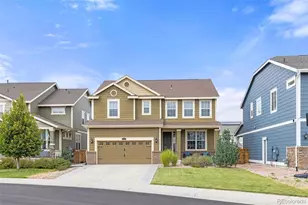
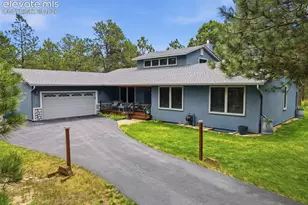
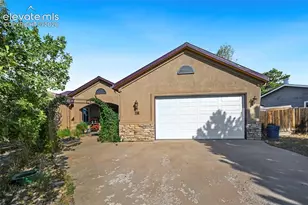
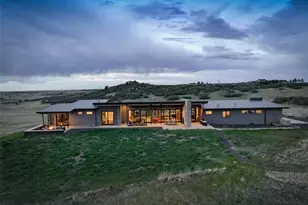
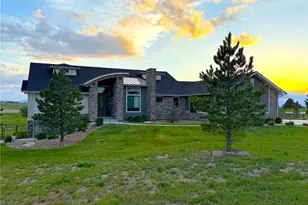
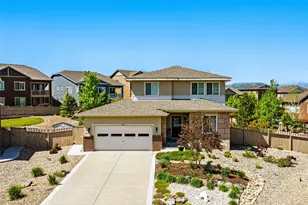
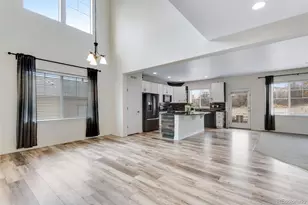
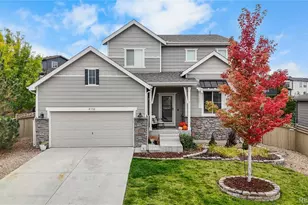
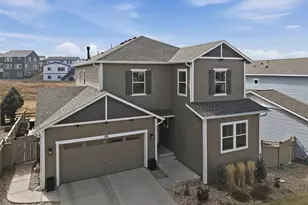
Meticulously Maintained! Beautiful Mountain Views of the Front Range & to the South! Wide Plank Hardwood Floors Throughout! Very Open & Bright Floor Plan! Custom Lighting, Granite Counters, Upgraded Maple Cabinetry with Crown Molding Throughout! Gourmet Kitchen with Stainless Steel Appliances, Refrigerator Stays, Gas Cook Top & Double Ovens. Large Walk in Pantry & Center Island. Casual Dining Area Walks Out to the Deck, with Natural Gas Hookup for Grill! Kitchen Opens to the Great Room with Gas Stacked Rock Fireplace & Distressed Wood Mantle. Abundance of Windows for Optimal Lighting & Views! Private Main Level Bedroom or Study and 3/4 Bath! Upper Level Primary Suite with Tray Ceiling, Mountain Views, 2 Private Walk In Closets & Luxury 5 Piece Bath. Two Secondary Bedrooms Share the Jack n Jill Bath with Dual Sinks! Incredible Convenient Upper Level Laundry Room with Plenty of Cabinets and Sink! Full Unfinished Walk Out with Bath Rough In for Expansion! Beautiful Landscaping with Flagstone Accents and Walk Ways, Fenced Yard! New Roof in 2025. Newer Top of the Line Air Conditioner, Front Storm Door, Refrigerator & Dishwasher and an Automatic Window Shade in the Casual Dining Room! Neighborhood Pool & Parks Are Close By! Minutes From Downtown Castle Rock with Seamless Access to the New Crystal Valley Interchange! So Much More!
Full Property Details
Full Property Details for 3953 Donnington Cir
Sign in to view more details. Local MLS Rules require you to be signed in. Not a member yet? Sign up now.
General
- Price: $715,000
- HOA FEE: $54/month
- Taxes: $5,366 (2025)
- Status: Active
- Type: Single Family
- Source: MetroList_Colorado
- MLS ID: 1778419
- Updated: 7/8/2026
- Added to Site: 7 day(s) ago
Interior
- Interior Features: Breakfast Bar, Ceiling Fan(s), Eat-in Kitchen, Five Piece Bath, Granite Counters, Jack & Jill Bathroom, Kitchen Island, Open Floorplan, Pantry, Primary Suite, Walk-In Closet(s)
- Fireplace: Yes
- Number of Fireplaces: 1
- Fireplace(s): Gas, Great Room, Gas, Great Room, Gas, Great Room
- Appliances: Cooktop, Dishwasher, Disposal, Double Oven, Gas Water Heater, Microwave, Refrigerator
- Flooring: Carpet, Tile, Wood
Rooms
Bathrooms
- Total Bathrooms: 3
- Full Bathrooms: 2
- 3/4 Bathrooms: 1
- Main Floor Baths: 1
Bedrooms
- Total Bedrooms: 4
- Bedrooms Main: 1
Additional Information
- Shared Amenities: Park, Playground, Pool
Exterior
- Porch/Patio/Deck: Covered, Deck, Patio
Parking
- Garage: Yes
- Garage Spaces: 3
- Total Spaces: 3
- Parking Features: Finished Garage, Tandem
Location
- County: Douglas
- Subdivision: Heckendorf Ranch
School Information
- Elem School District: Douglas RE-1
- Midd School District: Douglas RE-1
- High School District: Douglas RE-1
- Elementary School: South Ridge
- Middle School: Mesa
- High School: Douglas County
Community
- Association: Yes
- Assoc. Name: TMMC
- Assoc. Fees Include: Recycling, Trash
- Pets Allowed: Yes
- Management Type: Professionally Managed
Heating & Cooling
- Cooling Type: Central Air
- Heating Type: Forced Air, Natural Gas
Utilities
- Sewer: Public Sewer
- Water: Public
Structural Information
- Structure Type: House
- Builder: Standard Pacific Homes
- Model: 4030
- Construction: Frame, Rock, Wood Siding
- Basement: Yes
- Basement Desc.: Bath/Stubbed, Full, Unfinished, Walk-Out Access
- Roof: Composition
- Windows: Window Coverings
- Square Feet: 3,860
- Sq. Ft. Source: Public Records
- Living Area: 2,555 Sq. Ft.
- Year Built: 2014
Lot Features
- Property View: Mountain(s)
- Mountain views: Yes
- Lot Size (Acres): 0.15
- Lot Size (Sq. Ft.): 6,534
Financial Considerations
- Association Fee: Yes
- Association Fee: $54
- Assoc Fee Freq.: Monthly
- Assoc Fee /Annual: $648
- Tax Amount: $5,366
- Tax Year: 2025
- Terms: Cash, Conventional, FHA, VA Loan
Disclosures and Reports
- Ownership: Individual
- Special Conditions: None
- Legal Description: LOT 10 BLOCK 5 HECKENDORF RANCH 2 0.15 AM/L
- Exclusions: Personal property. Washer & Dryer are negotiable.
- Property ID: R0466333
Listed by RE/MAX Alliance
Get Pre-Approved Today
Schools
Schools serving 3953 Donnington Cir
School District:Douglas County School District Re-1
| Name | Grades | Distance |
|---|---|---|
South Ridge Elementary An Ib World School 1100 South Street, Castle Rock, CO 80104 | K-6 | 2.5 mi |
Mesa Middle School 365 North Mitchell Street, Castle Rock, CO 80104 | 7-8 | 4.4 mi |
Douglas County High School 2842 Front Street, Castle Rock, CO 80104 | 9-12 | 3.7 mi |
Disclaimer:
School attendance boundaries provided by ATTOM Data Solutions and are for reference only. Contact the school directly to verify enrollment eligibility.
Price & Sales History for 3953 Donnington Cir
Date
Details
Price
Change
Source
6/06/2016
Sold
$460,000
—
Public Record
Disclaimer: Historical sales information is derived from public records provided by the county offices. Information is not guaranteed and should be independently verified.

Tax History
Tax History for 3953 Donnington Cir
Year
Property Taxes
Change
Tax Assessment
Change
2024
$5,505
—
$45,390
-4%
2024
$5,505
-1%
$47,190
—
2023
$5,547
14%
$47,190
37%
2021
$4,887
4%
$34,360
3%
2022
$4,717
-2%
$33,390
-1%
2020
$4,813
—
$33,720
—
2019
$4,825
7%
$33,720
8%
2018
$4,522
4%
$31,330
—
2017
$4,335
6%
$31,330
2%
2016
$4,082
2%
$30,640
—
2015
$3,987
400%
$30,640
457%
2013
$797
—
$5,500
—
Disclaimer: Historical tax information is derived from public records provided by the county offices. Information is not guaranteed and should be independently verified.
Estimate the Cost
Estimate the Cost for 3953 Donnington Cir
3953 Donnington Circle, Castle Rock, CO 80104 (MLS# 1778419) is a Single Family property with 4 bedrooms, 2 full bathrooms and 1 partial bathroom. 3953 Donnington Circle is currently listed for $715,000 and was received on July 02, 2026. Want to learn more about 3953 Donnington Circle? Do you have questions about finding other Single Family real estate for sale in Castle Rock? You can browse all Castle Rock real estate or contact a Coldwell Banker agent to request more information.