
This is a carousel with tiles that activate property listing cards. Use the previous and next buttons to navigate.
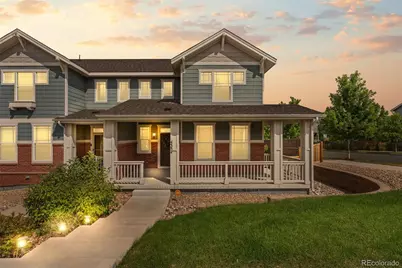
$510,000
This is a carousel with tiles that activate property listing cards. Use the previous and next buttons to navigate.
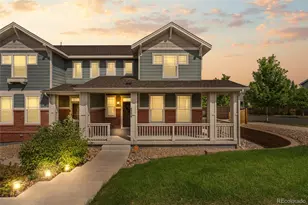

Full Property Details for 4354 N Meadows Dr
Sign in to view more details. Local MLS Rules require you to be signed in. Not a member yet? Sign up now.
General
- Sold For: $510,000
- HOA FEE: $134/month
- Taxes: $3,844 (2025)
- Status: Closed
- Type: Townhouse
- Source: MetroList_Colorado
- MLS ID: 6049865
- Added to Site: 53 day(s) ago
Interior
- Interior Features: Eat-in Kitchen, Kitchen Island, Open Floorplan, Quartz Counters, Smoke Free, Walk-In Closet(s)
- Appliances: Dishwasher, Dryer, Microwave, Oven, Range Hood, Refrigerator, Washer
- Flooring: Carpet, Wood
Rooms
Bathrooms
- Total Bathrooms: 3
- Full Bathrooms: 1
- 3/4 Bathrooms: 1
- Half Bathrooms: 1
- Main Floor Baths: 1
Bedrooms
- Total Bedrooms: 3
Other Rooms
- Laundry: In Unit, Laundry Closet
Exterior
- Exterior Features: Private Yard
- Porch/Patio/Deck: Deck, Front Porch
Parking
- Garage: Yes
- Garage Spaces: 2
- Total Spaces: 2
Location
- County: Douglas
- Subdivision: Meadows
- Driving Directions: none
School Information
- Elem School District: Douglas RE-1
- Midd School District: Douglas RE-1
- High School District: Douglas RE-1
- Elementary School: Meadow View
- Middle School: Castle Rock
- High School: Castle View
Community
- Association: Yes
- Assoc. Name: meadows
- Pets Allowed: Yes
- Management Type: Professionally Managed
Heating & Cooling
- Cooling Type: Central Air
- Heating Type: Floor Furnace
Utilities
- Sewer: Public Sewer
- Water: Public
Structural Information
- Architectural Style: Contemporary
- Structure Type: Townhouse
- Construction: Brick, Cedar
- Basement: Yes
- Basement Desc.: Partial
- Roof: Shingle
- Common Walls: End Unit, 1 Common Wall
- Windows: Double Pane Windows
- Square Feet: 2,499
- Sq. Ft. Source: Public Records
- Living Area: 1,887 Sq. Ft.
- Year Built: 2016
- Property Condition: Updated/Remodeled
Lot Features
- Lot Size (Acres): 0.1
- Lot Size (Sq. Ft.): 4,356
- Fence: Yes
- Lot Features: Corner Lot
- Fencing (Description): Full
Financial Considerations
- Association Fee: Yes
- Association Fee: $134
- Assoc Fee Freq.: Monthly
- Assoc Fee /Annual: $1,608
- Tax Amount: $3,844
- Tax Year: 2025
- Terms: Cash, Conventional, FHA, VA Loan
Disclosures and Reports
- Ownership: Corporation/Trust
- Special Conditions: None
- Legal Description: LOT 9A.1 BLOCK 24 THE MEADOWS 20 PHASE 1 AMD 4 0.106 AM/L
- Exclusions: none
- Property ID: R0488529
Listed and Sold by Keller Williams DTC
Listing agent
Keller Williams DTC
iretaadriana@gmail.com,303-720-4146

 NMLS#: 1598647
Schools serving 4354 N Meadows Dr
| Name | Grades | Distance |
|---|---|---|
Meadow View Elementary School 3700 Butterfield Crossing Drive, Castle Rock, CO 80109 | K-6 | 0.6 mi |
Castle Rock Middle School 2575 Meadows Boulevard, Castle Rock, CO 80109 | 7-8 | 0.3 mi |
Castle View High School 5254 North Meadows Drive, Castle Rock, CO 80109 | 9-12 | 0.5 mi |
This is a carousel with tiles that activate property listing cards. Use the previous and next buttons to navigate.
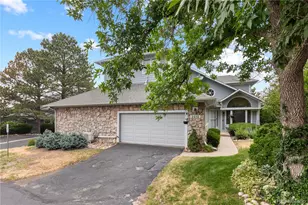
- Townhouse
- Active
- 3Beds
- 3Total Baths
- 3,566Sq. Ft.
- MLS # 4670824

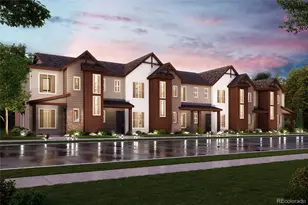
- Townhouse
- Active
- Updated 3 days ago
- 3Beds
- 3Total Baths
- 1,369Sq. Ft.
- MLS # 5711498

- Townhouse
- Active
- Updated 3 days ago
- 3Beds
- 3Total Baths
- 1,369Sq. Ft.
- MLS # 8255602
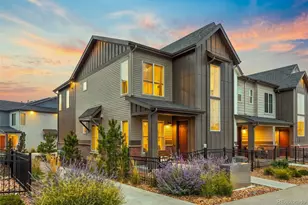
- Townhouse
- Active
- Updated 3 days ago
- 3Beds
- 3Total Baths
- 1,418Sq. Ft.
- MLS # 5062545

This is a carousel with tiles that activate property listing cards. Use the previous and next buttons to navigate.
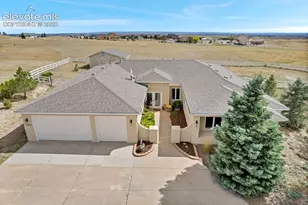
- Single Family
- Active
- Updated 4 days ago
- 4Beds
- 3Total Baths
- MLS # 7264668

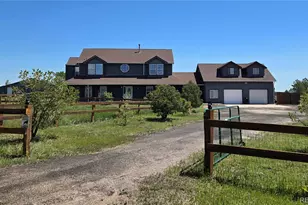
- Single Family
- Active
- Updated 4 days ago
- 5Beds
- 3Total Baths
- 3,666Sq. Ft.
- MLS # 7337511
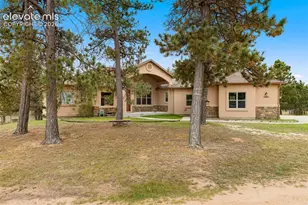
- Single Family
- Active
- Updated 3 days ago
- 4Beds
- 4Total Baths
- MLS # 7040797
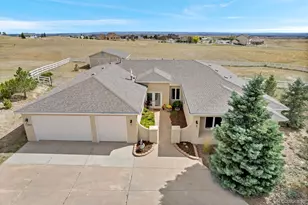
- Single Family
- Active
- Updated 4 hours ago
- 4Beds
- 3Total Baths
- 3,538Sq. Ft.
- MLS # 4907744
This is a carousel with tiles that activate property listing cards. Use the previous and next buttons to navigate.

- Single Family
- Active
- Updated 1 day ago
- 4Beds
- 3Total Baths
- MLS # 7376511

- Single Family
- Active
- Updated 4 days ago
- 4Beds
- 3Total Baths
- 3,349Sq. Ft.
- MLS # 8912282

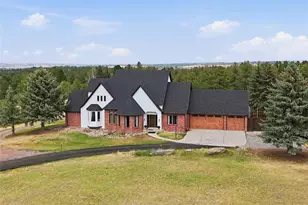
- Single Family
- Active
- Updated 4 hours ago
- 4Beds
- 4Total Baths
- 5,334Sq. Ft.
- MLS # 9247608
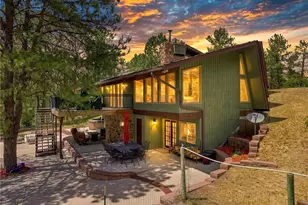
- Single Family
- Active
- Updated 5 days ago
- 4Beds
- 3Total Baths
- 3,422Sq. Ft.
- MLS # 2736872
This is a carousel with tiles that activate property listing cards. Use the previous and next buttons to navigate.

- Single Family
- Closed
- 3Beds
- 2Total Baths
- 1,390Sq. Ft.
- MLS # 3297734
Sold by RE/MAX Mountain Brokers
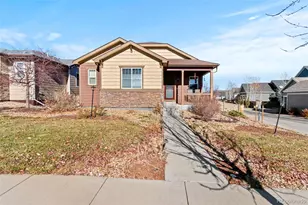
- Single Family
- Closed
- 3Beds
- 2Total Baths
- 1,390Sq. Ft.
- MLS # 8935917
Sold by RE/MAX Alliance
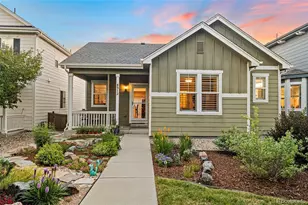
- Single Family
- Closed
- 3Beds
- 2Total Baths
- 1,344Sq. Ft.
- MLS # 3719181
Sold by Realty One Group Premier
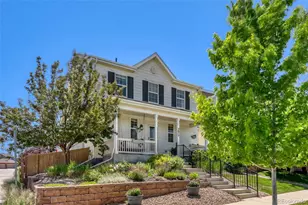
- Single Family
- Closed
- 3Beds
- 3Total Baths
- 2,574Sq. Ft.
- MLS # 7807515
Sold by MX Connections Real Estate
4354 N Meadows Drive, Castle Rock, CO 80109 (MLS# 6049865) is a Townhouse property that was sold at $510,000 on September 24, 2026. Want to learn more about 4354 N Meadows Drive? Do you have questions about finding other Townhouse real estate for sale in Castle Rock? You can browse all Castle Rock real estate or contact a Coldwell Banker agent to request more information.