
No photo available
$560,000
Property Description
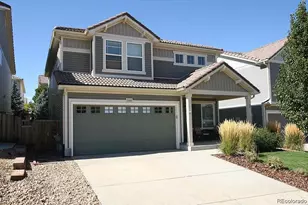
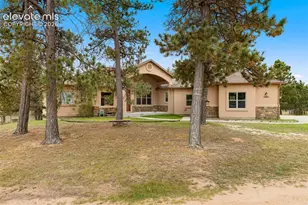
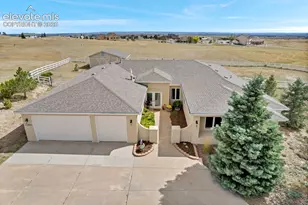
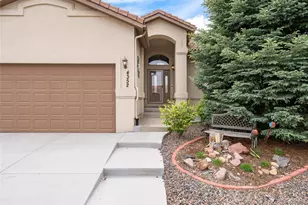
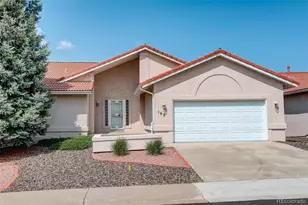
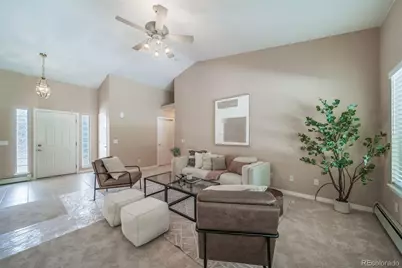
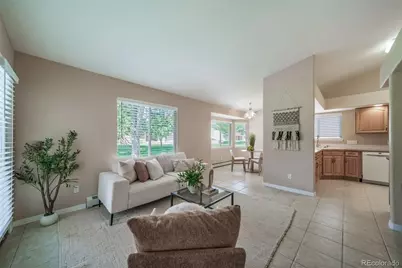
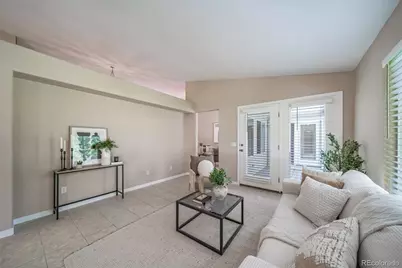
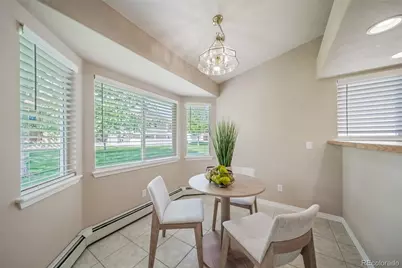
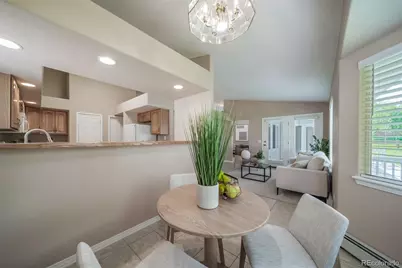
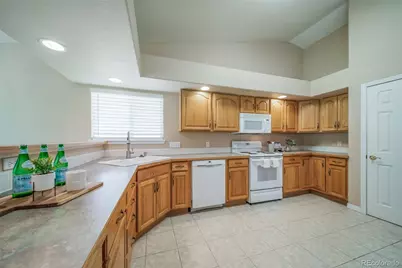
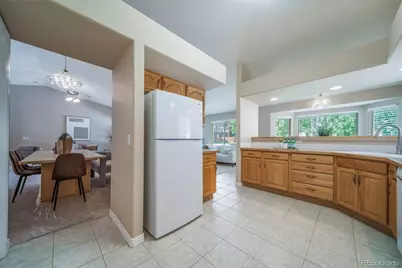
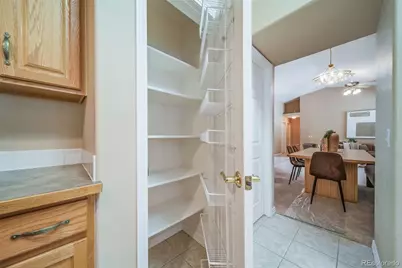
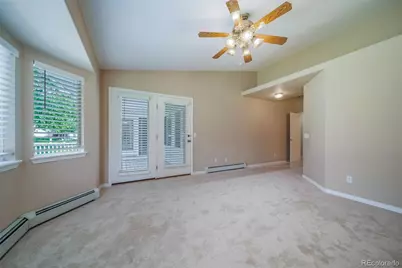
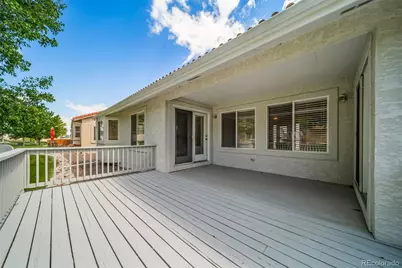
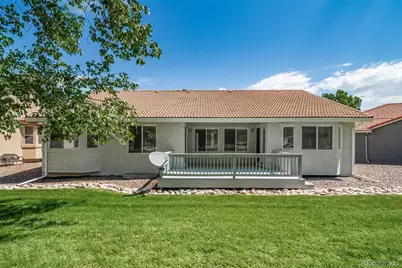
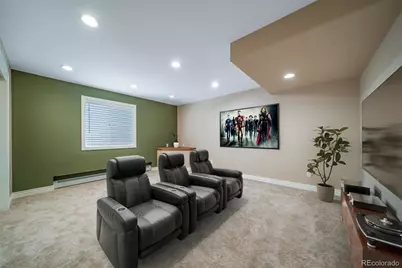
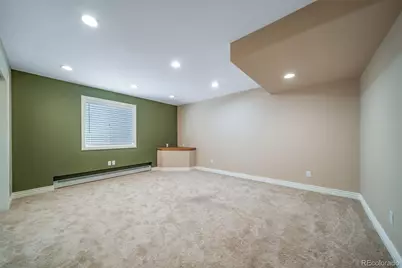
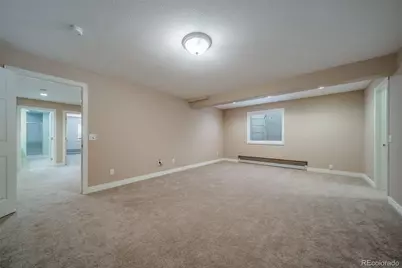
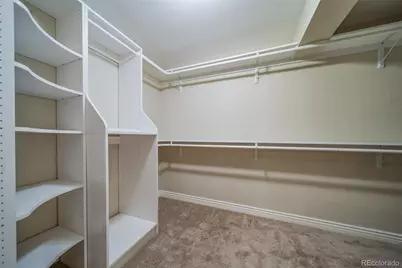
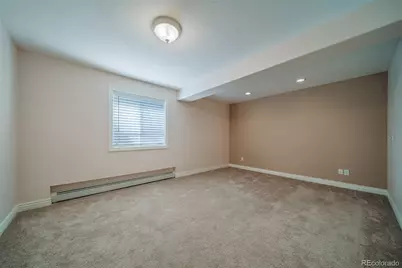
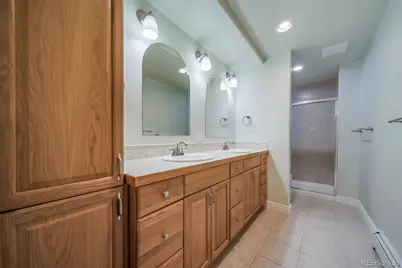
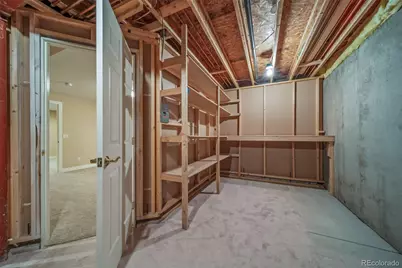
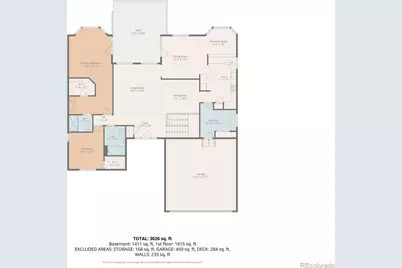
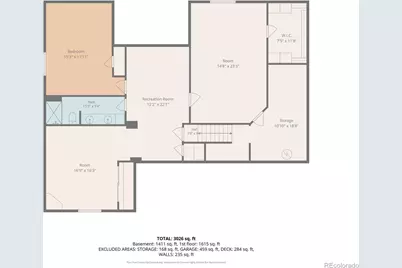
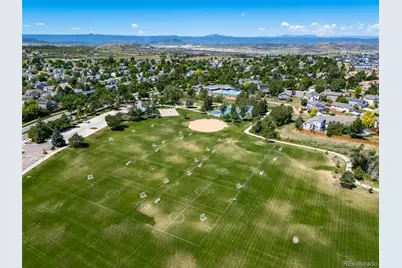
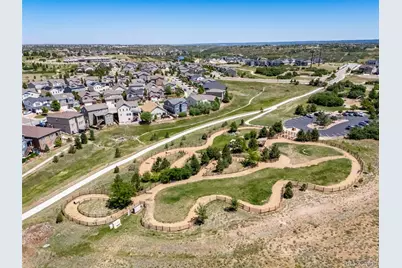
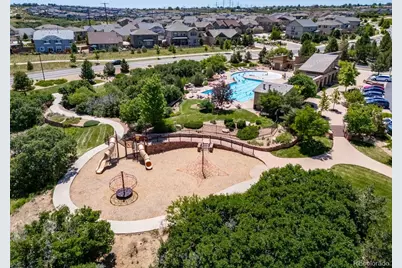
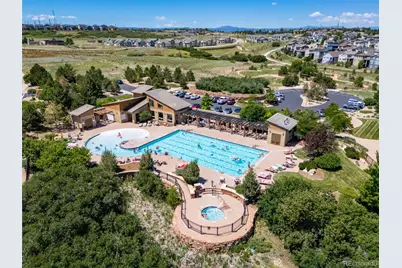
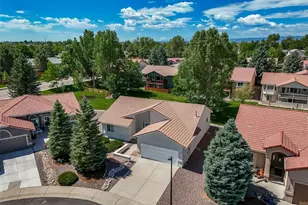
Imagine coming home to this wonderful ranch-style patio home in Castle Rock. The open layout with really spacious rooms, a sun room and large covered deck feel perfect for relaxing and unwinding. You'll love having four bedrooms and three bathrooms. On the main level, you have a large primary suite with an ensuite and separate access to the back deck. Downstairs there are two bedrooms, another full bath, and two big bonus rooms that are just waiting for your ideas. Maybe multi-generational living? Or turn the bonus rooms into a home theater and game room, a craft space, or maybe a fun rec room... whatever fits your life. And honestly, at this price, the whole basement could just be a bonus! The outside is super easy too. Mature landscaping, no exterior lawn maintenance, and your HOA takes care of trash and snow removal right up to your door (when more than 4 inches of snow falls). You also have access to the Association pool and you are just blocks away from Founders Park with tennis courts, soccer fields, hiking trails, and dog park. The concrete tile roof and stucco exterior keep the home looking sharp and help with energy efficiency year-round. Everything's been well cared for by the same family for twenty years, and it shows. New carpet and a new water heater mean you can just move right in and start enjoying it. This one feels like home. Come, take a look!
Full Property Details
Full Property Details for 4384 Las Lunas Ct
Sign in to view more details. Local MLS Rules require you to be signed in. Not a member yet? Sign up now.
General
- Price: $560,000
- HOA FEE: $240/month
- Taxes: $6,479 (2025)
- Status: Active
- Type: Single Family
- Source: MetroList_Colorado
- MLS ID: 3385551
- Updated: 6/29/2026
- Added to Site: 16 day(s) ago
Interior
- Interior Features: Breakfast Bar, Ceiling Fan(s), High Ceilings, Laminate Counters
- Appliances: Dishwasher, Disposal, Microwave, Oven, Range, Refrigerator
- Furnishings: Unfurnished
- Flooring: Carpet, Linoleum, Tile
Rooms
Bathrooms
- Total Bathrooms: 3
- Full Bathrooms: 1
- 3/4 Bathrooms: 2
- Main Floor Baths: 2
- Basement Baths: 1
Bedrooms
- Total Bedrooms: 4
- Bedrooms Main: 2
Other Rooms
- Laundry: In Unit
Additional Information
- Shared Amenities: Pool
- Pool: Yes
- Pool Description: Outdoor Pool
- Security/Safety: Smoke Detector(s)
Exterior
- Exterior Features: Rain Gutters
- Porch/Patio/Deck: Covered, Deck
Parking
- Garage: Yes
- Garage Spaces: 2
- Total Spaces: 2
- Parking Features: Concrete, Dry Walled, Finished Garage, Insulated Garage, Storage
Location
- County: Douglas
- Subdivision: Founders Village
- Driving Directions: Your map app will get you there! Enjoy!
School Information
- Elem School District: Douglas RE-1
- Midd School District: Douglas RE-1
- High School District: Douglas RE-1
- Elementary School: Rock Ridge
- Middle School: Mesa
- High School: Douglas County
Community
- Association: Yes
- Assoc. Name: Patio Plus HOA
- Assoc. Fees Include: Irrigation, Maintenance Grounds, Maintenance Structure, Recycling, Snow Removal, Trash
- Pets Allowed: Yes
- Management Type: Professionally Managed
Heating & Cooling
- Cooling Type: None
- Heating Type: Baseboard, Hot Water, Natural Gas, Radiant
Utilities
- Gas: Yes
- Sewer: Public Sewer
- Water: Public
- Utility Description: Electricity Connected, Internet Access (Wired), Natural Gas Connected
Structural Information
- Architectural Style: Spanish, Traditional
- Structure Type: House
- Construction: Frame, Stucco
- Basement: Yes
- Basement Desc.: Daylight, Finished
- Roof: Spanish Tile
- Windows: Bay Window(s), Double Pane Windows, Egress Windows
- Square Feet: 3,468
- Sq. Ft. Source: Public Records
- Living Area: 3,383 Sq. Ft.
- Current Bldg. Use: Live/Work
- Year Built: 2000
- Property Condition: Updated/Remodeled
Lot Features
- Lot Size (Acres): 0.2
- Lot Size (Sq. Ft.): 8,712
- Frontage: Public
- Street/Road Desc.: Paved
- Road Maintenance: Public Maintained Road
- Lot Features: Cul-De-Sac, Level
- Fencing (Description): None
Financial Considerations
- Association Fee: Yes
- Association Fee: $240
- Assoc Fee Freq.: Monthly
- Assoc Fee /Annual: $2,880
- Tax Amount: $6,479
- Tax Year: 2025
- Terms: Cash, Conventional, FHA, VA Loan
Disclosures and Reports
- Ownership: Individual
- Special Conditions: None
- Legal Description: LOT 9 BLOCK 5 FOUNDERS VILLAGE FILING #19. 0.20 AM/L
- Exclusions: Staging items and seller's personal property.
- Property ID: R0396663
Listed by eXp Realty, LLC
Get Pre-Approved Today
Schools
Schools serving 4384 Las Lunas Ct
School District:Douglas County School District Re-1
| Name | Grades | Distance |
|---|---|---|
Rock Ridge Elementary School 400 North Heritage Avenue, Castle Rock, CO 80104 | K-6 | 0.8 mi |
Mesa Middle School 365 North Mitchell Street, Castle Rock, CO 80104 | 7-8 | 1.1 mi |
Douglas County High School 2842 Front Street, Castle Rock, CO 80104 | 9-12 | 2.5 mi |
Disclaimer:
School attendance boundaries provided by ATTOM Data Solutions and are for reference only. Contact the school directly to verify enrollment eligibility.
Price & Sales History for 4384 Las Lunas Ct
Date
Details
Price
Change
Source
10/22/2004
Sold
$305,000
—
Public Record
Disclaimer: Historical sales information is derived from public records provided by the county offices. Information is not guaranteed and should be independently verified.

Tax History
Tax History for 4384 Las Lunas Ct
Year
Property Taxes
Change
Tax Assessment
Change
2024
$6,318
—
$41,300
-2%
2024
$6,318
-1%
$42,140
—
2023
$6,355
36%
$42,140
43%
2022
$4,682
-2%
$29,570
-3%
2021
$4,770
1%
$30,430
1%
2020
$4,716
—
$30,100
—
2019
$4,718
20%
$30,100
21%
2018
$3,931
4%
$24,890
—
2017
$3,784
5%
$24,890
—
2016
$3,618
-1%
$24,850
—
2015
$3,665
4%
$24,850
8%
2013
$3,521
—
$22,920
—
Disclaimer: Historical tax information is derived from public records provided by the county offices. Information is not guaranteed and should be independently verified.
Estimate the Cost
Estimate the Cost for 4384 Las Lunas Ct
4384 Las Lunas Court, Castle Rock, CO 80104 (MLS# 3385551) is a Single Family property with 4 bedrooms, 1 full bathroom and 2 partial bathrooms. 4384 Las Lunas Court is currently listed for $560,000 and was received on June 23, 2026. Want to learn more about 4384 Las Lunas Court? Do you have questions about finding other Single Family real estate for sale in Castle Rock? You can browse all Castle Rock real estate or contact a Coldwell Banker agent to request more information.