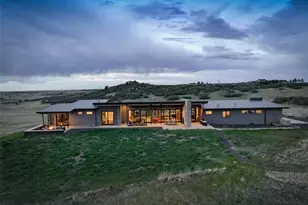
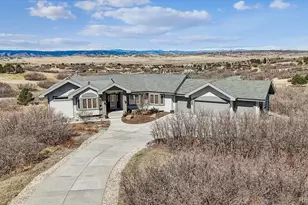
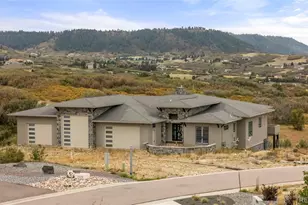
Full Property Details for 4595 High Spring Rd
Sign in to view more details. Local MLS Rules require you to be signed in. Not a member yet? Sign up now.
General
- Price: $2,125,000
- HOA FEE: $54/month
- HOA FEE FREQ.: Annually
- Taxes: $20,921 (2025)
- Status: Under Contract
- Type: Single Family
- Source: MetroList_Colorado
- MLS ID: 4290172
- Updated: 4/21/2026
- Added to Site: 84 day(s) ago
Interior
- Interior Features: Breakfast Bar, Eat-in Kitchen, Entrance Foyer, Five Piece Bath, Kitchen Island, Open Floorplan, Primary Suite, Wet Bar
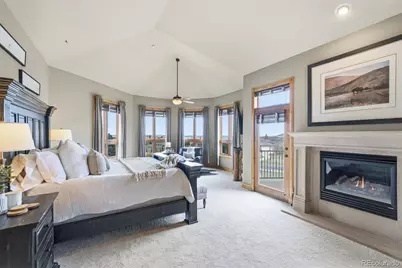
- Fireplace: Yes
- Number of Fireplaces: 3
- Fireplace(s): Basement, Family Room, Gas, Primary Bedroom, Basement, Family Room, Gas, Primary Bedroom, Basement, Family Room, Gas, Primary Bedroom
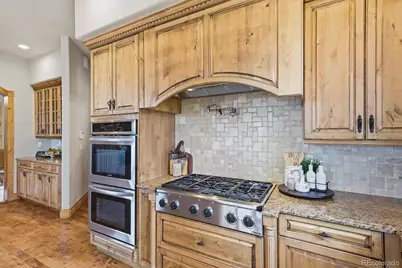
- Appliances: Bar Fridge, Cooktop, Dishwasher, Disposal, Double Oven, Microwave, Oven, Range Hood, Refrigerator, Self Cleaning Oven, Trash Compactor
- Flooring: Carpet, Tile, Wood
Rooms
- Total Bathrooms: 6
- Full Bathrooms: 4
- Half Bathrooms: 2
- Main Floor Baths: 3
- Basement Baths: 1
- Total Bedrooms: 6
- Bedrooms Main: 1
Exterior
- Exterior Features: Balcony, Private Yard, Spa/Hot Tub
- Porch/Patio/Deck: Covered, Wrap Around
Parking
- Garage: Yes
- Garage Spaces: 4
- Total Spaces: 4
- Parking Features: Asphalt, Exterior Access Door, Finished Garage, Heated Garage, Oversized, Oversized Door
Location
- County: Douglas
- Subdivision: Bell Mountain Ranch
- Driving Directions: ~~GPS~~ or Take I-25 South from the Metro area, exit 181/Plum Creek Parkway, take left go under I-25 take a right onto Wilcox Street it will turn into the Frontage Road, take left onto Bell Mountain Parkway, right onto Bell Mountain Drive, left onto Old Stage Road, left onto Bell Mountain Drive, right on High Spring Road, home will be up on the right.
- Direction Faces: Northeast
School Information
- Elem School District: Douglas RE-1
- Midd School District: Douglas RE-1
- High School District: Douglas RE-1
- Elementary School: South Ridge
- Middle School: Mesa
- High School: Douglas County
Community
- Association: Yes
- Assoc. Name: Bell Mountain Ranch/Advanced HOA
- Assoc. Fees Include: Recycling, Trash
- Pets Allowed: Yes
- Management Type: Professionally Managed
Heating & Cooling
- Cooling Type: Central Air
- Heating Type: Forced Air, Natural Gas
Utilities
- Sewer: Septic Tank
- Water: Public
- Utility Description: Electricity Connected
Structural Information
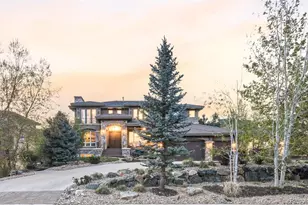
- Architectural Style: Mountain Contemporary
- Structure Type: House
- Construction: Concrete, Frame, Stone, Stucco
- Basement: Yes
- Basement Desc.: Exterior Entry, Finished, Full, Interior Entry, Walk-Out Access
- Roof: Concrete
- Square Feet: 7,216
- Sq. Ft. Source: Public Records
- Living Area: 6,936 Sq. Ft.
- Year Built: 2002
Lot Features
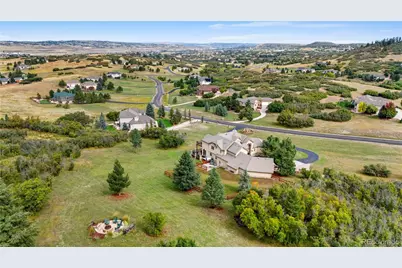
- Property View: Mountain(s), Valley
- Mountain views: Yes
- Lot Size (Acres): 9.95
- Lot Size (Sq. Ft.): 433,422
- Frontage: Public
- Street/Road Desc.: Paved
- Fence: Yes
- Lot Features: Fire Mitigation, Landscaped, Meadow, Mountainous, Open Space, Secluded, Sloped
- Trees/Vegetation: Cleared, Mixed, Oak Trees, Partially Wooded, Thinned
- Zoning: PDNU
- Fencing (Description): Full
Financial Considerations
- Association Fee: Yes
- Association Fee: $650
- Assoc Fee Freq.: Annually
- Assoc Fee /Annual: $650
- Tax Amount: $20,921
- Tax Year: 2025
- Terms: Cash, Conventional, FHA, VA Loan
Disclosures and Reports
- Ownership: Individual
- Special Conditions: None
- Legal Description: LOT 89 BELL MOUNTAIN RANCH #1B 9.950 AM/L
- Exclusions: Staging Items, Personal Property, White Deep Freezer in Garage, Clock & Window Frame on LR Wall INCLUSIONS: Bookshelf in LR, Pool Table, Pictures above Fireplace, Black Fridge in Garage, All window coverings currently on property, Hot Tub, John Deere Tractor X330(Green), TV & TV Mount in Primary Bedroom and TV & TV Mount in Exercise Room, Washer & Dryer in Basement
- Property ID: R0413631
Listed by Compass - Denver