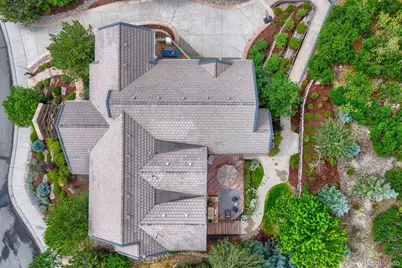
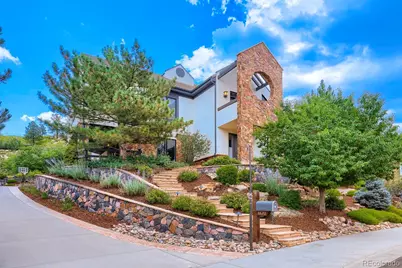
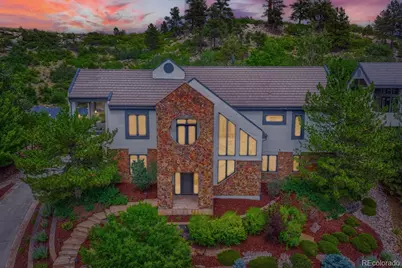
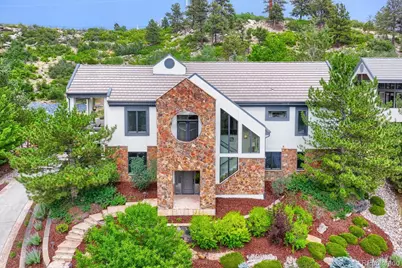
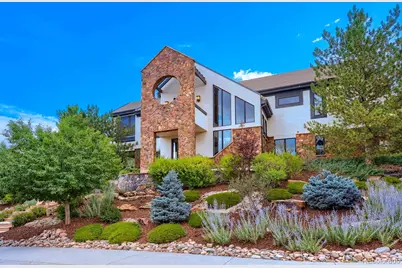
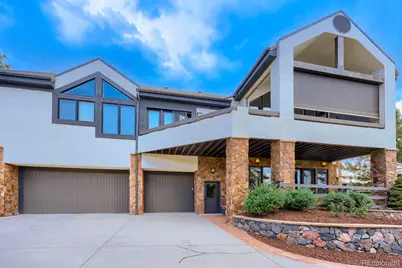
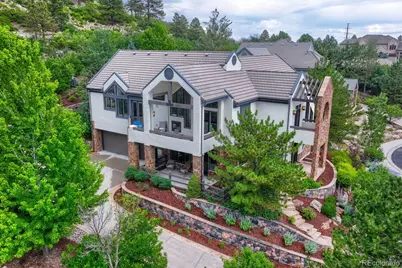
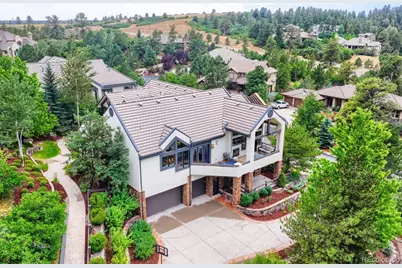
This is a carousel with tiles that activate property listing cards. Use the previous and next buttons to navigate.
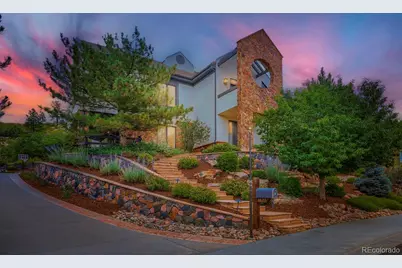
$1,450,000
This is a carousel with tiles that activate property listing cards. Use the previous and next buttons to navigate.
Full Property Details for 4820 Silver Pine Dr
Sign in to view more details. Local MLS Rules require you to be signed in. Not a member yet? Sign up now.
General
- Price: $1,450,000
- HOA FEE: $178/month
- HOA FEE FREQ.: Quarterly
- Taxes: $8,403 (2025)
- Status: Active
- Type: Single Family
- Source: MetroList_Colorado
- MLS ID: 4172183
- Updated: 7/25/2026
- Added to Site: 13 day(s) ago
Interior
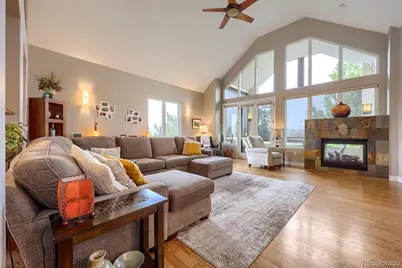
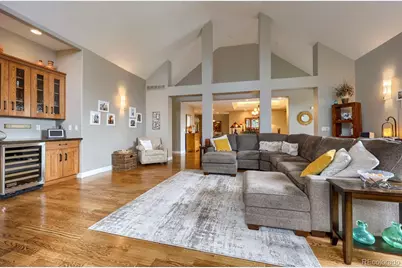
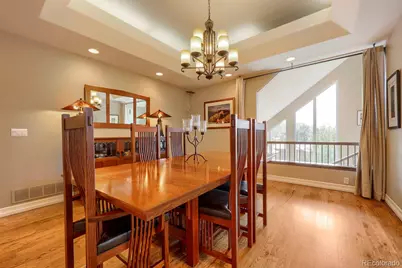
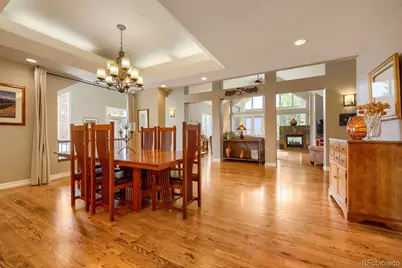
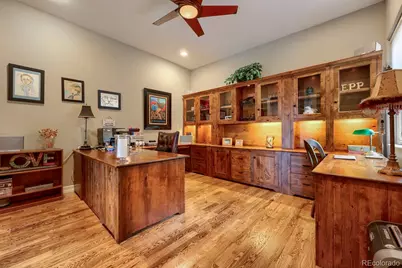
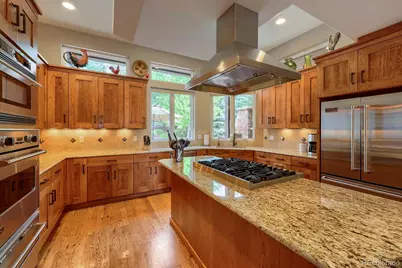
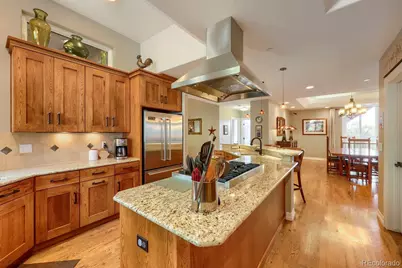
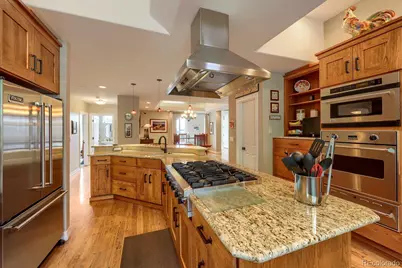
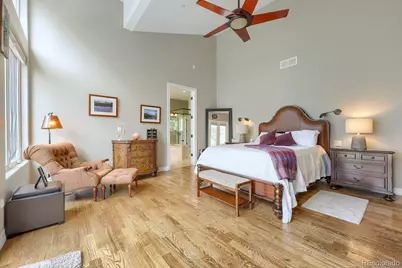
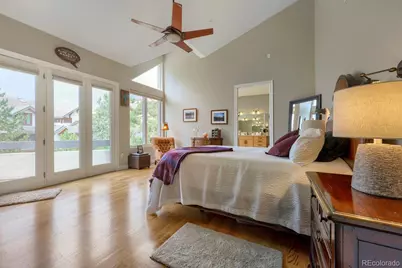
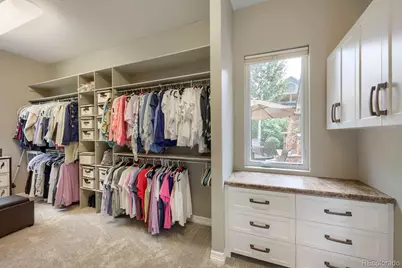
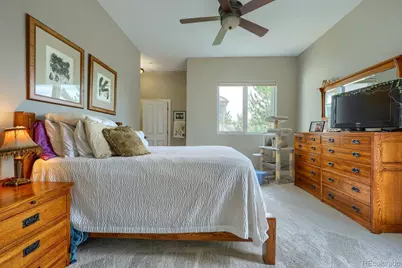
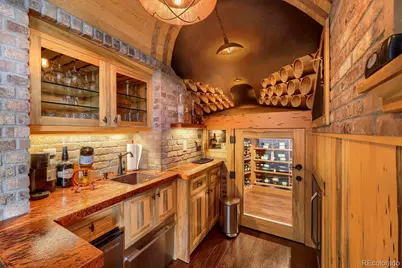
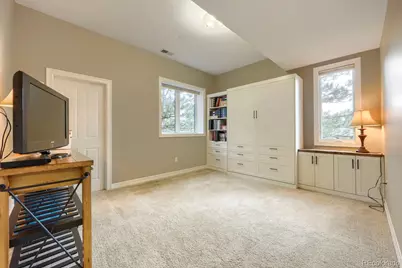
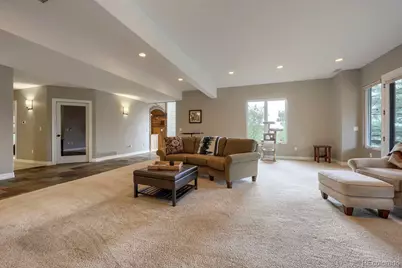
- Interior Features: Breakfast Bar, Built-in Features, Ceiling Fan(s), Central Vacuum, Eat-in Kitchen, Elevator, Entrance Foyer, High Ceilings, Kitchen Island, Open Floorplan, Pantry, Primary Suite, Smoke Free, Solid Surface Counters, Vaulted Ceiling(s), Walk-In Closet(s), Wet Bar
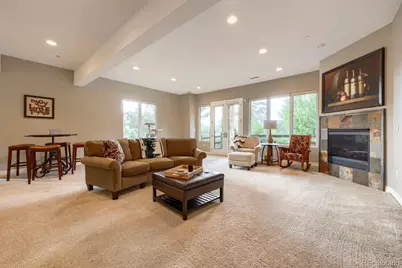
- Fireplace: Yes
- Number of Fireplaces: 5
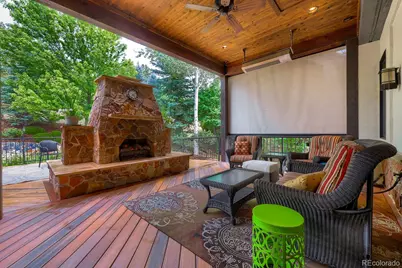
- Fireplace(s): Gas, Great Room, Living Room, Outside, Primary Bedroom, Recreation Room, Gas, Great Room, Living Room, Outside, Primary Bedroom, Recreation Room, Gas, Great Room, Living Room, Outside, Primary Bedroom, Recreation Room
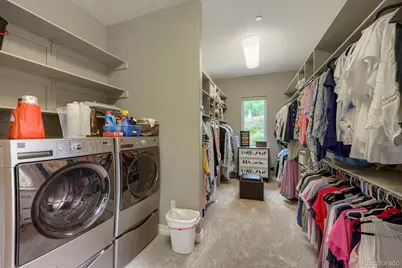
- Appliances: Bar Fridge, Cooktop, Dishwasher, Disposal, Dryer, Gas Water Heater, Microwave, Oven, Range, Refrigerator, Tankless Water Heater, Warming Drawer, Washer, Water Purifier, Water Softener, Wine Cooler
- Flooring: Carpet, Stone, Tile
Rooms
Bathrooms
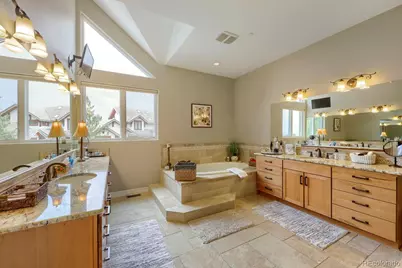
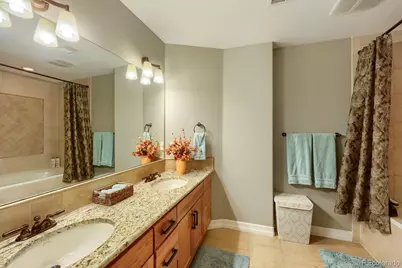
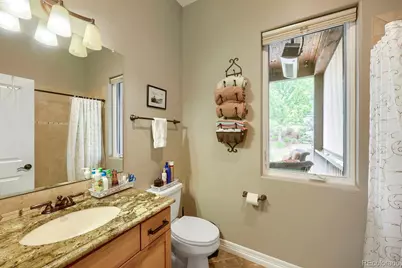
- Total Bathrooms: 4
- Full Bathrooms: 3
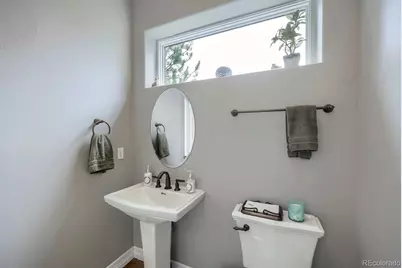
- Half Bathrooms: 1
- Main Floor Baths: 3
- Basement Baths: 1
Bedrooms
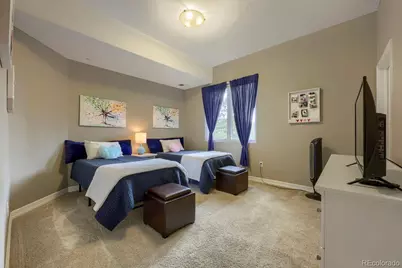
- Total Bedrooms: 4
- Bedrooms Main: 2
Other Rooms
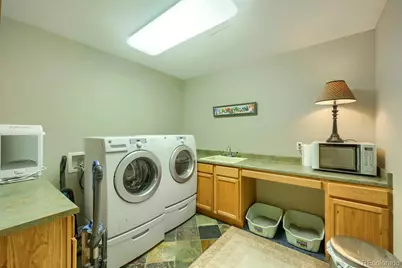
- Laundry: Sink
Additional Information
- Security/Safety: Carbon Monoxide Detector(s), Smoke Detector(s)
Exterior
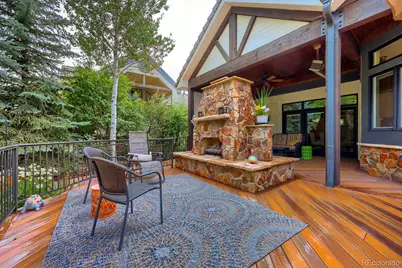
- Exterior Features: Balcony, Barbecue, Gas Grill, Gas Valve, Lighting, Private Yard
- Porch/Patio/Deck: Covered, Deck, Patio
Parking
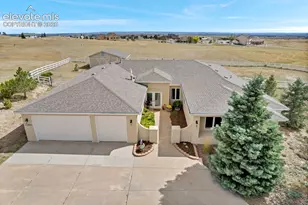
- Garage: Yes
- Garage Spaces: 3
- Total Spaces: 3
- Parking Features: 220 Volts, Concrete, Dry Walled, Exterior Access Door, Heated Garage, Storage
Location
- County: Douglas
- Subdivision: Timber Canyon
- Driving Directions: Founders Pkwy to Crow Foot Valley to first right Knobcone to Beechnut, to Silver Pine, to the house
- Direction Faces: Southwest
School Information
- Elem School District: Douglas RE-1
- Midd School District: Douglas RE-1
- High School District: Douglas RE-1
- Elementary School: Sage Canyon
- Middle School: Mesa
- High School: Douglas County
Community
- Association: Yes
- Assoc. Name: Timber Canyon
- Assoc. Fees Include: Maintenance Grounds, Recycling, Trash
- Pets Allowed: Yes
- Management Type: Professionally Managed
Heating & Cooling
- Cooling Type: Central Air
- Heating Type: Forced Air
Utilities
- Gas: Yes
- Sewer: Community Sewer
- Water: Public
- Utility Description: Electricity Connected, Natural Gas Connected
Structural Information
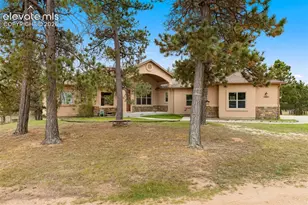
- Architectural Style: Contemporary, Mountain Contemporary, Traditional
- Structure Type: House
- Construction: Frame, Rock, Stone, Stucco
- Basement: Yes
- Basement Desc.: Walk-Out Access
- Roof: Concrete
- Windows: Double Pane Windows, Window Coverings
- Square Feet: 5,450
- Sq. Ft. Source: Public Records
- Living Area: 5,156 Sq. Ft.
- Year Built: 2006
Lot Features
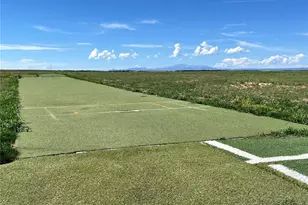
- Property View: Mountain(s)
- Mountain views: Yes
- Lot Size (Acres): 0.5
- Lot Size (Sq. Ft.): 21,780
- Frontage: Public
- Street/Road Desc.: Paved
- Road Maintenance: Public Maintained Road
- Lot Features: Cul-De-Sac, Irrigated, Landscaped, Open Space, Secluded, Sloped, Sprinklers In Front, Sprinklers In Rear
- Fencing (Description): None
Financial Considerations
- Association Fee: Yes
- Association Fee: $535
- Assoc Fee Freq.: Quarterly
- Assoc Fee /Annual: $2,140
- Tax Amount: $8,403
- Tax Year: 2025
- Terms: Cash, Conventional
Disclosures and Reports
- Ownership: Individual
- Special Conditions: None
- Legal Description: LOT 17 METZLER RANCH # 6 0.500 AM/L
- Exclusions: Sellers personal property
- Property ID: R0433881
Listed by MB The Real Estate Firm I
Schools serving 4820 Silver Pine Dr
| Name | Grades | Distance |
|---|---|---|
Sage Canyon Elementary School 2420 Autumn Sage Street, Castle Rock, CO 80104 | K-6 | 1.6 mi |
Mesa Middle School 365 North Mitchell Street, Castle Rock, CO 80104 | 7-8 | 3.3 mi |
Douglas County High School 2842 Front Street, Castle Rock, CO 80104 | 9-12 | 1.7 mi |
Price & Sales History for 4820 Silver Pine Dr
Tax History for 4820 Silver Pine Dr
Estimate the Cost for 4820 Silver Pine Dr
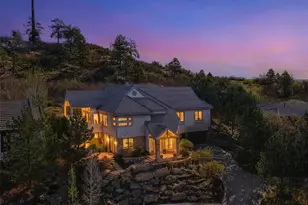
4820 Silver Pine Drive, Castle Rock, CO 80108 (MLS# 4172183) is a Single Family property with 4 bedrooms, 3 full bathrooms and 1 partial bathroom. 4820 Silver Pine Drive is currently listed for $1,450,000 and was received on July 24, 2026. Want to learn more about 4820 Silver Pine Drive? Do you have questions about finding other Single Family real estate for sale in Castle Rock? You can browse all Castle Rock real estate or contact a Coldwell Banker agent to request more information.