
This is a carousel with tiles that activate property listing cards. Use the previous and next buttons to navigate.

$1,807,500
This is a carousel with tiles that activate property listing cards. Use the previous and next buttons to navigate.


Full Property Details for 5088 Hidden Pond Pl
Sign in to view more details. Local MLS Rules require you to be signed in. Not a member yet? Sign up now.
General
- Sold For: $1,807,500
- HOA FEE: $341/month
- Taxes: $18,190 (2025)
- Status: Closed
- Type: Single Family
- Source: MetroList_Colorado
- MLS ID: 7436841
- Added to Site: 104 day(s) ago
Interior
- Interior Features: Breakfast Bar, Built-in Features, Ceiling Fan(s), Eat-in Kitchen, Entrance Foyer, Five Piece Bath, Granite Counters, High Ceilings, In-Law Floorplan, Kitchen Island, Open Floorplan, Pantry, Primary Suite, Sound System, Hot Tub, Vaulted Ceiling(s), Walk-In Closet(s), Wet Bar
- Fireplace: Yes
- Number of Fireplaces: 2
- Fireplace(s): Living Room, Outside, Living Room, Outside, Living Room, Outside
- Appliances: Dishwasher, Disposal, Double Oven, Dryer, Freezer, Microwave, Oven, Range, Range Hood, Refrigerator, Washer, Wine Cooler
- Furnishings: Unfurnished
- Flooring: Carpet, Tile
Rooms
Bathrooms
- Total Bathrooms: 6
- Full Bathrooms: 3
- 3/4 Bathrooms: 3
- Main Floor Baths: 4
- Basement Baths: 2
Bedrooms
- Total Bedrooms: 6
Additional Information
- Shared Amenities: Fitness Center, Gated, Park, Playground, Pool, Security, Spa/Hot Tub, Tennis Court(s), Trail(s)
- Pool: Yes
- Pool Description: Outdoor Pool, Private
- Security/Safety: Smoke Detector(s)
Exterior
- Exterior Features: Dog Run, Fire Pit, Lighting, Private Yard, Rain Gutters, Spa/Hot Tub
- Porch/Patio/Deck: Patio
Parking
- Garage: Yes
- Garage Spaces: 3
- Total Spaces: 3
Location
- County: Douglas
- Subdivision: Castle Pines Village
- Direction Faces: West
School Information
- Elem School District: Douglas RE-1
- Midd School District: Douglas RE-1
- High School District: Douglas RE-1
- Elementary School: Buffalo Ridge
- Middle School: Rocky Heights
- High School: Rock Canyon
Community
- Association: Yes
- Assoc. Name: Castle Pines Village
- Assoc. Fees Include: Irrigation, Maintenance Grounds, Recycling, Security, Trash
- Pets Allowed: Yes
- Management Type: Professionally Managed
Heating & Cooling
- Cooling Type: Central Air
- Heating Type: Forced Air, Natural Gas
Utilities
- Gas: Yes
- Sewer: Public Sewer
- Water: Public
- Utility Description: Electricity Connected, Natural Gas Connected
Structural Information
- Structure Type: House
- Construction: Stucco
- Basement: Yes
- Basement Desc.: Finished, Full
- Roof: Concrete
- Windows: Double Pane Windows, Egress Windows, Window Coverings
- Square Feet: 6,362
- Sq. Ft. Source: Public Records
- Living Area: 5,883 Sq. Ft.
- Year Built: 2008
Lot Features
- Property View: Meadow
- Lot Size (Acres): 0.94
- Lot Size (Sq. Ft.): 40,946
- Frontage: Public
- Street/Road Desc.: Paved
- Road Maintenance: Public Maintained Road
- Lot Features: Cul-De-Sac, Irrigated, Landscaped, Many Trees, Sprinklers In Front, Sprinklers In Rear
- Fencing (Description): None
Financial Considerations
- Association Fee: Yes
- Association Fee: $341
- Assoc Fee Freq.: Monthly
- Assoc Fee /Annual: $4,095
- Other Assoc Fees: $516
- Other Fee Freq.: Monthly
- Tax Amount: $18,190
- Tax Year: 2025
- Terms: Cash, Conventional, VA Loan
Disclosures and Reports
- Ownership: Individual
- Special Conditions: None
- Legal Description: LOT 5088A CASTLE PINES VILLAGE 32J 1ST AMD PER LLAC 2013071559 0.942 AM/L
- Exclusions: Infrared Sauna in pool house.
- Property ID: R0484745
Listed by LIV Sotheby's International Realty
Sold by Kentwood Real Estate Cherry Creek
Listing agent
LIV Sotheby's International Realty
schadwick@livsothebysrealty.com,303-829-4713

 NMLS#: 1598647
Schools serving 5088 Hidden Pond Pl
| Name | Grades | Distance |
|---|---|---|
Buffalo Ridge Elementary School 7075 North Shoreham Drive, Castle Rock, CO 80108 | K-5 | 2.9 mi |
Rocky Heights Middle School 11033 Monarch Boulevard, Littleton, CO 80124 | 6-8 | 6.6 mi |
Rock Canyon High School 5810 McArthur Ranch Road, Highlands Ranch, CO 80124 | 9-12 | 6.9 mi |
This is a carousel with tiles that activate property listing cards. Use the previous and next buttons to navigate.
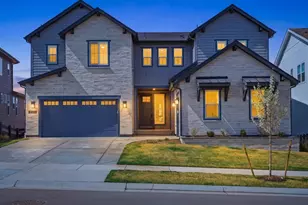
- Single Family
- Active
- 7Beds
- 7Total Baths
- 6,518Sq. Ft.
- MLS # 8550415


- Single Family
- Active
- Updated 4 days ago
- 5Beds
- 5Total Baths
- 6,675Sq. Ft.
- MLS # 9740086

- Single Family
- Active
- Updated 8 days ago
- 5Beds
- 6Total Baths
- 6,753Sq. Ft.
- MLS # 3174906
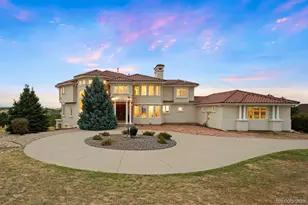
- Single Family
- Active
- 5Beds
- 6Total Baths
- 6,412Sq. Ft.
- MLS # 5908056

This is a carousel with tiles that activate property listing cards. Use the previous and next buttons to navigate.
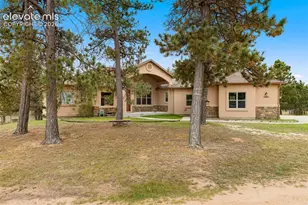
- Single Family
- Active
- Updated 4 days ago
- 4Beds
- 4Total Baths
- MLS # 7040797

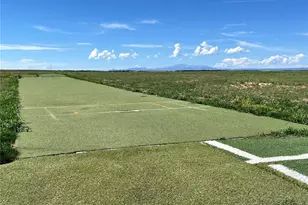
- Commercial Investment
- Active
- Updated 8 hours ago
- MLS # 4168721
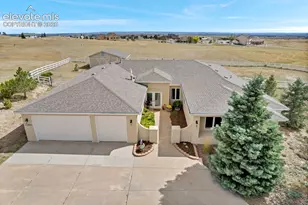
- Single Family
- Active
- Updated 4 days ago
- 4Beds
- 3Total Baths
- MLS # 7264668
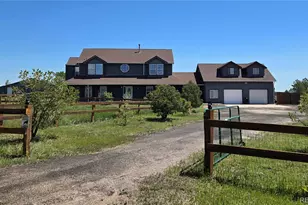
- Single Family
- Active
- Updated 5 days ago
- 5Beds
- 3Total Baths
- 3,666Sq. Ft.
- MLS # 7337511
This is a carousel with tiles that activate property listing cards. Use the previous and next buttons to navigate.
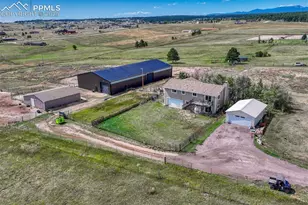
- Single Family
- Active
- Updated 2 days ago
- 4Beds
- 3Total Baths
- MLS # 7376511
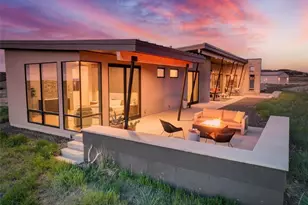
- Single Family
- Active
- Updated 5 days ago
- 4Beds
- 3Total Baths
- 3,349Sq. Ft.
- MLS # 8912282

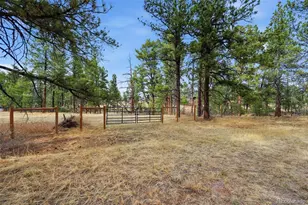
- Lots/Land
- Active
- Updated 2 days ago
- 2.92Acres
- MLS # 8658241
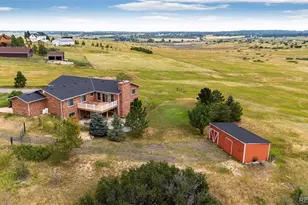
- Single Family
- Active
- Updated 1 day ago
- 5Beds
- 5Total Baths
- 4,008Sq. Ft.
- MLS # 5963506
This is a carousel with tiles that activate property listing cards. Use the previous and next buttons to navigate.
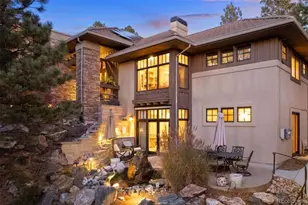
- Single Family
- Closed
- 4Beds
- 5Total Baths
- 4,836Sq. Ft.
- MLS # 4134268
Sold by LIV Sotheby's International Realty
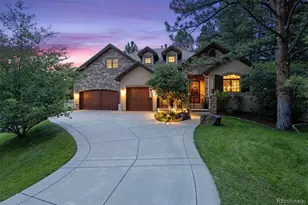
- Single Family
- Closed
- 4Beds
- 5Total Baths
- 5,762Sq. Ft.
- MLS # 4900708

- Single Family
- Closed
- 3Beds
- 4Total Baths
- 4,192Sq. Ft.
- MLS # 5540104
Sold by Mycasa Llc
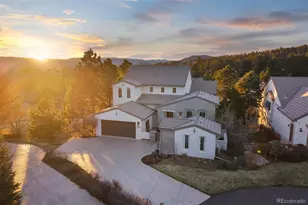
- Patio Home
- Closed
- 4Beds
- 4Total Baths
- 4,837Sq. Ft.
- MLS # 2040335
Sold by LIV Sotheby's International Realty
5088 Hidden Pond Place, Castle Rock, CO 80108 (MLS# 7436841) is a Single Family property that was sold at $1,807,500 on September 01, 2026. Want to learn more about 5088 Hidden Pond Place? Do you have questions about finding other Single Family real estate for sale in Castle Rock? You can browse all Castle Rock real estate or contact a Coldwell Banker agent to request more information.