No photo available
$645,000 New to Website
Property Description
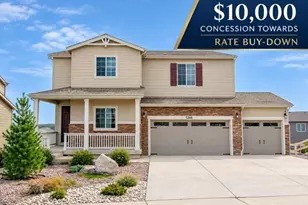
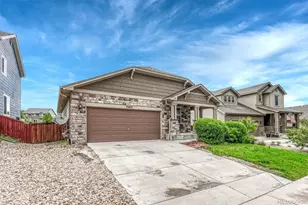
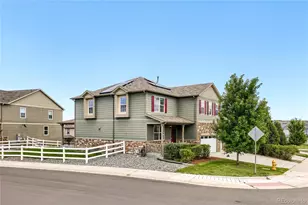
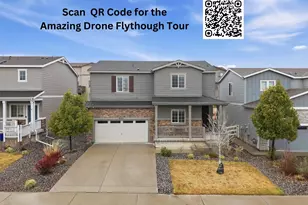
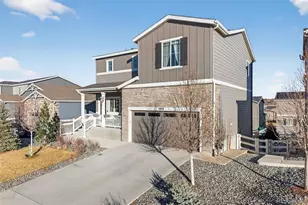
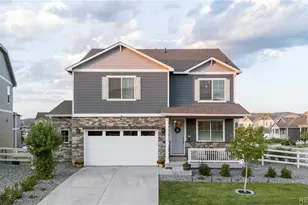
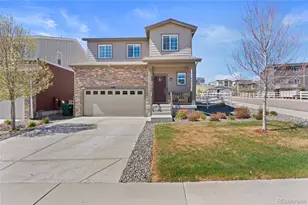
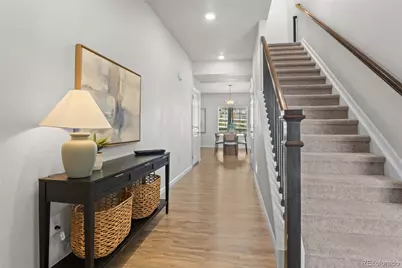
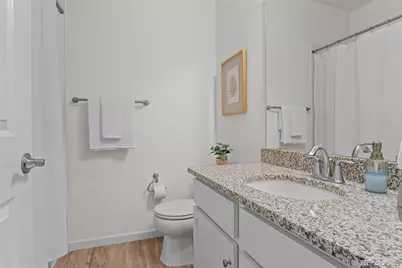
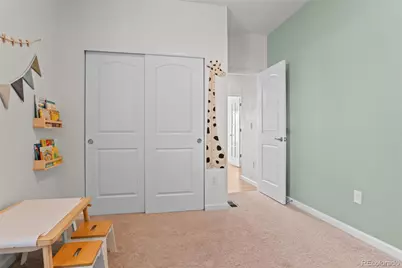
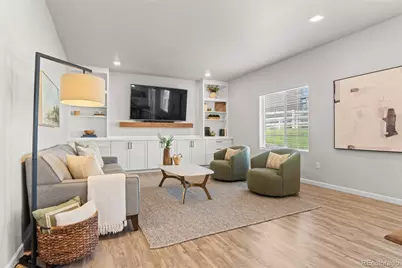
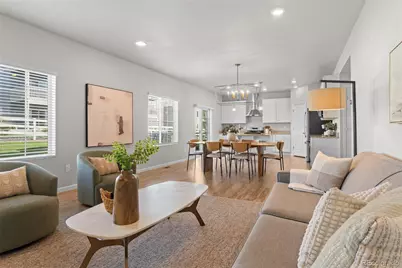
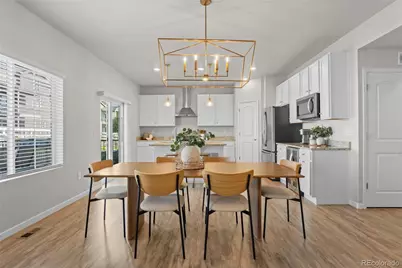
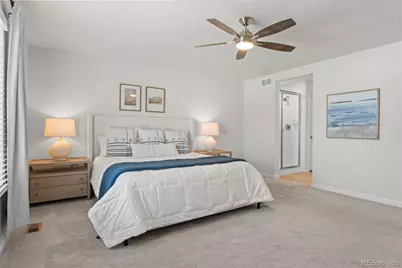
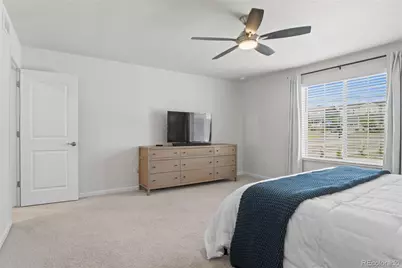
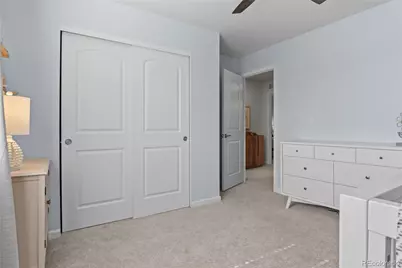
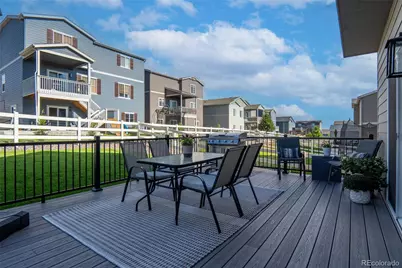
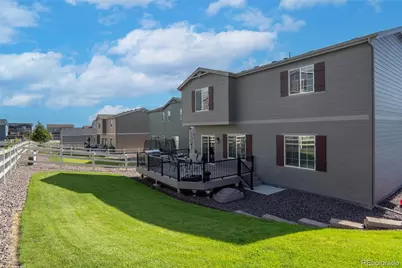
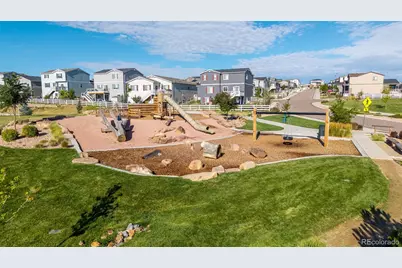
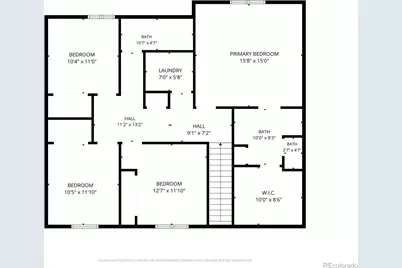
Looking for a home that offers lifestyle, space, and flexibility? Then you've got to see 5105 Lumos Lane. Located in a neighborhood that offers walking trails right out your front door, a community clubhouse with fitness center and pool, a dog park, and nearby hiking on Quarry Mesa with Front Range views. Grab your bike, friends or kids for a game of disc golf or bike jump course at Rhyolite Park. Bike to downtown Castle Rock for lunch via paved Plum Creek Trail. All this, plus quick access to Denver or Colorado Springs via the new I-25 interchange. Conveniences coming soon: Costco and medical offices minutes away. Inside this better-than-brand-new home, you will enjoy the dedicated main level office with French doors and sunny window overlooking the front porch. Also on the main level is a bedroom for guests or second office. The foyer opens to a light and bright kitchen, dining area, and living room. The beverage center and oversized deck make hosting gatherings easy and fun. The focal point of the living room is the custom built-ins, creating tons of extra storage, and the framed TV nook with wood block mantle. Upstairs, enjoy a spacious primary suite, three bedrooms with roomy closets, and convenient laundry room. Step outside onto the spacious composite deck with plenty of space to enjoy morning coffee, BBQ on those Colorado summer nights, or watch the kids play in the yard. Come experience this Crystal Valley gem - ready to move in and live - no projects required! This home comes with a one year rate buydown incentive if using our preferred lender.
Full Property Details
Full Property Details for 5105 Lumos Ln
Sign in to view more details. Local MLS Rules require you to be signed in. Not a member yet? Sign up now.
General
- Price: $645,000
- HOA FEE: $84/month
- Taxes: $3,716 (2025)
- Status: Active
- Type: Single Family
- Source: MetroList_Colorado
- MLS ID: 7795654
- Updated: Today (8/27/2026)
- Added to Site: Today
Interior
- Interior Features: Ceiling Fan(s), Eat-in Kitchen, Granite Counters, Open Floorplan, Pantry, Primary Suite, Quartz Counters
- Appliances: Dishwasher, Disposal, Microwave, Oven, Range, Refrigerator, Sump Pump, Wine Cooler
- Flooring: Carpet, Vinyl
Rooms
Bathrooms
- Total Bathrooms: 3
- Full Bathrooms: 3
- Main Floor Baths: 1
Bedrooms
- Total Bedrooms: 5
- Bedrooms Main: 1
Additional Information
- Shared Amenities: Clubhouse, Fitness Center, Park, Playground, Pool, Trail(s)
- Security/Safety: Smoke Detector(s)
Exterior
- Porch/Patio/Deck: Deck, Front Porch
Parking
- Garage: Yes
- Garage Spaces: 2
- Total Spaces: 2
Location
- County: Douglas
- Subdivision: Crystal Valley Ranch
- Driving Directions: GPS
- Direction Faces: East
School Information
- Elem School District: Douglas RE-1
- Midd School District: Douglas RE-1
- High School District: Douglas RE-1
- Elementary School: South Ridge
- Middle School: Mesa
- High School: Douglas County
Community
- Association: Yes
- Assoc. Name: Crystal Valley Ranch HOA
- Assoc. Fees Include: Recycling, Trash
- Pets Allowed: Yes
- Management Type: Professionally Managed
Heating & Cooling
- Cooling Type: Central Air
- Heating Type: Forced Air
Utilities
- Sewer: Public Sewer
- Water: Public
Structural Information
- Architectural Style: Traditional
- Structure Type: House
- Builder: Century Communities
- Model: Vail
- Construction: Frame
- Basement Desc.: Crawl Space
- Roof: Composition
- Square Feet: 2,457
- Sq. Ft. Source: Public Records
- Living Area: 2,457 Sq. Ft.
- Year Built: 2022
Lot Features
- Lot Size (Acres): 0.2
- Lot Size (Sq. Ft.): 8,712
- Fence: Yes
- Lot Features: Corner Lot, Landscaped, Sprinklers In Front, Sprinklers In Rear
- Zoning: Residential
- Fencing (Description): Full
Financial Considerations
- Association Fee: Yes
- Association Fee: $84
- Assoc Fee Freq.: Monthly
- Assoc Fee /Annual: $1,014
- Tax Amount: $3,716
- Tax Year: 2025
- Terms: Cash, Conventional, FHA, VA Loan
Disclosures and Reports
- Ownership: Individual
- Special Conditions: None
- Legal Description: LOT 7 BLOCK 3 CRYSTAL VALLEY RANCH 15 AMD 1 0.206 AM/L
- Exclusions: Seller's personal property, smart cameras, and staging items.
- Property ID: R0600871
Listed by Real Broker, LLC DBA Real
Get Pre-Approved Today
Schools
Schools serving 5105 Lumos Ln
School District:Douglas County School District Re-1
| Name | Grades | Distance |
|---|---|---|
Castle Rock Elementary School 1103 Canyon Drive, Castle Rock, CO 80104 | K-6 | 3.8 mi |
Mesa Middle School 365 North Mitchell Street, Castle Rock, CO 80104 | 7-8 | 4 mi |
Douglas County High School 2842 Front Street, Castle Rock, CO 80104 | 9-12 | 4.4 mi |
Disclaimer:
School attendance boundaries provided by ATTOM Data Solutions and are for reference only. Contact the school directly to verify enrollment eligibility.
Price & Sales History for 5105 Lumos Ln
Date
Details
Price
Change
Source
4/19/2022
Sold
$616,805
—
Public Record
Disclaimer: Historical sales information is derived from public records provided by the county offices. Information is not guaranteed and should be independently verified.

Tax History
Tax History for 5105 Lumos Ln
Year
Property Taxes
Change
Tax Assessment
Change
2024
$3,091
—
$41,170
—
2024
$3,091
9%
$41,230
—
2023
$2,843
253%
$41,230
282%
2022
$805
-73%
$10,780
-59%
2021
$2,951
61%
$26,210
71%
2020
$1,832
70%
$15,320
75%
2019
$1,080
712%
$8,760
759%
2018
$133
—
$1,020
—
Disclaimer: Historical tax information is derived from public records provided by the county offices. Information is not guaranteed and should be independently verified.
Estimate the Cost
Estimate the Cost for 5105 Lumos Ln
5105 Lumos Lane, Castle Rock, CO 80104 (MLS# 7795654) is a Single Family property with 5 bedrooms and 3 full bathrooms. 5105 Lumos Lane is currently listed for $645,000 and was received on August 27, 2026. Want to learn more about 5105 Lumos Lane? Do you have questions about finding other Single Family real estate for sale in Castle Rock? You can browse all Castle Rock real estate or contact a Coldwell Banker agent to request more information.