
No photo available
$595,000 New to Website
Property Description
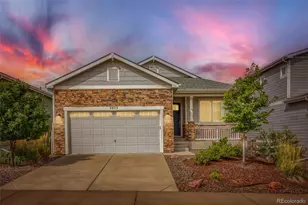
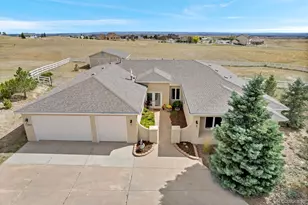
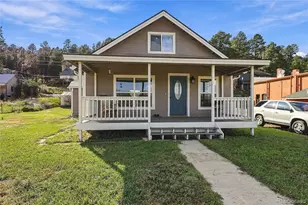
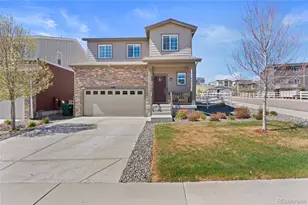
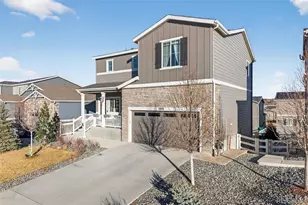
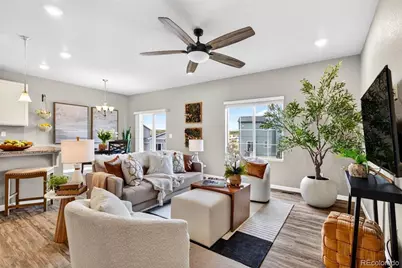
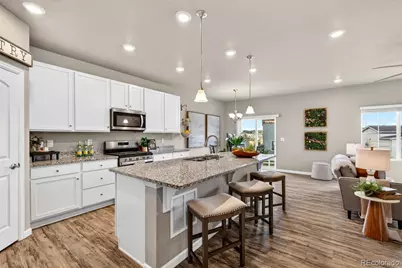
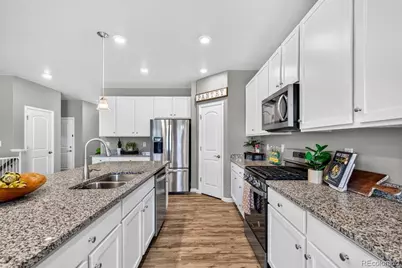
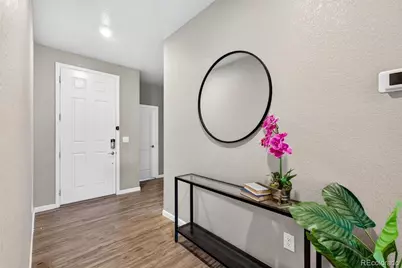
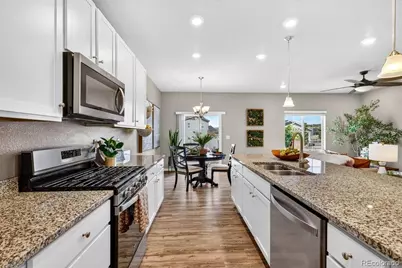
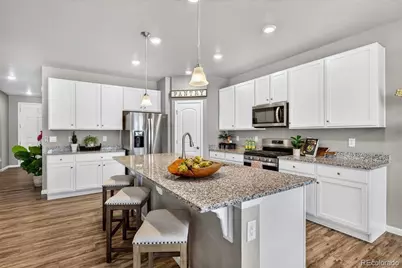
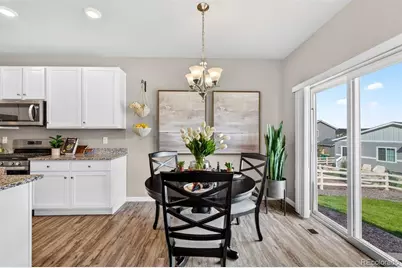
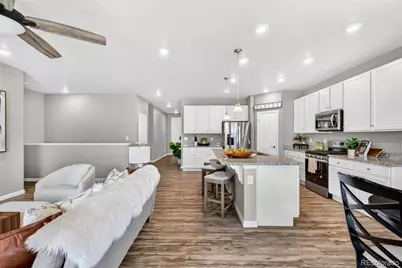
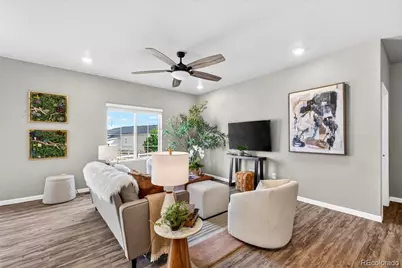
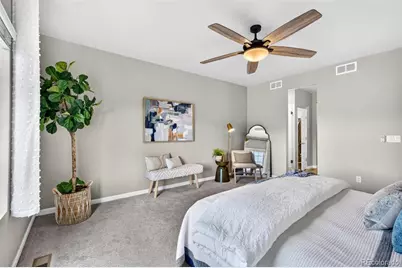
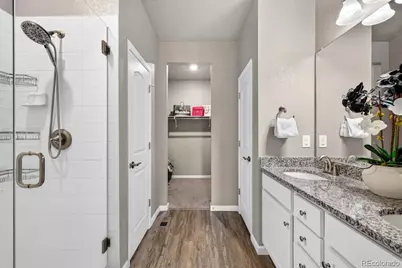
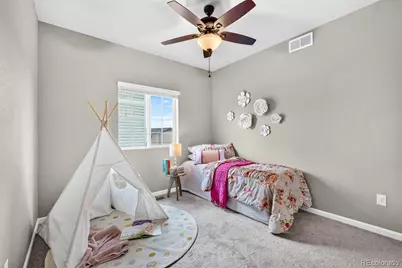
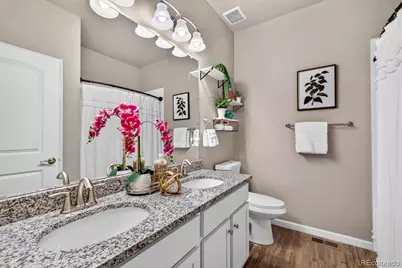
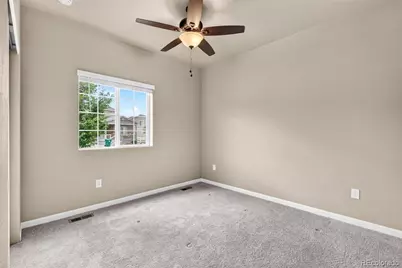
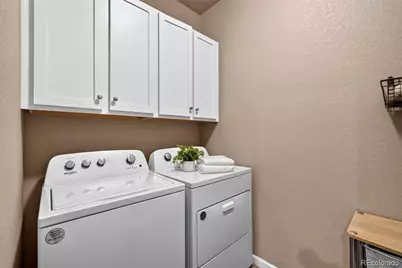
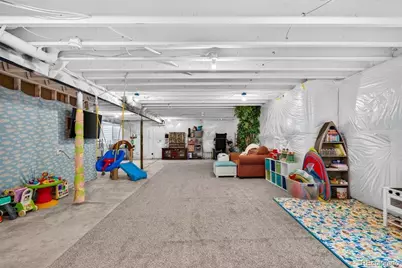
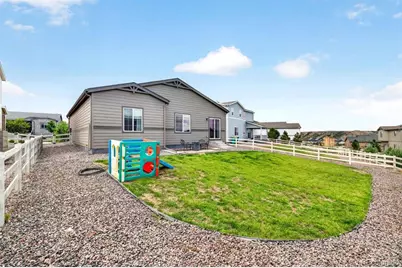
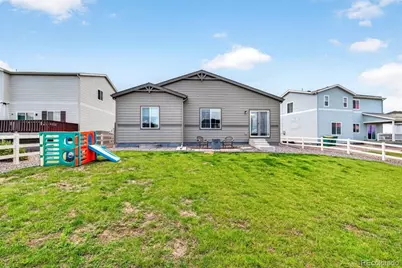
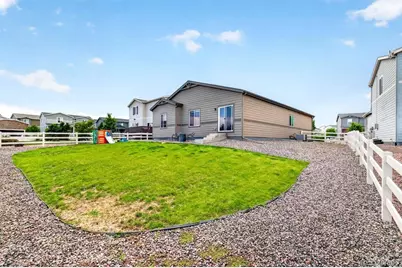
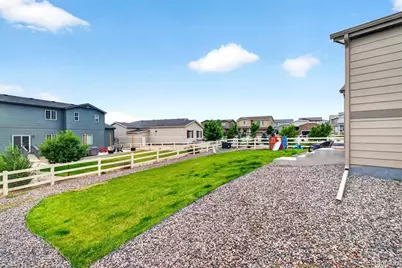
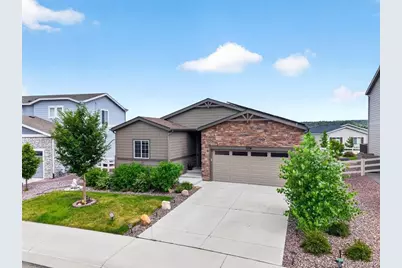
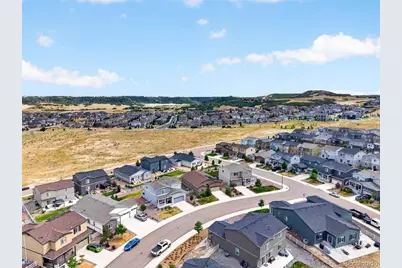
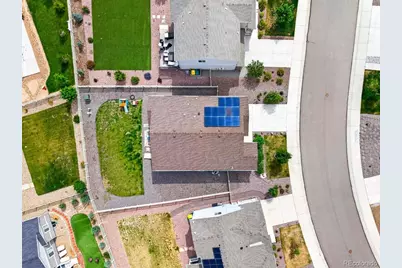
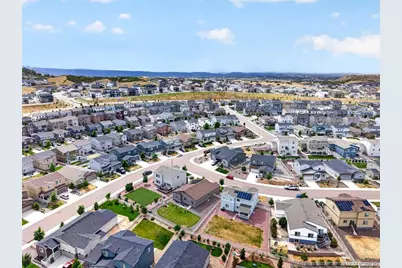
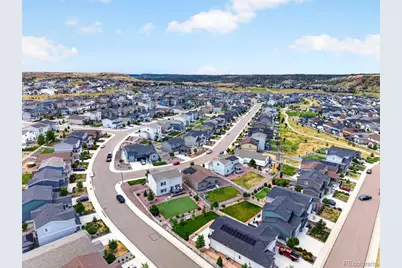
Looking for a ranch-style home in Castle Rock with main-floor living, a larger lot, and room to grow? Welcome to 5374 Trails Edge Lane in the highly sought-after Crystal Valley community. Built just five years ago and lovingly maintained by its original owners, this move-in ready 3-bedroom, 2-bath ranch home offers the open-concept floor plan you'll love. The spacious kitchen flows seamlessly into the dining and living areas, creating an inviting space that's perfect for everyday living, entertaining, or simply enjoying time at home. The private primary suite is thoughtfully separated from the secondary bedrooms, while the additional main-level bedrooms provide flexibility for guests, a home office, hobbies, or growing households. One of this home's standout features is its larger, fully fenced backyard, one of the biggest lots in this section of Crystal Valley, offering plenty of space for outdoor entertaining, pets, play, or gardening. Need more space? The full unfinished basement is ready for your vision. Whether you're dreaming of additional bedrooms, a home gym, media room, playroom, or multi-generational living, you'll have the opportunity to finish the space exactly the way you want while building future equity. Living in Crystal Valley means enjoying miles of neighborhood walking trails, the community clubhouse, fitness center, swimming pool, nearby Rhyolite Park and mountain bike park, and local favorites like Oo-De-Lally Coffee. You'll also appreciate the convenient access to downtown Castle Rock's shopping, restaurants, community events, I-25, and the growing amenities on the west side of town, such as a Costco! If you've been searching for a move-in ready ranch home with an unfinished basement, a larger lot, and exceptional community amenities in Castle Rock, this home is one you won't want to miss.
Full Property Details
Full Property Details for 5374 Trails Edge Ln
Sign in to view more details. Local MLS Rules require you to be signed in. Not a member yet? Sign up now.
General
- Price: $595,000
- HOA FEE: $82/month
- Taxes: $3,547 (2025)
- Status: Active
- Type: Single Family
- Source: MetroList_Colorado
- MLS ID: 2936126
- Updated: 7/13/2026
- Added to Site: 3 day(s) ago
Interior
- Interior Features: Granite Counters, Kitchen Island, No Stairs, Open Floorplan, Pantry, Primary Suite, Walk-In Closet(s), Wired for Data
- Appliances: Convection Oven, Dishwasher, Disposal, Microwave, Oven, Refrigerator
- Flooring: Carpet, Laminate
Rooms
Bathrooms
- Total Bathrooms: 2
- Full Bathrooms: 1
- 3/4 Bathrooms: 1
- Main Floor Baths: 2
Bedrooms
- Total Bedrooms: 3
- Bedrooms Main: 3
Additional Information
- Shared Amenities: Clubhouse, Fitness Center, Pool, Trail(s)
- Security/Safety: Carbon Monoxide Detector(s), Smart Locks, Smoke Detector(s)
Exterior
- Exterior Features: Lighting, Private Yard, Rain Gutters, Smart Irrigation
- Porch/Patio/Deck: Deck, Front Porch
Parking
- Garage: Yes
- Garage Spaces: 2
- Total Spaces: 2
- Parking Features: Concrete
Location
- County: Douglas
- Subdivision: Crystal Valley Ranch
- Driving Directions: From I-25, take the Plum Creek Parkway exit and head east. Turn right onto Crystal Valley Parkway and continue through the neighborhood before turning left onto Trails Edge Lane. Follow Trails Edge Lane to 5374 Trails Edge Lane, which will be on your left.
- Direction Faces: Northwest
School Information
- Elem School District: Douglas RE-1
- Midd School District: Douglas RE-1
- High School District: Douglas RE-1
- Elementary School: Castle Rock
- Middle School: Mesa
- High School: Douglas County
Community
- Association: Yes
- Assoc. Name: Crystal Valley Ranch
- Assoc. Fees Include: Recycling, Trash
- Pets Allowed: Yes
- Management Type: Professionally Managed
Heating & Cooling
- Cooling Type: Central Air
- Heating Type: Forced Air, Natural Gas
Utilities
- Sewer: Public Sewer
- Water: Public
Structural Information
- Architectural Style: Traditional
- Structure Type: House
- Builder: Century Communities
- Model: Palisade
- Construction: Frame, Wood Siding
- Basement: Yes
- Basement Desc.: Partial, Unfinished
- Roof: Composition
- Windows: Double Pane Windows
- Square Feet: 2,876
- Sq. Ft. Source: Public Records
- Living Area: 1,637 Sq. Ft.
- Year Built: 2022
Lot Features
- Lot Size (Acres): 0.18
- Lot Size (Sq. Ft.): 7,971
- Frontage: Public
- Street/Road Desc.: Paved
- Road Maintenance: Public Maintained Road
- Fence: Yes
- Lot Features: Landscaped, Level, Master Planned, Sprinklers In Front
- Fencing (Description): Full, Partial
Financial Considerations
- Association Fee: Yes
- Association Fee: $82
- Assoc Fee Freq.: Monthly
- Assoc Fee /Annual: $992
- Tax Amount: $3,547
- Tax Year: 2025
- Terms: 1031 Exchange, Cash, Conventional, FHA, Other, VA Loan
Disclosures and Reports
- Ownership: Agent Owner
- Special Conditions: None
- Legal Description: LOT 18 BLOCK 5 CRYSTAL VALLEY RANCH 15 AMD 1 0.183 AM/L
- Exclusions: Sellers Personal Property and Staging Items
- Property ID: R0600941
Listed by eXp Realty, LLC
Get Pre-Approved Today
Schools
Schools serving 5374 Trails Edge Ln
School District:Douglas County School District Re-1
| Name | Grades | Distance |
|---|---|---|
Castle Rock Elementary School 1103 Canyon Drive, Castle Rock, CO 80104 | K-6 | 4 mi |
Mesa Middle School 365 North Mitchell Street, Castle Rock, CO 80104 | 7-8 | 4.1 mi |
Douglas County High School 2842 Front Street, Castle Rock, CO 80104 | 9-12 | 4.6 mi |
Disclaimer:
School attendance boundaries provided by ATTOM Data Solutions and are for reference only. Contact the school directly to verify enrollment eligibility.
Price & Sales History for 5374 Trails Edge Ln
Date
Details
Price
Change
Source
5/24/2022
Sold
$563,255
—
Public Record
Disclaimer: Historical sales information is derived from public records provided by the county offices. Information is not guaranteed and should be independently verified.

Tax History
Tax History for 5374 Trails Edge Ln
Year
Property Taxes
Change
Tax Assessment
Change
2024
$2,955
—
$39,300
-1%
2024
$2,955
4%
$39,570
—
2021
$2,846
283%
$39,570
297%
2022
$744
-74%
$9,970
-61%
2021
$2,846
63%
$25,270
73%
2020
$1,749
70%
$14,620
75%
2019
$1,030
674%
$8,350
719%
2018
$133
—
$1,020
—
Disclaimer: Historical tax information is derived from public records provided by the county offices. Information is not guaranteed and should be independently verified.
Estimate the Cost
Estimate the Cost for 5374 Trails Edge Ln
5374 Trails Edge Lane, Castle Rock, CO 80104 (MLS# 2936126) is a Single Family property with 3 bedrooms, 1 full bathroom and 1 partial bathroom. 5374 Trails Edge Lane is currently listed for $595,000 and was received on July 10, 2026. Want to learn more about 5374 Trails Edge Lane? Do you have questions about finding other Single Family real estate for sale in Castle Rock? You can browse all Castle Rock real estate or contact a Coldwell Banker agent to request more information.