No photo available
$652,000
Property Description
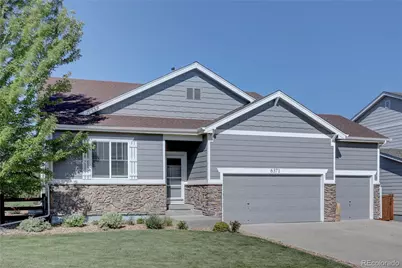
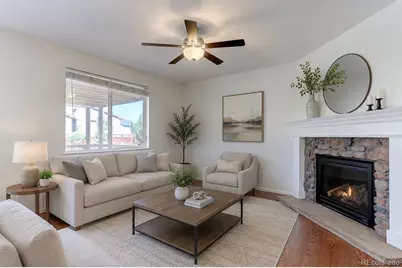
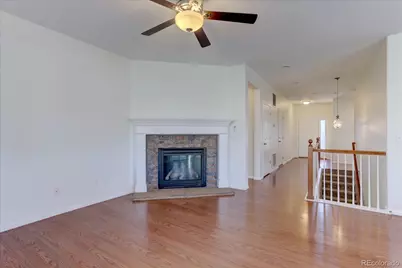
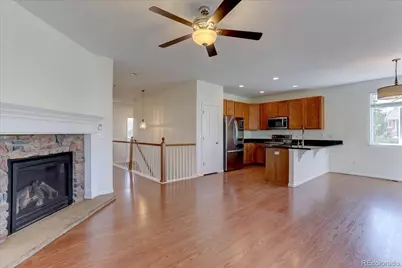
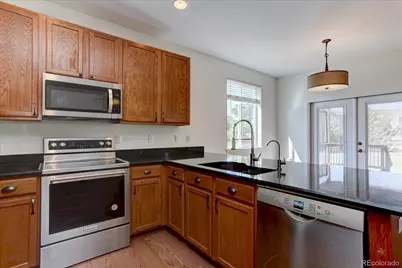
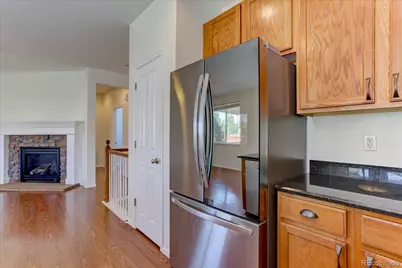
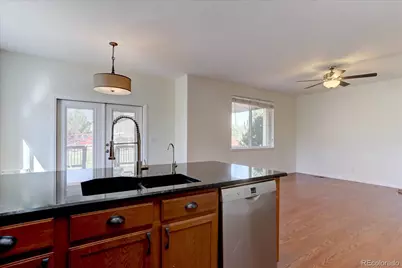
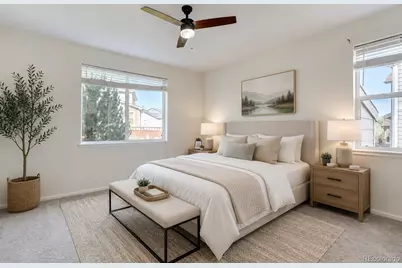
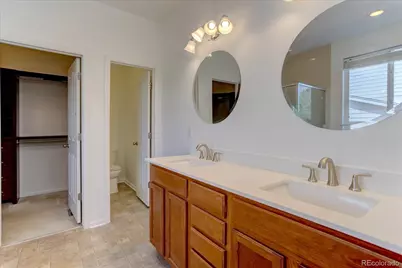
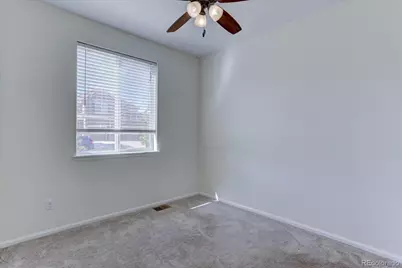
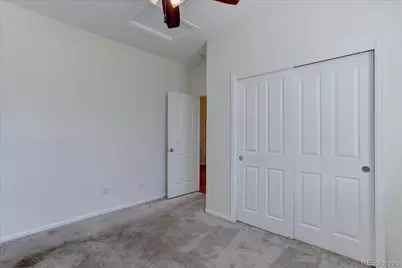
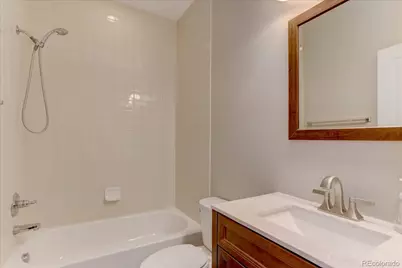
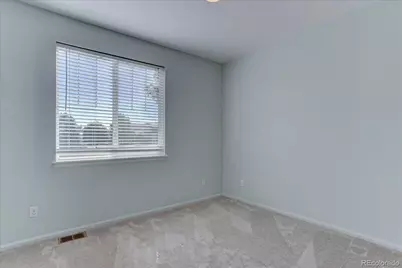
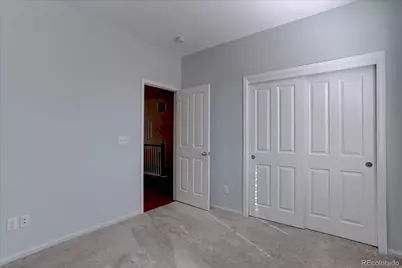
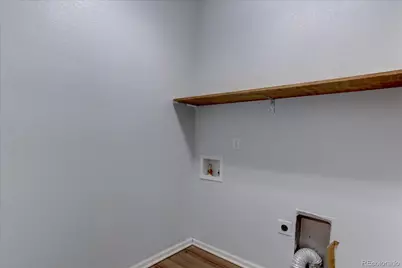
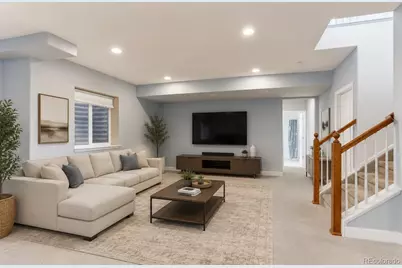
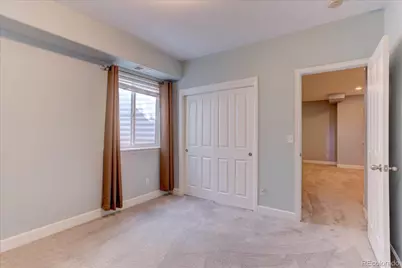
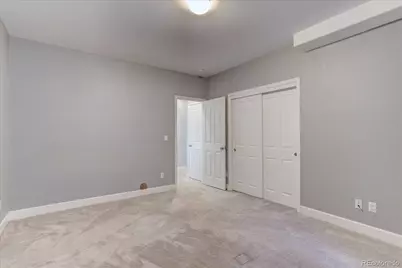
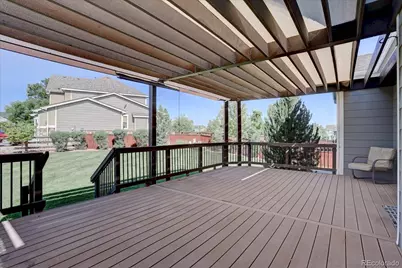
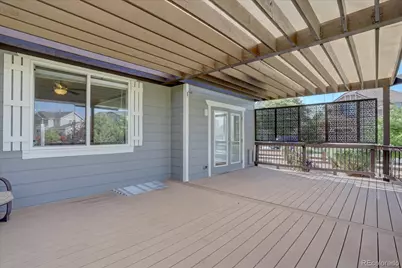
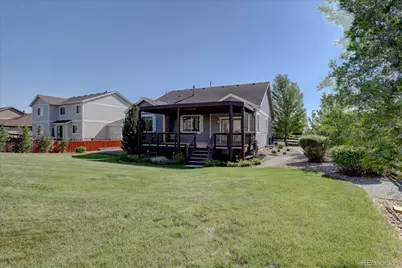
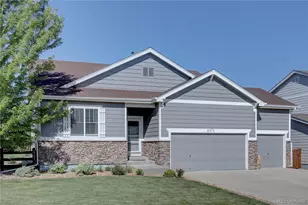
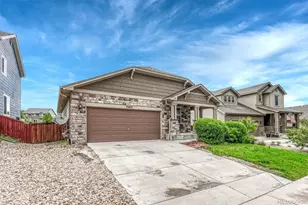
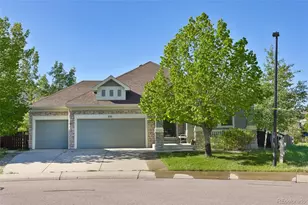
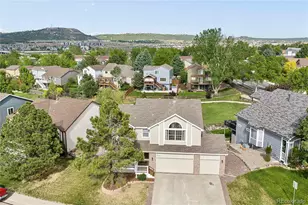
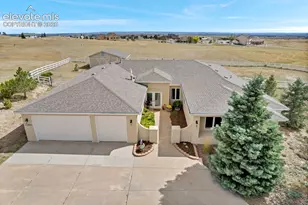
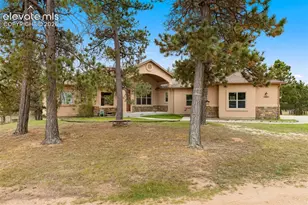
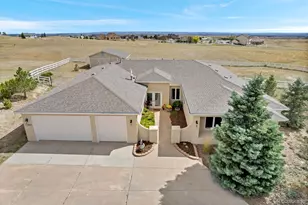
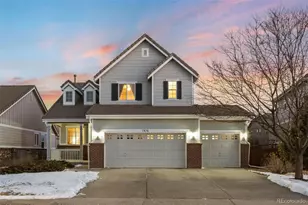
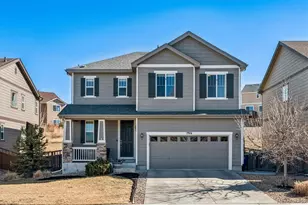
This beautifully maintained ranch-style home sits on a large .25 acre corner lot, offering exceptional curb appeal and room to spread out. With 5 bedrooms total - 3 on the main level and 2 in the finished basement - there's flexibility for guests, a home office, and a hobby space. Inside, vaulted ceilings and an open floor plan create a bright, airy feel throughout the main living area, anchored by a spacious great room with a cozy fireplace. The large eat-in kitchen comes complete with all stainless appliances, slab granite countertops, and plenty of space for everyday living and entertaining. Fresh interior paint adds to the main floor's warm, welcoming atmosphere. The main level primary suite offers added convenience with an adjacent laundry room. Downstairs, the finished basement expands your living space with a generous family room, two additional bedrooms, and a full bath - ideal for guests or multi-generational living. When you step outside through the large sliding glass doors, you step onto to a generous composite deck perfect for entertaining, and enjoy the HUGE fully fenced yard. An oversized 3-car attached garage provides ample storage and parking. This home is located in Cobblestone Ranch, a welcoming community with a pool. This home combines comfort, function, and lifestyle in one impressive package. It's move-in ready and thoughtfully maintained throughout. Don't miss this beautiful home - set a showing today!
Full Property Details
Full Property Details for 6371 Esmeralda Dr
Sign in to view more details. Local MLS Rules require you to be signed in. Not a member yet? Sign up now.
General
- Price: $652,000
- HOA FEE: $100/month
- Taxes: $5,952 (2025)
- Status: Active
- Type: Single Family
- Source: MetroList_Colorado
- MLS ID: 3432788
- Updated: 7/2/2026
- Added to Site: 8 day(s) ago
Interior
- Interior Features: Ceiling Fan(s), Granite Counters, Vaulted Ceiling(s)
- Fireplace: Yes
- Number of Fireplaces: 1
- Fireplace(s): Great Room, Great Room, Great Room
- Appliances: Dishwasher, Disposal, Microwave, Range, Refrigerator, Self Cleaning Oven
- Flooring: Carpet, Vinyl, Wood
Rooms
Bathrooms
- Total Bathrooms: 3
- Full Bathrooms: 3
- Main Floor Baths: 2
- Basement Baths: 1
Bedrooms
- Total Bedrooms: 5
- Bedrooms Main: 3
Additional Information
- Shared Amenities: Clubhouse, Park, Playground, Pool, Tennis Court(s), Trail(s)
Exterior
- Exterior Features: Private Yard
- Porch/Patio/Deck: Covered, Deck, Front Porch
Parking
- Garage: Yes
- Garage Spaces: 3
- Total Spaces: 3
Location
- County: Douglas
- Subdivision: Villages at Castle Rock
School Information
- Elem School District: Douglas RE-1
- Midd School District: Douglas RE-1
- High School District: Douglas RE-1
- Elementary School: Franktown
- Middle School: Sagewood
- High School: Ponderosa
Community
- Association: Yes
- Assoc. Name: Cobblestone Ranch HOA via Service Plus Comm Mgmt
- Assoc. Fees Include: Maintenance Grounds, Recycling, Trash
- Pets Allowed: Yes
- Management Type: Professionally Managed
Heating & Cooling
- Cooling Type: Central Air
- Heating Type: Forced Air, Natural Gas
Utilities
- Sewer: Public Sewer
- Water: Public
Structural Information
- Architectural Style: Contemporary
- Structure Type: House
- Construction: Frame, Wood Siding
- Basement: Yes
- Basement Desc.: Full
- Roof: Composition
- Windows: Double Pane Windows, Egress Windows
- Square Feet: 2,980
- Sq. Ft. Source: Public Records
- Living Area: 2,430 Sq. Ft.
- Year Built: 2010
Lot Features
- Lot Size (Acres): 0.25
- Lot Size (Sq. Ft.): 10,759
- Fence: Yes
- Fencing (Description): Full
Financial Considerations
- Association Fee: Yes
- Association Fee: $100
- Assoc Fee Freq.: Monthly
- Assoc Fee /Annual: $1,200
- Tax Amount: $5,952
- Tax Year: 2025
- Terms: Cash, Conventional, FHA, VA Loan
Disclosures and Reports
- Ownership: Individual
- Special Conditions: None
- Legal Description: LOT 1A BLOCK 18 1ST AMEND TO VILLAGES AT CASTLE ROCK 2ND AMENDMENT-LIBERTY VILLAGE PORTION 0.247 AM/L
- Exclusions: none
- Property ID: R0474569
Listed by Legacy 100 Real Estate Partners LLC

Get Pre-Approved Today
Schools
Schools serving 6371 Esmeralda Dr
School District:Douglas County School District Re-1
| Name | Grades | Distance |
|---|---|---|
Franktown Elementary School 1384 Colorado 83, Franktown, CO 80116 | K-5 | 6 mi |
Sagewood Middle School 4725 Fox Sparrow Road, Parker, CO 80134 | 6-8 | 2.2 mi |
Ponderosa High School 7007 Bayou Gulch Road, Parker, CO 80134 | 9-12 | 1.6 mi |
Disclaimer:
School attendance boundaries provided by ATTOM Data Solutions and are for reference only. Contact the school directly to verify enrollment eligibility.
Price & Sales History for 6371 Esmeralda Dr
Date
Details
Price
Change
Source
10/14/2016
Sold
$399,000
—
Public Record
Disclaimer: Historical sales information is derived from public records provided by the county offices. Information is not guaranteed and should be independently verified.
Tax History
Tax History for 6371 Esmeralda Dr
Year
Property Taxes
Change
Tax Assessment
Change
2024
$6,260
—
$42,800
-8%
2024
$6,260
-1%
$46,380
—
2023
$6,300
35%
$46,380
38%
2021
$4,666
3%
$33,660
3%
2022
$4,551
—
$32,720
4%
2020
$4,558
—
$31,380
—
2019
$4,568
10%
$31,380
11%
2018
$4,155
4%
$28,290
—
2017
$3,986
10%
$28,290
7%
2016
$3,608
-4%
$26,470
—
2015
$3,753
13%
$26,470
15%
2014
$3,327
—
$23,060
—
2013
$3,327
—
$23,060
—
Disclaimer: Historical tax information is derived from public records provided by the county offices. Information is not guaranteed and should be independently verified.
Estimate the Cost
Estimate the Cost for 6371 Esmeralda Dr
6371 Esmeralda Drive, Castle Rock, CO 80108 (MLS# 3432788) is a Single Family property with 5 bedrooms and 3 full bathrooms. 6371 Esmeralda Drive is currently listed for $652,000 and was received on July 01, 2026. Want to learn more about 6371 Esmeralda Drive? Do you have questions about finding other Single Family real estate for sale in Castle Rock? You can browse all Castle Rock real estate or contact a Coldwell Banker agent to request more information.