No photo available
$2,550,000
Property Description
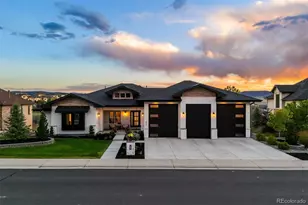
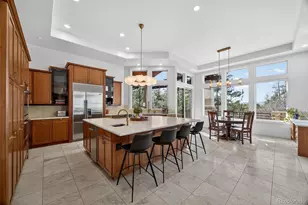
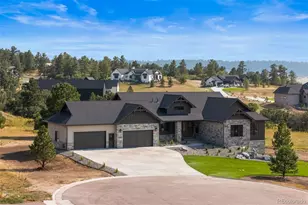
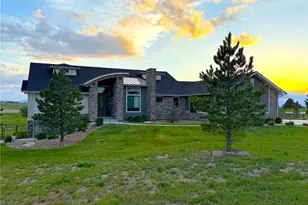
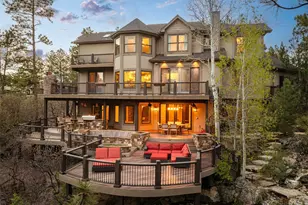
Nestled among the pines in Castle Pines Village, this mountain contemporary ranch pairs gracious main-floor living with a warm, refined sense of retreat. A striking entrance foyer sets the tone for beautifully scaled interiors, where tray ceilings, rustic exposed beams, generous windows, and abundant natural light create an inviting backdrop for everyday living and memorable entertaining. Floor-to-ceiling windows in the living room frame the surrounding trees, while the kitchen opens to light-filled gathering spaces and a covered Trex deck with a fireplace, ideal for dining al fresco, grilling, and relaxed evenings outdoors. Set on a heavily wooded .59-acre lot, the rear patio, fire pit, water feature, and pond further extend the living experience into the serene natural setting. The main-level primary suite offers a quiet escape, while the finished walk-out lower level adds three bedroom suites, a recreation room, wet bar, and additional fireplace for guests, hobbies, and casual nights at home. All this, with convenient access to community amenities, nearby trails, I-25, and Castle Rock dining and shopping.
Full Property Details
Full Property Details for 645 Ruby Trust Way
Sign in to view more details. Local MLS Rules require you to be signed in. Not a member yet? Sign up now.
General
- Price: $2,550,000
- HOA FEE: $350/month
- Taxes: $16,543 (2025)
- Status: Active
- Type: Single Family
- Source: MetroList_Colorado
- MLS ID: 3734271
- Updated: 6/17/2026
- Added to Site: 28 day(s) ago
Interior
- Interior Features: Ceiling Fan(s), Eat-in Kitchen, Five Piece Bath, Granite Counters, High Speed Internet, Kitchen Island, Open Floorplan, Primary Suite, Vaulted Ceiling(s), Walk-In Closet(s), Wet Bar, Wired for Data
- Fireplace: Yes
- Number of Fireplaces: 6
- Fireplace(s): Family Room, Gas, Gas Log, Living Room, Other, Outside, Primary Bedroom, Recreation Room, Family Room, Gas, Gas Log, Living Room, Other, Outside, Primary Bedroom, Recreation Room, Family Room, Gas, Gas Log, Living Room, Other, Outside, Primary Bedroom, Recreation Room
- Appliances: Cooktop, Dishwasher, Disposal, Dryer, Microwave, Oven, Refrigerator, Washer
- Flooring: Carpet, Wood
Rooms
Bathrooms
- Total Bathrooms: 6
- Full Bathrooms: 2
- 3/4 Bathrooms: 2
- Half Bathrooms: 2
- Main Floor Baths: 2
- Basement Baths: 4
Bedrooms
- Total Bedrooms: 4
- Bedrooms Main: 1
Other Rooms
- Laundry: In Unit
Additional Information
- Shared Amenities: Clubhouse, Fitness Center, Garden Area, Gated, Park, Playground, Pond Seasonal, Pool, Security, Spa/Hot Tub, Tennis Court(s), Trail(s)
- Security/Safety: Security Entrance
Exterior
- Exterior Features: Balcony, Fire Pit, Lighting, Private Yard, Water Feature
- Porch/Patio/Deck: Covered, Deck, Front Porch, Patio
Parking
- Garage: Yes
- Garage Spaces: 3
- Total Spaces: 3
- Parking Features: Concrete, Lighted, Storage
Location
- County: Douglas
- Subdivision: Castle Pines Villge
- Direction Faces: West
School Information
- Elem School District: Douglas RE-1
- Midd School District: Douglas RE-1
- High School District: Douglas RE-1
- Elementary School: Buffalo Ridge
- Middle School: Rocky Heights
- High School: Rock Canyon
Community
- Association: Yes
- Assoc. Name: Castle Pines Village
- Assoc. Fees Include: Reserves, On-Site Check In, Recycling, Road Maintenance, Security, Snow Removal, Trash
- Pets Allowed: Yes
- Management Type: Professionally Managed
Heating & Cooling
- Cooling Type: Central Air
- Heating Type: Forced Air, Natural Gas
Utilities
- Sewer: Public Sewer
- Water: Public
- Utility Description: Cable Available, Electricity Available, Electricity Connected
Structural Information
- Architectural Style: Mountain Contemporary
- Structure Type: House
- Construction: Frame, Rock, Stucco
- Basement: Yes
- Basement Desc.: Finished, Full, Walk-Out Access
- Roof: Concrete
- Windows: Double Pane Windows
- Square Feet: 6,322
- Sq. Ft. Source: Public Records
- Living Area: 6,004 Sq. Ft.
- Year Built: 2004
Lot Features
- Lot Size (Acres): 0.59
- Lot Size (Sq. Ft.): 25,744
- Frontage: Private Road
- Street/Road Desc.: Paved
- Lot Features: Landscaped, Many Trees, Sprinklers In Front, Sprinklers In Rear
- Zoning: PDU
Financial Considerations
- Association Fee: Yes
- Association Fee: $350
- Assoc Fee Freq.: Monthly
- Assoc Fee /Annual: $4,200
- Tax Amount: $16,543
- Tax Year: 2025
- Terms: Cash, Conventional, Jumbo
Disclosures and Reports
- Ownership: Individual
- Special Conditions: None
- Legal Description: LOT 645 CASTLE PINES VILLAGE #32D. 0.591 AM/L
- Exclusions: Seller`s Personal Property, Rivian Charger
- Property ID: 427317
Listed by Compass - Denver
Get Pre-Approved Today
Schools
Schools serving 645 Ruby Trust Way
School District:Douglas County School District Re-1
| Name | Grades | Distance |
|---|---|---|
Buffalo Ridge Elementary School 7075 North Shoreham Drive, Castle Rock, CO 80108 | K-5 | 2.7 mi |
Rocky Heights Middle School 11033 Monarch Boulevard, Littleton, CO 80124 | 6-8 | 6.4 mi |
Rock Canyon High School 5810 McArthur Ranch Road, Highlands Ranch, CO 80124 | 9-12 | 6.7 mi |
Disclaimer:
School attendance boundaries provided by ATTOM Data Solutions and are for reference only. Contact the school directly to verify enrollment eligibility.
Price & Sales History for 645 Ruby Trust Way
Date
Details
Price
Change
Source
3/13/2006
Sold
$1,230,000
—
Public Record
Disclaimer: Historical sales information is derived from public records provided by the county offices. Information is not guaranteed and should be independently verified.

Tax History
Tax History for 645 Ruby Trust Way
Year
Property Taxes
Change
Tax Assessment
Change
2024
$15,502
—
$143,600
5%
2024
$15,502
-1%
$137,350
—
2023
$15,626
47%
$137,350
47%
2022
$10,598
-4%
$93,690
-3%
2021
$10,999
11%
$96,380
11%
2020
$9,953
—
$86,920
—
2019
$9,983
13%
$86,920
14%
2018
$8,857
5%
$76,050
—
2017
$8,405
-19%
$76,050
-18%
2016
$10,393
-2%
$92,710
—
2015
$10,577
11%
$92,710
17%
2013
$9,498
—
$79,120
—
Disclaimer: Historical tax information is derived from public records provided by the county offices. Information is not guaranteed and should be independently verified.
Estimate the Cost
Estimate the Cost for 645 Ruby Trust Way
645 Ruby Trust Way, Castle Rock, CO 80108 (MLS# 3734271) is a Single Family property with 4 bedrooms, 2 full bathrooms and 4 partial bathrooms. 645 Ruby Trust Way is currently listed for $2,550,000 and was received on June 11, 2026. Want to learn more about 645 Ruby Trust Way? Do you have questions about finding other Single Family real estate for sale in Castle Rock? You can browse all Castle Rock real estate or contact a Coldwell Banker agent to request more information.