No photo available
$1,089,000 New to Website
Property Description
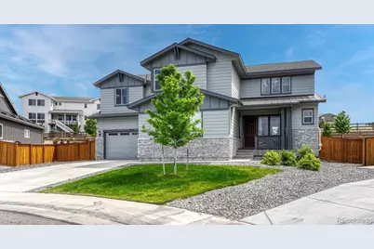
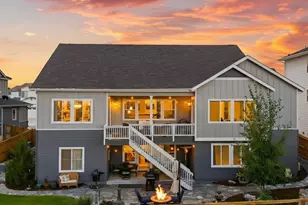
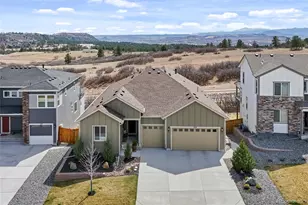
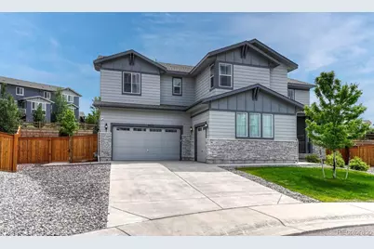
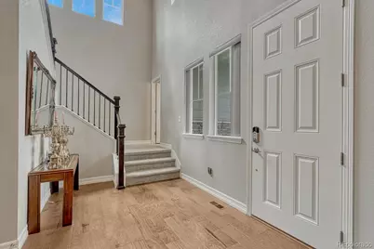
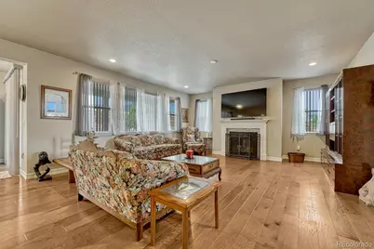
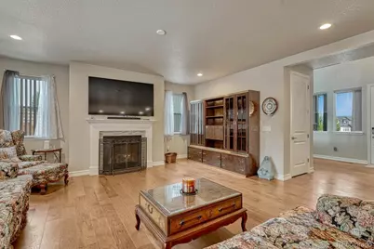
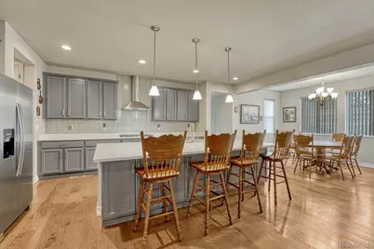
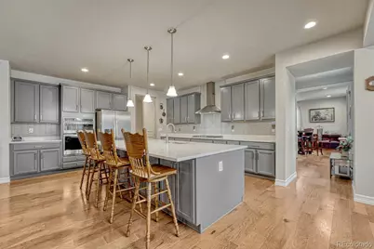
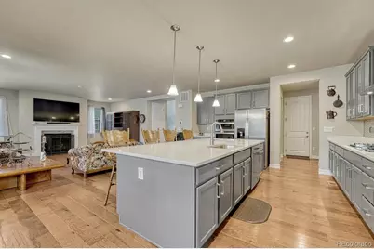
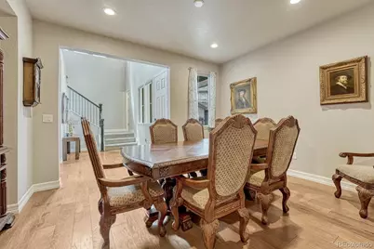
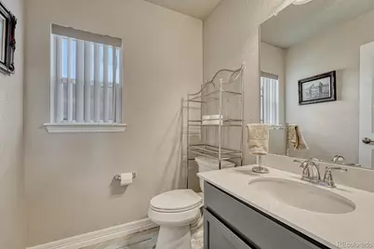
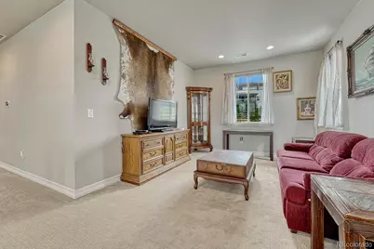
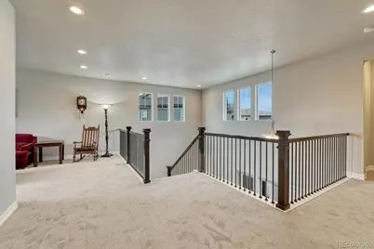
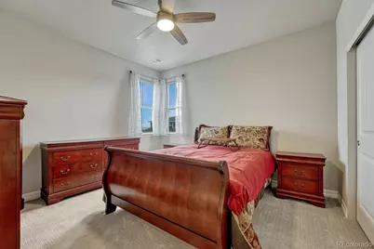
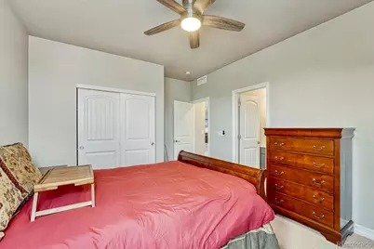
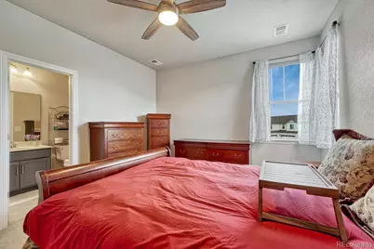
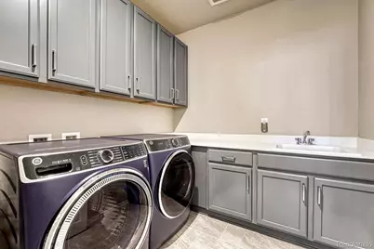
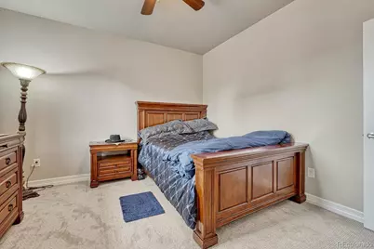
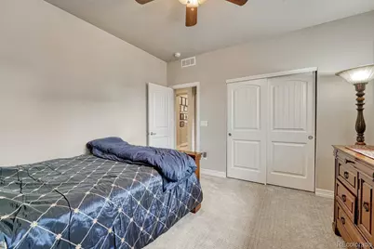
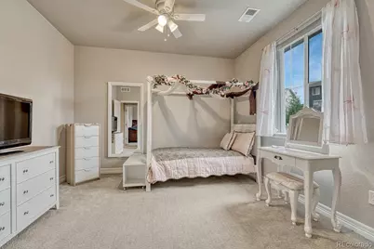
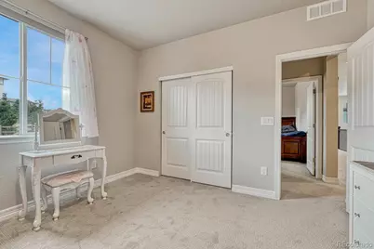
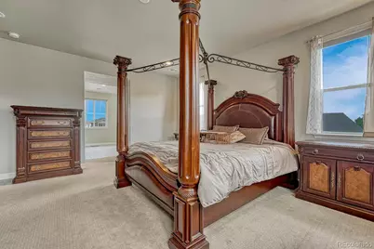
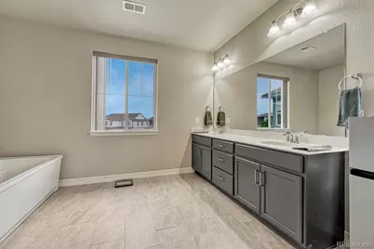
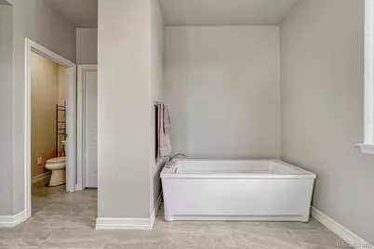
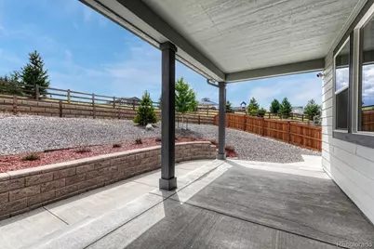
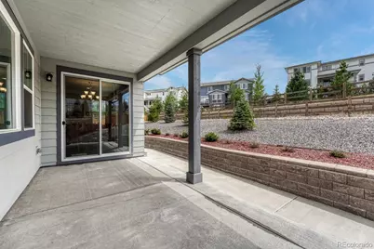
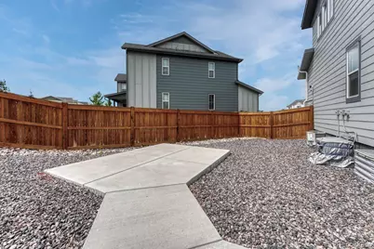
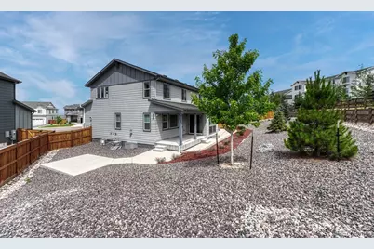
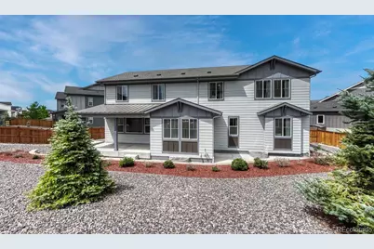
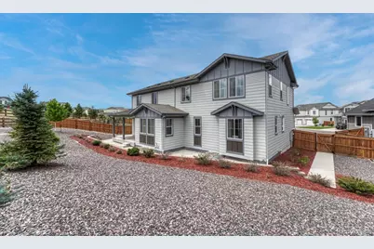
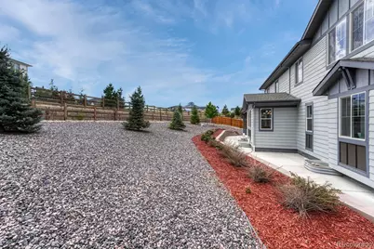
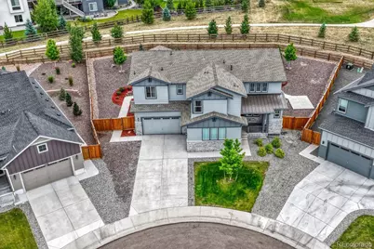
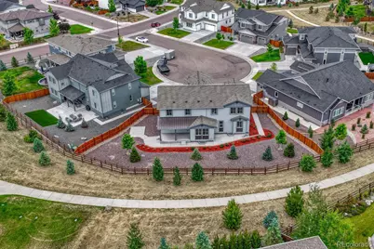
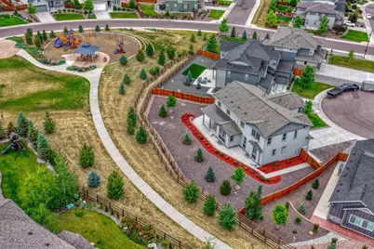
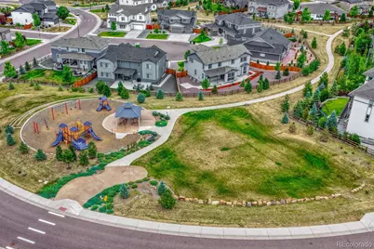
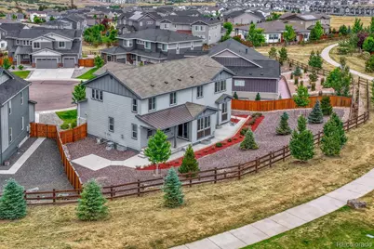
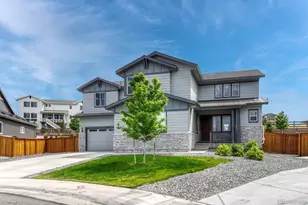
Experience refined Colorado living in this exceptional Castle Pines residence, ideally situated on a premium cul-de-sac homesite backing to open space, scenic trails, and a neighborhood park. Dramatic two-story foyer with a sweeping staircase welcomes you into an interior filled with natural light, rich flooring, and thoughtfully curated spaces. The elegant formal dining room and private executive office behind French doors create the perfect setting for entertaining and working from home. At the heart of the home, the gourmet kitchen is designed to impress with an oversized island, premium stainless steel appliances, double ovens, designer backsplash, custom range hood, abundant cabinetry, walk-in pantry, and inviting breakfast nook. The adjoining great room is anchored by a beautiful fireplace, creating a warm and inviting atmosphere. Upstairs, a spacious loft provides an additional living area, while the luxurious primary suite offers a true retreat with a spa-inspired five-piece bath, soaking tub, oversized shower, dual vanities, custom tile, and an expansive walk-in closet with built-in organization. Three additional bedrooms include a private guest suite with its own full bath, plus another full bath and a laundry room Outdoor living is equally impressive with a covered patio, additional patio ideal for a hot tub or pergola, professional landscaping, mature spruce trees, custom retaining walls, low-maintenance xeriscaping, and peaceful views of open space frequented by Colorado wildlife. some inclusions: Ring security system with four cameras, Nest thermostat, radon mitigation, French drain system, washer, dryer, garage refrigerator , and window coverings. With no HOA fees and convenient access to premier shopping, dining, top-rated schools, and I-25, this turnkey home delivers an exceptional lifestyle in one of Castle Pines' most sought-after locations. Close to Denver tech center, Park Meadows , only minutes to Castle Rock shopping and great dining,
Full Property Details
Full Property Details for 6475 Steuben Ct
Sign in to view more details. Local MLS Rules require you to be signed in. Not a member yet? Sign up now.
General
- Price: $1,089,000
- Taxes: $8,785 (2025)
- Status: Active
- Type: Single Family
- Source: MetroList_Colorado
- MLS ID: 8059356
- Updated: 7/10/2026
- Added to Site: 1 day(s) ago
Interior
- Interior Features: Breakfast Bar, Eat-in Kitchen, Five Piece Bath, High Ceilings, Kitchen Island, Open Floorplan, Pantry, Primary Suite, Smart Thermostat, Smoke Free, Walk-In Closet(s)
- Fireplace: Yes
- Number of Fireplaces: 1
- Fireplace(s): Family Room, Family Room, Family Room
- Appliances: Cooktop, Dishwasher, Disposal, Double Oven, Dryer, Microwave, Self Cleaning Oven, Sump Pump, Washer
- Flooring: Carpet, Laminate, Tile
Rooms
Bathrooms
- Total Bathrooms: 4
- Full Bathrooms: 3
- Half Bathrooms: 1
- Main Floor Baths: 1
Bedrooms
- Total Bedrooms: 4
Other Rooms
- Laundry: Sink
Additional Information
- Shared Amenities: Park, Playground, Trail(s)
- Security/Safety: Carbon Monoxide Detector(s), Radon Detector, Smoke Detector(s)
Exterior
- Exterior Features: Private Yard
- Porch/Patio/Deck: Covered, Front Porch, Patio
Parking
- Garage: Yes
- Garage Spaces: 3
- Total Spaces: 3
Location
- County: Douglas
- Subdivision: Towne Center
School Information
- Elem School District: Douglas RE-1
- Midd School District: Douglas RE-1
- High School District: Douglas RE-1
- Elementary School: Buffalo Ridge
- Middle School: Rocky Heights
- High School: Rock Canyon
Community
- Association: Yes
- Assoc. Name: North Pines Vista HOA
- Assoc. Fees Include: Maintenance Grounds, Recycling, Trash
- Pets Allowed: Yes
- Management Type: Professionally Managed
Heating & Cooling
- Cooling Type: Central Air
- Heating Type: Forced Air, Natural Gas
Utilities
- Sewer: Public Sewer
- Water: Public
Structural Information
- Architectural Style: Contemporary
- Structure Type: House
- Builder: Century
- Model: Nice
- Construction: Frame
- Basement: Yes
- Basement Desc.: Bath/Stubbed, Full, Sump Pump, Unfinished
- Roof: Composition
- Windows: Window Coverings
- Square Feet: 5,434
- Sq. Ft. Source: Public Records
- Living Area: 3,774 Sq. Ft.
- Year Built: 2022
Lot Features
- Lot Size (Acres): 0.3
- Lot Size (Sq. Ft.): 13,068
- Frontage: Public
- Street/Road Desc.: Paved
- Road Maintenance: Public Maintained Road
- Fence: Yes
- Lot Features: Cul-De-Sac, Landscaped, Open Space, Sloped, Sprinklers In Front, Sprinklers In Rear
- Trees/Vegetation: Pine, Xeriscaping
- Fencing (Description): Full
Financial Considerations
- Assoc Fee Freq.: None
- Tax Amount: $8,785
- Tax Year: 2025
- Terms: Cash, Conventional, Jumbo
Disclosures and Reports
- Ownership: Individual
- Special Conditions: None
- Legal Description: LOT 9 BLOCK 3 CASTLE PINES TOWN CENTER 2 0.298 AM/L
- Exclusions: None
- Property ID: R0496848
Listed by Realty One Group Platinum Elite
Get Pre-Approved Today
Schools
Schools serving 6475 Steuben Ct
School District:Douglas County School District Re-1
| Name | Grades | Distance |
|---|---|---|
Buffalo Ridge Elementary School 7075 North Shoreham Drive, Castle Rock, CO 80108 | K-5 | 0.9 mi |
Rocky Heights Middle School 11033 Monarch Boulevard, Littleton, CO 80124 | 6-8 | 4.5 mi |
Rock Canyon High School 5810 McArthur Ranch Road, Highlands Ranch, CO 80124 | 9-12 | 4.8 mi |
Disclaimer:
School attendance boundaries provided by ATTOM Data Solutions and are for reference only. Contact the school directly to verify enrollment eligibility.
Price & Sales History for 6475 Steuben Ct
Date
Details
Price
Change
Source
3/18/2022
Sold
$955,680
—
Public Record
Disclaimer: Historical sales information is derived from public records provided by the county offices. Information is not guaranteed and should be independently verified.

Tax History
Tax History for 6475 Steuben Ct
Year
Property Taxes
Change
Tax Assessment
Change
2024
$8,294
—
$69,920
2%
2024
$8,294
-10%
$68,770
—
2023
$9,184
93%
$68,770
150%
2021
$4,753
82%
$27,520
61%
2022
$2,611
-20%
$17,080
-11%
2020
$3,282
48%
$19,090
43%
2019
$2,224
—
$13,360
—
Disclaimer: Historical tax information is derived from public records provided by the county offices. Information is not guaranteed and should be independently verified.
Estimate the Cost
Estimate the Cost for 6475 Steuben Ct
6475 Steuben Court, Castle Rock, CO 80108 (MLS# 8059356) is a Single Family property with 4 bedrooms, 3 full bathrooms and 1 partial bathroom. 6475 Steuben Court is currently listed for $1,089,000 and was received on July 10, 2026. Want to learn more about 6475 Steuben Court? Do you have questions about finding other Single Family real estate for sale in Castle Rock? You can browse all Castle Rock real estate or contact a Coldwell Banker agent to request more information.