
This is a carousel with tiles that activate property listing cards. Use the previous and next buttons to navigate.
![[Address not provided], Castle Rock, CO - Photo 1](https://m.cbhomes.com/p/319/2224840/6693aeA6a8B54bD/pds23tp.webp)
![[Address not provided], Castle Rock, CO - Photo 2](https://m1.cbhomes.com/p/319/2224840/4531A9145D23454/pds23tp.webp)
![[Address not provided], Castle Rock, CO - Photo 3](https://m.cbhomes.com/p/319/2224840/bB0d94185052450/pds23tp.webp)
![[Address not provided], Castle Rock, CO - Photo 4](https://m1.cbhomes.com/p/319/2224840/4fc555C9aBDe4A8/pds23tp.webp)
$1,585,000
This is a carousel with tiles that activate property listing cards. Use the previous and next buttons to navigate.
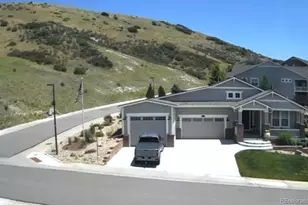

Full Property Details for MLS# 2224840
Sign in to view more details. Local MLS Rules require you to be signed in. Not a member yet? Sign up now.
General
- Price: $1,585,000
- HOA FEE: $85/month
- Taxes: $5,225 (2025)
- Status: Active
- Type: Single Family
- Source: MetroList_Colorado
- MLS ID: 2224840
- Updated: 10/2/2026
- Added to Site: 75 day(s) ago
Interior
- Interior Features: Ceiling Fan(s), Eat-in Kitchen, Entrance Foyer, Granite Counters, High Ceilings, High Speed Internet, Kitchen Island, Open Floorplan, Pantry, Quartz Counters, Vaulted Ceiling(s), Walk-In Closet(s)
- Appliances: Dishwasher, Disposal, Double Oven, Microwave, Refrigerator, Tankless Water Heater, Water Purifier
- Flooring: Tile, Wood
Rooms
Bathrooms
- Total Bathrooms: 4
- Full Bathrooms: 1
- 3/4 Bathrooms: 2
- Half Bathrooms: 1
- Main Floor Baths: 3
- Basement Baths: 1
Bedrooms
- Total Bedrooms: 4
- Bedrooms Main: 3
Additional Information
- Security/Safety: Security System, Smart Cameras, Smart Locks, Smart Security System, Video Doorbell
- Equipment: Home Theater
Exterior
- Exterior Features: Lighting, Rain Gutters
- Porch/Patio/Deck: Covered, Deck, Front Porch
Parking
- Garage: Yes
- Garage Spaces: 7
- Total Spaces: 12
- Parking Features: 220 Volts, Concrete, Electric Vehicle Charging Station(s), Finished Garage, Floor Coating, Insulated Garage, Lift, Lighted, Oversized, Oversized Door, RV Garage, Storage, Tandem
Location
- County: Douglas
- Subdivision: Crystal Valley Ranch
- Building Name: Tara Ridge
- Direction Faces: North
School Information
- Elem School District: Douglas RE-1
- Midd School District: Douglas RE-1
- High School District: Douglas RE-1
- Elementary School: South Ridge
- Middle School: Mesa
- High School: Douglas County
Community
- Association: Yes
- Assoc. Name: Crystal Valley Ranch
- Pets Allowed: Yes
- Management Type: Professionally Managed
Heating & Cooling
- Cooling Type: Central Air
- Heating Type: Forced Air
Utilities
- Sewer: Public Sewer
- Water: Public
Structural Information
- Structure Type: House
- Builder: Other
- Construction: Cement Siding
- Basement: Yes
- Basement Desc.: Finished, Full
- Roof: Shingle
- Windows: Double Pane Windows, Window Coverings
- Square Feet: 4,536
- Sq. Ft. Source: Public Records
- Living Area: 4,068 Sq. Ft.
- Year Built: 2014
- Property Condition: Updated/Remodeled
Lot Features
- Property View: Mountain(s)
- Mountain views: Yes
- Lot Size (Acres): 0.31
- Lot Size (Sq. Ft.): 13,503
- Frontage: Public
- Street/Road Desc.: Paved
- Road Maintenance: Public Maintained Road
- Lot Features: Borders Public Land, Corner Lot, Foothills, Irrigated, Landscaped, Level, Many Trees, Open Space, Sprinklers In Front, Sprinklers In Rear
- Zoning: R-1
Financial Considerations
- Association Fee: Yes
- Association Fee: $85
- Assoc Fee Freq.: Monthly
- Assoc Fee /Annual: $1,020
- Tax Amount: $5,225
- Tax Year: 2025
- Terms: Cash, Conventional, Jumbo, Other, Owner Will Carry, Private Financing Available
Disclosures and Reports
- Ownership: Individual
- Special Conditions: None
- Documents Avail.: HOA Docs Available
- Legal Description: LOT 18 BLOCK 2 CRYSTAL VALLEY RANCH 6 0.316 AM/L
- Exclusions: Personal Lighting in Garage.
- Property ID: R0466153
Listed by Christopher Edge, Independent Broker
Listing agent
Christopher Edge, Independent Broker
719-659-1747

 NMLS#: 1598647
Estimate the Cost for MLS# 2224840
This is a carousel with tiles that activate property listing cards. Use the previous and next buttons to navigate.
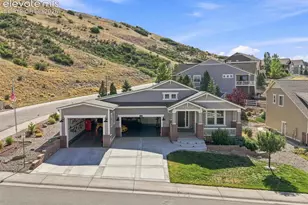
- Single Family
- Active
- Updated 4 days ago
- 4Beds
- 4Total Baths
- MLS # 7694778


- Single Family
- Active
- 4Beds
- 4Total Baths
- 4,387Sq. Ft.
- MLS # 8581287

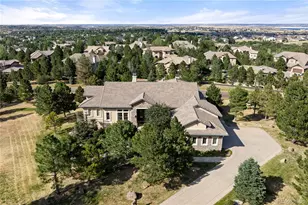
- Single Family
- Active
- 4Beds
- 4Total Baths
- 5,658Sq. Ft.
- MLS # 8429052

- Single Family
- Active
- 4Beds
- 4Total Baths
- 5,827Sq. Ft.
- MLS # 4060093

This is a carousel with tiles that activate property listing cards. Use the previous and next buttons to navigate.
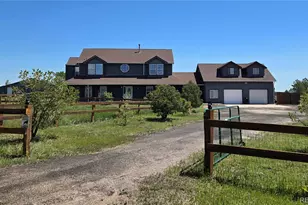
- Single Family
- Active
- Updated 4 days ago
- 5Beds
- 3Total Baths
- 3,666Sq. Ft.
- MLS # 7337511
- Single Family
- Active
- Updated 3 days ago
- 4Beds
- 4Total Baths
- MLS # 7040797
- Single Family
- Active
- Updated 4 days ago
- 4Beds
- 3Total Baths
- MLS # 7264668
- Single Family
- Active
- Updated 1 hour ago
- 4Beds
- 3Total Baths
- 3,538Sq. Ft.
- MLS # 4907744
This is a carousel with tiles that activate property listing cards. Use the previous and next buttons to navigate.

- Single Family
- Active
- Updated 1 day ago
- 4Beds
- 3Total Baths
- MLS # 7376511
- Single Family
- Active
- Updated 4 days ago
- 4Beds
- 3Total Baths
- 3,349Sq. Ft.
- MLS # 8912282


- Single Family
- Active
- Updated 6 days ago
- 7Beds
- 6Total Baths
- 8,695Sq. Ft.
- MLS # 8255739
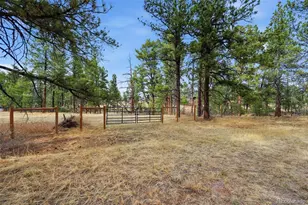
- Lots/Land
- Active
- Updated 1 day ago
- 2.92Acres
- MLS # 8658241
This is a carousel with tiles that activate property listing cards. Use the previous and next buttons to navigate.
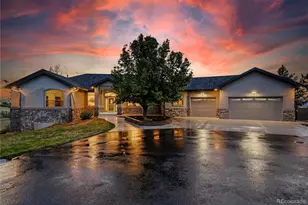
- Single Family
- Closed
- 5Beds
- 5Total Baths
- 6,392Sq. Ft.
- MLS # 1523481
Sold by The Old Country Real Estate Group LLC
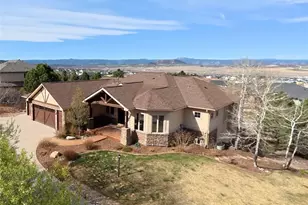
- Single Family
- Closed
- 5Beds
- 5Total Baths
- 5,864Sq. Ft.
- MLS # 3060629
Sold by Thorne Homes
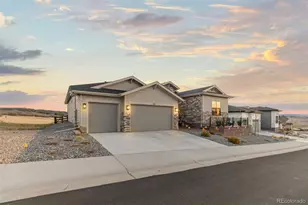
- Single Family
- Closed
- 2Beds
- 3Total Baths
- 5,992Sq. Ft.
- MLS # 7611238
Sold by eXp Realty, LLC
- Single Family
- Closed
- 7Beds
- 5Total Baths
- 6,322Sq. Ft.
- MLS # 5539717
Sold by HomeSmart Realty
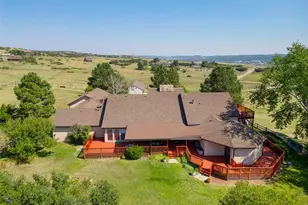
MLS# 2224840, Castle Rock, CO (MLS# 2224840) is a Single Family property with 4 bedrooms, 1 full bathroom and 3 partial bathrooms. MLS# 2224840 is currently listed for $1,585,000 and was received on July 23, 2026. Want to learn more about MLS# 2224840? Do you have questions about finding other Single Family real estate for sale in Castle Rock? You can browse all Castle Rock real estate or contact a Coldwell Banker agent to request more information.