![[Address not provided], Castle Rock, CO 80104 - Photo 2](https://m1.cbhomes.com/p/389/5805968/7081bc6e004d4Ee/pds23tp.webp)
![[Address not provided], Castle Rock, CO 80104 - Photo 3](https://m.cbhomes.com/p/389/5805968/eCDA3072C58947a/pds23tp.webp)
![[Address not provided], Castle Rock, CO 80104 - Photo 4](https://m1.cbhomes.com/p/389/5805968/83fb6f13eB44447/pds23tp.webp)
![[Address not provided], Castle Rock, CO 80104 - Photo 5](https://m.cbhomes.com/p/389/5805968/9A4bb9A24Bc34e5/pds23tp.webp)
![[Address not provided], Castle Rock, CO 80104 - Photo 6](https://m1.cbhomes.com/p/389/5805968/6D7C3b7dE5A045A/pds23tp.webp)
![[Address not provided], Castle Rock, CO 80104 - Photo 7](https://m.cbhomes.com/p/389/5805968/cb42dA33C3fA4A3/pds23tp.webp)
![[Address not provided], Castle Rock, CO 80104 - Photo 8](https://m1.cbhomes.com/p/389/5805968/4FAefe476b614D6/pds23tp.webp)
![[Address not provided], Castle Rock, CO 80104 - Photo 9](https://m.cbhomes.com/p/389/5805968/769111f7B094444/pds23tp.webp)
![[Address not provided], Castle Rock, CO 80104 - Photo 10](https://m1.cbhomes.com/p/389/5805968/64eD987D144F4AF/pds23tp.webp)
![[Address not provided], Castle Rock, CO 80104 - Photo 11](https://m.cbhomes.com/p/389/5805968/c1Eb97BbFe5B46e/pds23tp.webp)
![[Address not provided], Castle Rock, CO 80104 - Photo 12](https://m1.cbhomes.com/p/389/5805968/955664055B984Cd/pds23tp.webp)
![[Address not provided], Castle Rock, CO 80104 - Photo 13](https://m.cbhomes.com/p/389/5805968/EAc2Bb77a63b46d/pds23tp.webp)
![[Address not provided], Castle Rock, CO 80104 - Photo 14](https://m1.cbhomes.com/p/389/5805968/578d6b05ca8e445/pds23tp.webp)
![[Address not provided], Castle Rock, CO 80104 - Photo 15](https://m.cbhomes.com/p/389/5805968/37feAB5c498042C/pds23tp.webp)
![[Address not provided], Castle Rock, CO 80104 - Photo 16](https://m1.cbhomes.com/p/389/5805968/8f703a6e968D457/pds23tp.webp)
![[Address not provided], Castle Rock, CO 80104 - Photo 17](https://m.cbhomes.com/p/389/5805968/732AB8b6Beaf4eB/pds23tp.webp)
![[Address not provided], Castle Rock, CO 80104 - Photo 18](https://m1.cbhomes.com/p/389/5805968/2700fe1de0fb4b7/pds23tp.webp)
![[Address not provided], Castle Rock, CO 80104 - Photo 19](https://m.cbhomes.com/p/389/5805968/13F2ad12758b404/pds23tp.webp)
![[Address not provided], Castle Rock, CO 80104 - Photo 20](https://m1.cbhomes.com/p/389/5805968/2f3b823290F4410/pds23tp.webp)
![[Address not provided], Castle Rock, CO 80104 - Photo 21](https://m.cbhomes.com/p/389/5805968/7AC777c50230482/pds23tp.webp)
![[Address not provided], Castle Rock, CO 80104 - Photo 22](https://m1.cbhomes.com/p/389/5805968/A5E88355A5Cd473/pds23tp.webp)
![[Address not provided], Castle Rock, CO 80104 - Photo 23](https://m.cbhomes.com/p/389/5805968/23bf4d2ccBb4451/pds23tp.webp)
![[Address not provided], Castle Rock, CO 80104 - Photo 24](https://m1.cbhomes.com/p/389/5805968/eAa00B416AE647e/pds23tp.webp)
![[Address not provided], Castle Rock, CO 80104 - Photo 25](https://m.cbhomes.com/p/389/5805968/6fB99967353347C/pds23tp.webp)
![[Address not provided], Castle Rock, CO 80104 - Photo 26](https://m1.cbhomes.com/p/389/5805968/2e333De7b2E84e9/pds23tp.webp)
![[Address not provided], Castle Rock, CO 80104 - Photo 27](https://m.cbhomes.com/p/389/5805968/967eDdB39AFc4Ff/pds23tp.webp)
![[Address not provided], Castle Rock, CO 80104 - Photo 28](https://m1.cbhomes.com/p/389/5805968/ac6F5B94A731461/pds23tp.webp)
![[Address not provided], Castle Rock, CO 80104 - Photo 29](https://m.cbhomes.com/p/389/5805968/1c5E42892c0b41B/pds23tp.webp)
![[Address not provided], Castle Rock, CO 80104 - Photo 30](https://m1.cbhomes.com/p/389/5805968/C5846aab733540b/pds23tp.webp)
![[Address not provided], Castle Rock, CO 80104 - Photo 31](https://m.cbhomes.com/p/389/5805968/BdC1A8DD8F8f43e/pds23tp.webp)
![[Address not provided], Castle Rock, CO 80104 - Photo 32](https://m1.cbhomes.com/p/389/5805968/d06C65E318A2403/pds23tp.webp)
![[Address not provided], Castle Rock, CO 80104 - Photo 33](https://m.cbhomes.com/p/389/5805968/3E3785815E3b4C3/pds23tp.webp)
![[Address not provided], Castle Rock, CO 80104 - Photo 34](https://m1.cbhomes.com/p/389/5805968/1a36877b5f424eB/pds23tp.webp)
![[Address not provided], Castle Rock, CO 80104 - Photo 35](https://m.cbhomes.com/p/389/5805968/A01Ae50b70414DD/pds23tp.webp)
![[Address not provided], Castle Rock, CO 80104 - Photo 36](https://m1.cbhomes.com/p/389/5805968/58291ddeca0f467/pds23tp.webp)
![[Address not provided], Castle Rock, CO 80104 - Photo 37](https://m.cbhomes.com/p/389/5805968/ef6B596DBE294fe/pds23tp.webp)
![[Address not provided], Castle Rock, CO 80104 - Photo 38](https://m1.cbhomes.com/p/389/5805968/E4E656f11F01440/pds23tp.webp)
![[Address not provided], Castle Rock, CO 80104 - Photo 39](https://m.cbhomes.com/p/389/5805968/31c6Df4D246B40c/pds23tp.webp)
![[Address not provided], Castle Rock, CO 80104 - Photo 40](https://m1.cbhomes.com/p/389/5805968/A5dd2de8AeBC478/pds23tp.webp)

Date
Details
Price
Change
Source
8/03/2026
Listed
$1,685,000
—
MLS
Disclaimer: Historical sales information is derived from public records provided by the county offices. Information is not guaranteed and should be independently verified.

This is a carousel with tiles that activate property listing cards. Use the previous and next buttons to navigate.
![[Address not provided], Castle Rock, CO 80104 - Photo 1](https://m1.cbhomes.com/p/389/5805968/2DA83DE26b844DF/pds23tp.webp)
$1,685,000
This is a carousel with tiles that activate property listing cards. Use the previous and next buttons to navigate.
Listed by Christopher Edge
Christopher Edge

 NMLS#: 1598647
This is a carousel with tiles that activate property listing cards. Use the previous and next buttons to navigate.


This is a carousel with tiles that activate property listing cards. Use the previous and next buttons to navigate.


This is a carousel with tiles that activate property listing cards. Use the previous and next buttons to navigate.
This is a carousel with tiles that activate property listing cards. Use the previous and next buttons to navigate.
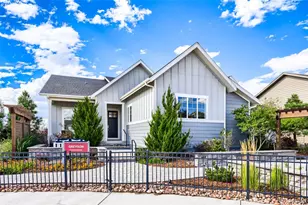
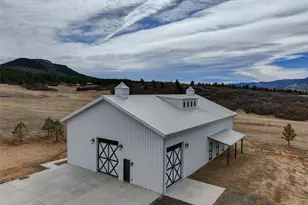
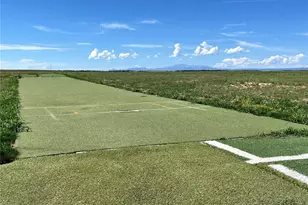
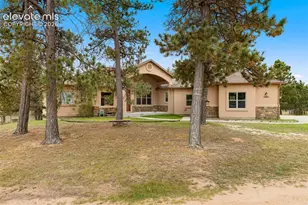
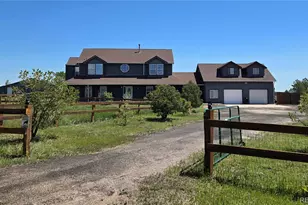
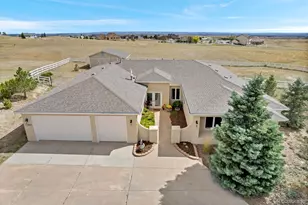
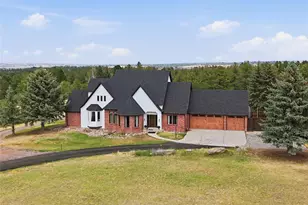
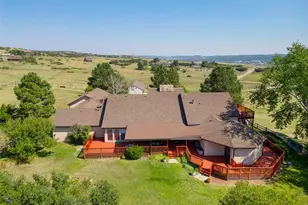
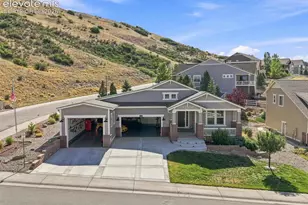
MLS# 5805968, Castle Rock, CO 80104 (MLS# 5805968) is a Single Family property with 0 bedrooms and 0 full bathrooms. MLS# 5805968 is currently listed for $1,685,000 and was received on August 03, 2026. Want to learn more about MLS# 5805968? Do you have questions about finding other Single Family real estate for sale in Castle Rock? You can browse all Castle Rock real estate or contact a Coldwell Banker agent to request more information.