
This is a carousel with tiles that activate property listing cards. Use the previous and next buttons to navigate.

$600,000
This is a carousel with tiles that activate property listing cards. Use the previous and next buttons to navigate.


Full Property Details for 18189 E Progress Ave
Sign in to view more details. Local MLS Rules require you to be signed in. Not a member yet? Sign up now.
General
- Sold For: $600,000
- HOA FEE: $6/month
- HOA FEE FREQ.: Annually
- Taxes: $4,618 (2025)
- Status: Closed
- Type: Single Family
- Source: MetroList_Colorado
- MLS ID: 5222083
- Added to Site: 140 day(s) ago
Interior
- Interior Features: Ceiling Fan(s), Granite Counters, Open Floorplan, Pantry, Primary Suite, Radon Mitigation System, Smart Light(s), Smart Window Coverings, Smoke Free, Sound System, Walk-In Closet(s)
- Fireplace: Yes
- Number of Fireplaces: 1
- Fireplace(s): Living Room, Pellet Stove, Wood Burning, Living Room, Pellet Stove, Wood Burning, Living Room, Pellet Stove, Wood Burning
- Appliances: Dishwasher, Disposal, Dryer, Microwave, Range, Refrigerator, Self Cleaning Oven, Tankless Water Heater, Washer
- Flooring: Vinyl
Rooms
Bathrooms
- Total Bathrooms: 3
- Full Bathrooms: 1
- 3/4 Bathrooms: 1
- Half Bathrooms: 1
- Main Floor Baths: 1
Bedrooms
- Total Bedrooms: 5
Additional Information
- Shared Amenities: Pool, Tennis Court(s)
- Security/Safety: Carbon Monoxide Detector(s), Radon Detector, Smoke Detector(s), Video Doorbell
Exterior
- Exterior Features: Garden, Lighting, Private Yard, Rain Gutters
- Porch/Patio/Deck: Patio
Parking
- Carports: Yes
- Carport Spaces: 2
- Total Spaces: 2
- Parking Features: Concrete
Location
- County: Arapahoe
- Subdivision: Smoky Hill
- Driving Directions: GPS. Buckley Rd to Smoky Hill Rd, east to Telluride St, south to Progress Ave
- Direction Faces: West
- Dist. to Public Trans.: 1 Miles
School Information
- Elem School District: Cherry Creek 5
- Midd School District: Cherry Creek 5
- High School District: Cherry Creek 5
- Elementary School: Meadow Point
- Middle School: Falcon Creek
- High School: Grandview
Community
- Association: Yes
- Assoc. Name: KC & Associates/Smoky Hill Homeowners Association
- Assoc. Fees Include: Maintenance Grounds
- Pets Allowed: Yes
- Management Type: Professionally Managed
Heating & Cooling
- Cooling Type: Central Air
- Heating Type: Forced Air, Wood Stove
Utilities
- Gas: Yes
- Sewer: Public Sewer
- Water: Public
- Utility Description: Cable Available, Electricity Connected, Natural Gas Connected
Structural Information
- Architectural Style: Traditional
- Structure Type: House
- Construction: Brick, Wood Siding
- Basement: Yes
- Basement Desc.: Bath/Stubbed, Finished
- Roof: Composition
- Windows: Double Pane Windows, Window Coverings
- Square Feet: 2,946
- Sq. Ft. Source: Public Records
- Living Area: 2,661 Sq. Ft.
- Year Built: 1981
- Property Condition: Updated/Remodeled
Lot Features
- Lot Size (Acres): 0.23
- Lot Size (Sq. Ft.): 10,062
- Frontage: Public
- Street/Road Desc.: Paved
- Road Maintenance: Public Maintained Road
- Fence: Yes
- Lot Features: Cul-De-Sac, Landscaped, Sprinklers In Front, Sprinklers In Rear
- Trees/Vegetation: Grassed
- Fencing (Description): Full
Green Features
- Energy Efficient: Water Heater
Financial Considerations
- Association Fee: Yes
- Association Fee: $66
- Assoc Fee Freq.: Annually
- Assoc Fee /Annual: $66
- Tax Amount: $4,618
- Tax Year: 2025
- Terms: Cash, Conventional, FHA, VA Loan
Disclosures and Reports
- Ownership: Individual
- Special Conditions: None
- Legal Description: LOT 158 & THAT POR LOT 157 DESC AS BEG NE COR LOT 157 TH W 5 FT TH SW 117.06 FT TH SELY 1.14 FT TO SE COR LOT 157 TH NE 119.87 FT TO BEG SMOKY HILL 400 11TH FLG
- Exclusions: Seller's personal property including all art work, all televisions and TV mounts
- Property ID: 31716756
Listed by Berkshire Hathaway HomeServices Colorado Real Estate, LLC
Sold by eXp Realty, LLC
Listing agent
Berkshire Hathaway HomeServices Colorado Real Estate, LLC
scott@scott-roberts.com

 NMLS#: 1598647
Schools serving 18189 E Progress Ave
| Name | Grades | Distance |
|---|---|---|
Meadow Point Elementary School 17901 East Grand Avenue, Aurora, CO 80015 | K-5 | 0.3 mi |
Falcon Creek Middle School 6100 South Genoa Street, Aurora, CO 80016 | 6-8 | 1.6 mi |
Grandview High School 20500 East Arapahoe Road, Aurora, CO 80016 | 9-12 | 2.6 mi |
This is a carousel with tiles that activate property listing cards. Use the previous and next buttons to navigate.

- Single Family
- Active
- Updated 6 days ago
- 5Beds
- 3Total Baths
- 2,190Sq. Ft.
- MLS # 6109946

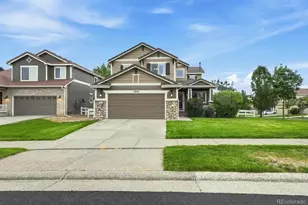
- Single Family
- Active
- Updated 1 day ago
- 5Beds
- 3Total Baths
- 3,308Sq. Ft.
- MLS # 9913024
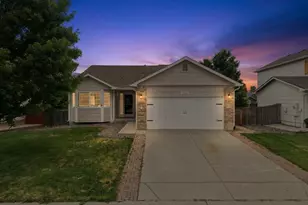
- Single Family
- Active
- Updated 5 days ago
- 5Beds
- 3Total Baths
- 3,374Sq. Ft.
- MLS # 2138946

- Single Family
- Active
- 5Beds
- 3Total Baths
- 2,806Sq. Ft.
- MLS # 9693220

This is a carousel with tiles that activate property listing cards. Use the previous and next buttons to navigate.

- Single Family
- Active
- Updated 3 days ago
- 6Beds
- 6Total Baths
- 5,442Sq. Ft.
- MLS # 5758973
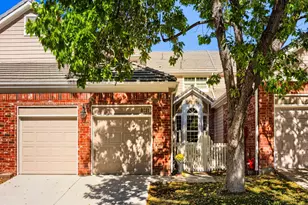
- Townhouse
- Active
- Updated 8 hours ago
- 4Beds
- 4Total Baths
- 3,186Sq. Ft.
- MLS # 4329844
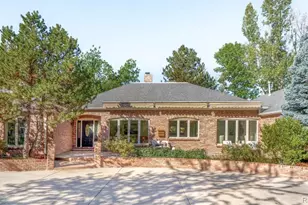
- Single Family
- Active
- Updated 2 hours ago
- 6Beds
- 4Total Baths
- 6,079Sq. Ft.
- MLS # 9700677
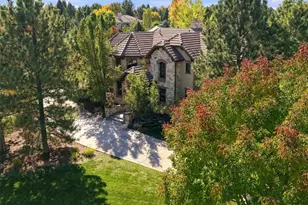
- Single Family
- Active
- Updated 4 days ago
- 6Beds
- 7Total Baths
- 8,280Sq. Ft.
- MLS # 7000913
This is a carousel with tiles that activate property listing cards. Use the previous and next buttons to navigate.

- Single Family
- Active
- Updated 4 days ago
- 4Beds
- 3Total Baths
- 4,175Sq. Ft.
- MLS # 4345448
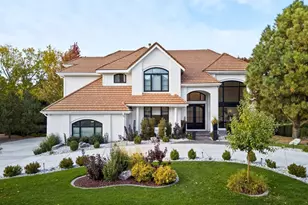
- Single Family
- Active
- Updated 1 day ago
- 5Beds
- 6Total Baths
- 6,225Sq. Ft.
- MLS # 7224703
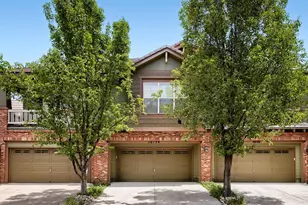
- Condo
- Active
- Updated 1 day ago
- 2Beds
- 3Total Baths
- 1,981Sq. Ft.
- MLS # 9247326
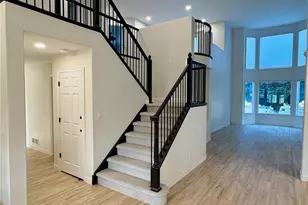
- Single Family
- Active
- Updated 6 days ago
- 6Beds
- 4Total Baths
- 4,689Sq. Ft.
- MLS # 8891382
This is a carousel with tiles that activate property listing cards. Use the previous and next buttons to navigate.
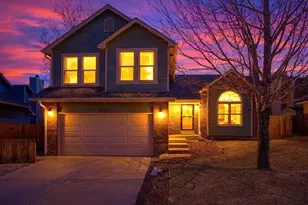
- Single Family
- Closed
- 5Beds
- 3Total Baths
- 2,501Sq. Ft.
- MLS # 7834106

Sold by ideal Residential Group
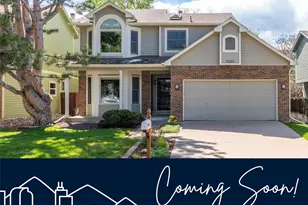
- Single Family
- Closed
- 3Beds
- 3Total Baths
- 2,736Sq. Ft.
- MLS # 9832377
Sold by Fixed Rate Real Estate, LLC
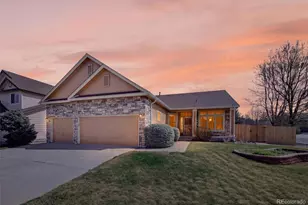
- Single Family
- Closed
- 3Beds
- 2Total Baths
- 2,939Sq. Ft.
- MLS # 7828258
Sold by Compass-Denver
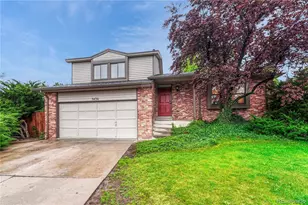
- Single Family
- Closed
- 3Beds
- 3Total Baths
- 2,520Sq. Ft.
- MLS # 3138178
Sold by Keller Williams Integrity Real Estate LLC and Keller Williams DTC
18189 E Progress Avenue, Centennial, CO 80015 (MLS# 5222083) is a Single Family property that was sold at $600,000 on June 22, 2026. Want to learn more about 18189 E Progress Avenue? Do you have questions about finding other Single Family real estate for sale in Centennial? You can browse all Centennial real estate or contact a Coldwell Banker agent to request more information.