No photo available
$599,999
Property Description
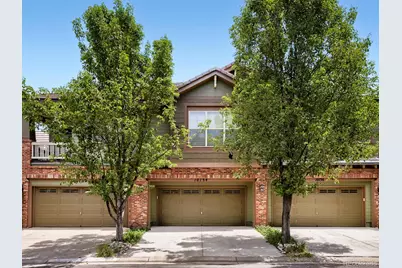
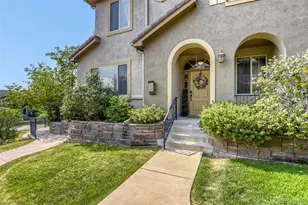
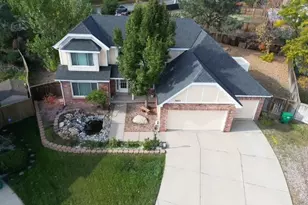
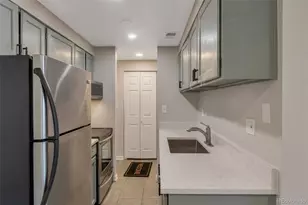
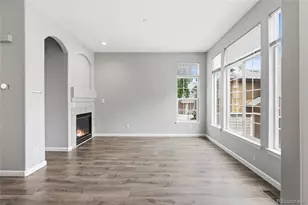
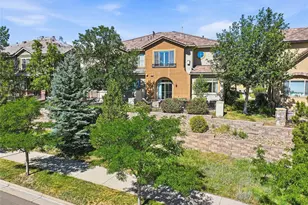
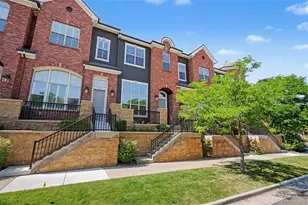
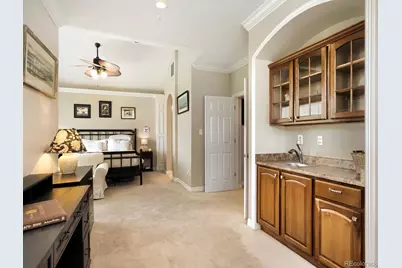
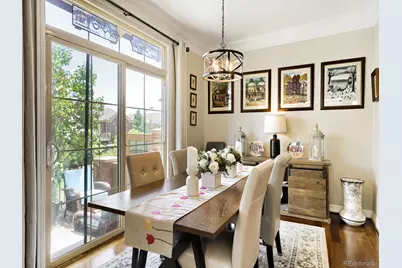
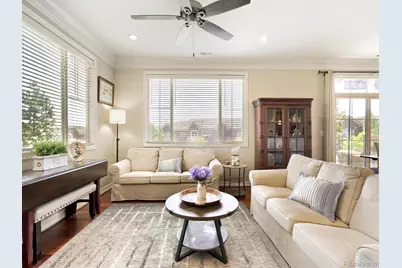
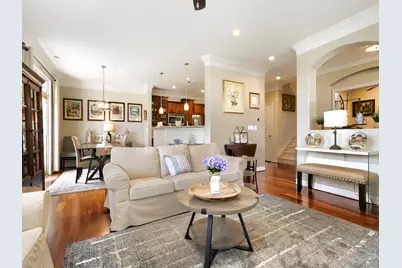
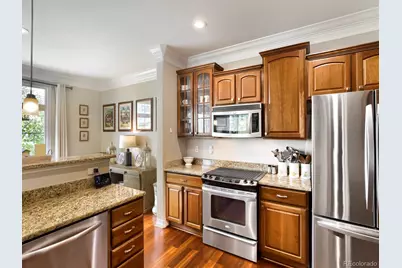
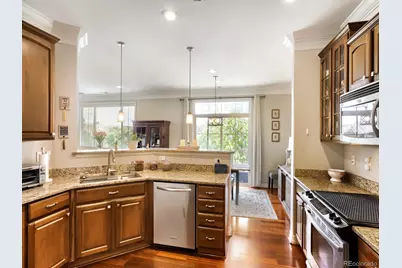
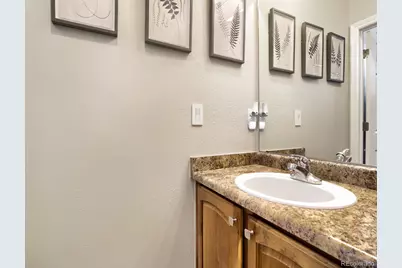
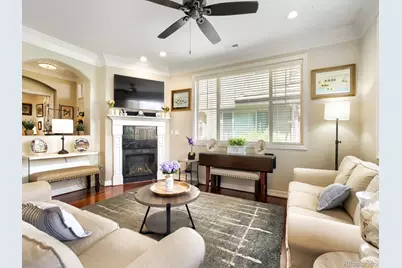
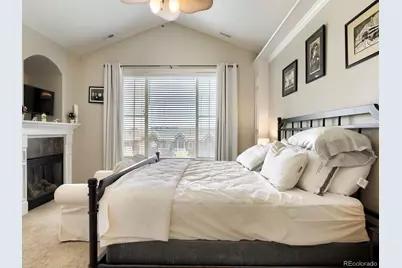
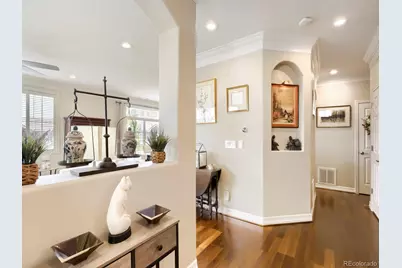
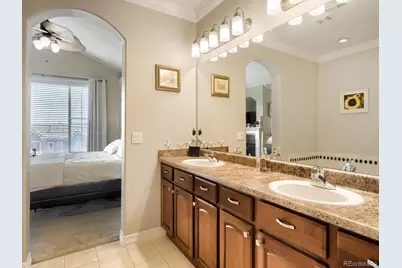
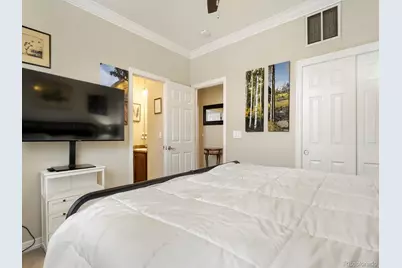
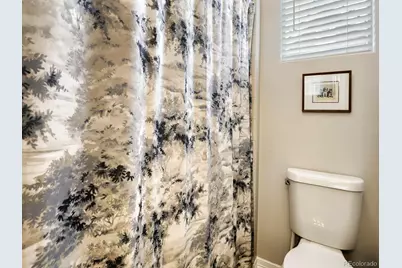
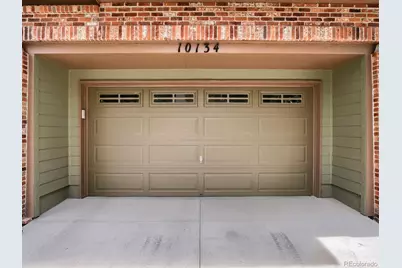
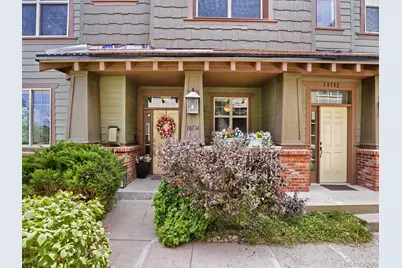
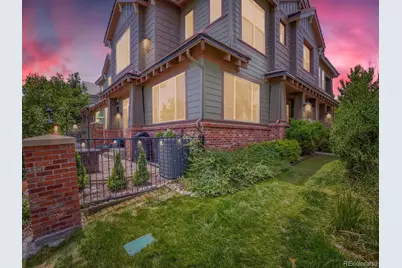
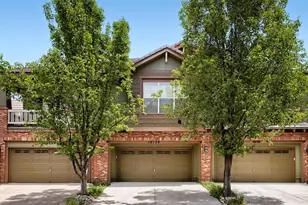
Welcome home to this beautifully maintained townhome in the highly sought-after Bluffmont Estates community of Lone Tree! Offering over 1,900 square feet of thoughtfully designed living space, this 2-bedroom, 3-bath home combines comfort, convenience, and low-maintenance living in one of the area's most desirable locations. The open-concept floor plan features abundant natural light, spacious living and dining areas, and a well-appointed kitchen perfect for everyday living and entertaining. Upstairs, you'll find generously sized bedrooms, including a private primary suite with ample closet space and an en-suite bath. The attached 2-car garage provides additional storage and convenience. Even better, the living room TV and mount are included, making this home truly move-in ready. Buyers will also enjoy peace of mind knowing the community roof replacement is scheduled, adding significant future value. In addition, the HOA is investing in the neighborhood with new and improved community trails currently being renovated and upgraded, enhancing the outdoor lifestyle residents love. Ideally located just minutes from Park Meadows Mall, light rail, dining, entertainment, trails, and major commuter routes, this home offers the perfect blend of luxury, convenience, and lock-and-leave living in the heart of Lone Tree. Don't miss this exceptional opportunity!
Full Property Details
Full Property Details for 10134 Bluffmont Ln
Sign in to view more details. Local MLS Rules require you to be signed in. Not a member yet? Sign up now.
General
- Price: $599,999
- HOA FEE: $545/month
- Taxes: $6,221 (2025)
- Status: Active
- Type: Condo
- Source: MetroList_Colorado
- MLS ID: 9247326
- Updated: 6/20/2026
- Added to Site: 17 day(s) ago
Interior
- Interior Features: Built-in Features, Ceiling Fan(s), Eat-in Kitchen, Entrance Foyer, Five Piece Bath, Granite Counters, High Ceilings, High Speed Internet, Walk-In Closet(s), Wired for Data
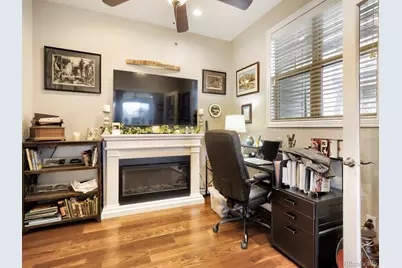
- Fireplace: Yes
- Number of Fireplaces: 2
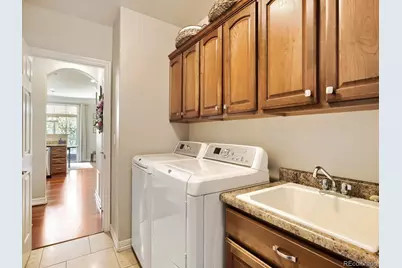
- Appliances: Dishwasher, Disposal, Dryer, Microwave, Refrigerator, Self Cleaning Oven, Washer
- Furnishings: Negotiable
- Flooring: Carpet, Tile, Vinyl
Rooms
Bathrooms
- Total Bathrooms: 3
- Full Bathrooms: 3
- Main Floor Baths: 1
Bedrooms
- Total Bedrooms: 2
Other Rooms
- Laundry: In Unit
Additional Information
- Shared Amenities: Trail(s)
Exterior
- Porch/Patio/Deck: Covered
Parking
- Garage: Yes
- Garage Spaces: 2
- Total Spaces: 2
Location
- County: Douglas
- Subdivision: Bluffmont Estates Condos
School Information
- Elem School District: Douglas RE-1
- Midd School District: Douglas RE-1
- High School District: Douglas RE-1
- Elementary School: Eagle Ridge
- Middle School: Cresthill
- High School: Highlands Ranch
Community
- Association: Yes
- Assoc. Name: Bluffmont Estates Community
- Pets Allowed: Yes
- Management Type: Professionally Managed
Heating & Cooling
- Cooling Type: Central Air
- Heating Type: Forced Air, Natural Gas
Utilities
- Sewer: Public Sewer
Structural Information
- Structure Type: Low Rise (1-3)
- Construction: Concrete, Frame
- Roof: Concrete, Other
- Common Walls: End Unit
- Windows: Double Pane Windows
- Unit on End: Yes
- Entry Floor Number: 1
- Square Feet: 1,981
- Sq. Ft. Source: Public Records
- Living Area: 1,981 Sq. Ft.
- Year Built: 2006
Financial Considerations
- Association Fee: Yes
- Association Fee: $545
- Assoc Fee Freq.: Monthly
- Assoc Fee /Annual: $6,540
- Other Assoc Fees: $52
- Other Fee Freq.: Monthly
- Tax Amount: $6,221
- Tax Year: 2025
- Terms: Cash, FHA, Other
Disclosures and Reports
- Ownership: Individual
- Special Conditions: None, Third Party Approval
- Legal Description: UNIT 10134 BLDG 27 BLUFFMONT ESTATES CONDOS MAP 9
- Exclusions: All Sellers personal property, unless discussed otherwise between the seller and buyers
- Property ID: R0465122
Listed by HomeSmart
Get Pre-Approved Today
Schools
Schools serving 10134 Bluffmont Ln
School District:Douglas County School District Re-1
| Name | Grades | Distance |
|---|---|---|
Eagle Ridge Elementary School 7716 Timberline Road, Lone Tree, CO 80124 | K-6 | 1.4 mi |
Cresthill Middle School 9195 Cresthill Lane, Highlands Ranch, CO 80130 | 7-8 | 2.7 mi |
Highlands Ranch High School 9375 Cresthill Lane, Highlands Ranch, CO 80130 | 9-12 | 2.8 mi |
Disclaimer:
School attendance boundaries provided by ATTOM Data Solutions and are for reference only. Contact the school directly to verify enrollment eligibility.
Price & Sales History for 10134 Bluffmont Ln
Date
Details
Price
Change
Source
9/05/2025
Sold
$589,900
—
Public Record
Disclaimer: Historical sales information is derived from public records provided by the county offices. Information is not guaranteed and should be independently verified.

Tax History
Tax History for 10134 Bluffmont Ln
Year
Property Taxes
Change
Tax Assessment
Change
2024
$5,411
—
$45,320
5%
2024
$5,411
-1%
$43,110
—
2023
$5,449
11%
$43,110
18%
2021
$4,903
3%
$36,450
3%
2022
$4,745
2%
$35,430
3%
2020
$4,636
—
$34,370
—
2019
$4,647
11%
$34,370
5%
2018
$4,198
-1%
$32,750
—
2017
$4,243
12%
$32,750
12%
2016
$3,793
-2%
$29,320
—
2015
$3,852
10%
$29,320
13%
2013
$3,517
—
$25,930
—
Disclaimer: Historical tax information is derived from public records provided by the county offices. Information is not guaranteed and should be independently verified.
Estimate the Cost
Estimate the Cost for 10134 Bluffmont Ln
10134 Bluffmont Lane, Lone Tree, CO 80124 (MLS# 9247326) is a Condo property with 2 bedrooms and 3 full bathrooms. 10134 Bluffmont Lane is currently listed for $599,999 and was received on June 20, 2026. Want to learn more about 10134 Bluffmont Lane? Do you have questions about finding other Condo real estate for sale in Lone Tree? You can browse all Lone Tree real estate or contact a Coldwell Banker agent to request more information.