No photo available
$759,000 New to Website
Property Description
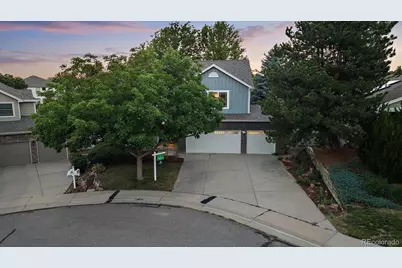
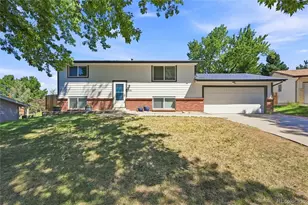
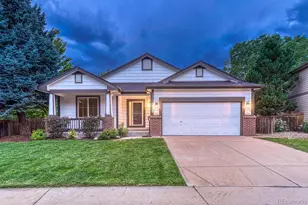
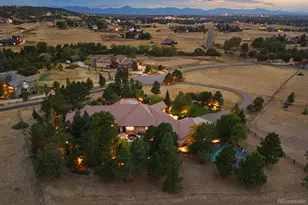
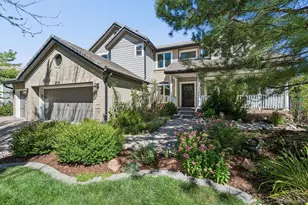
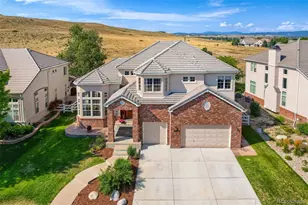
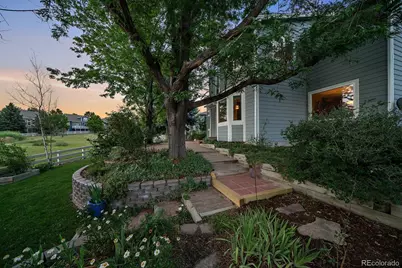
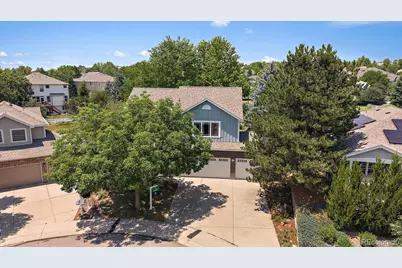
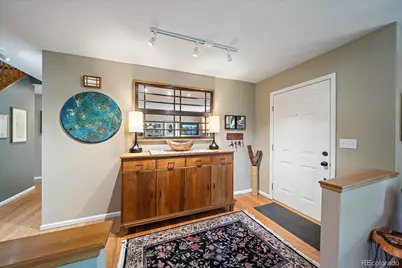
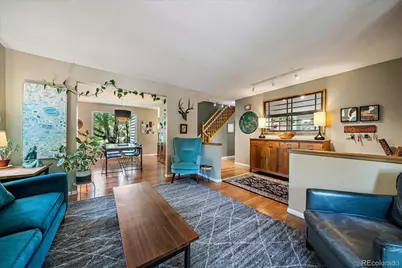
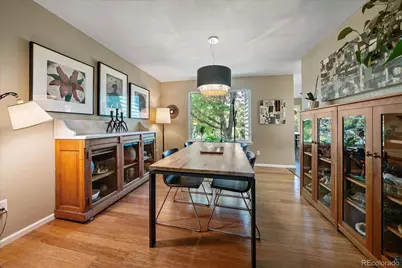
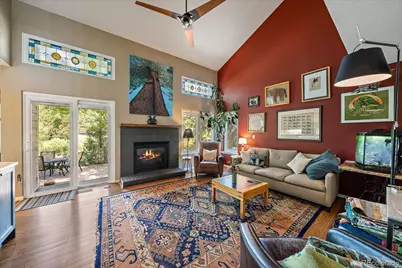
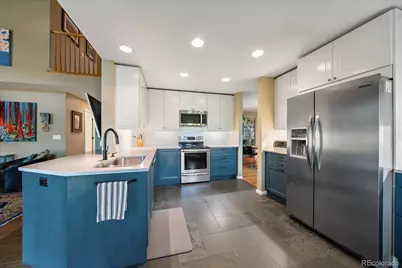
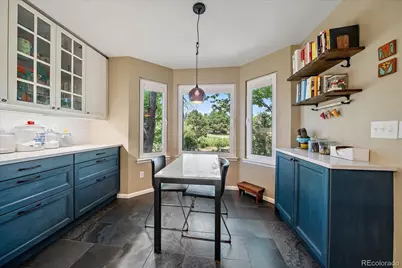
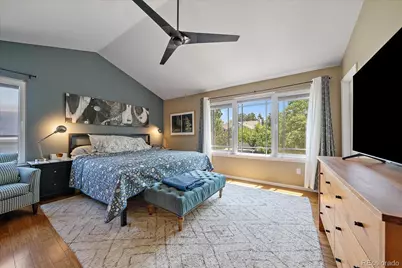
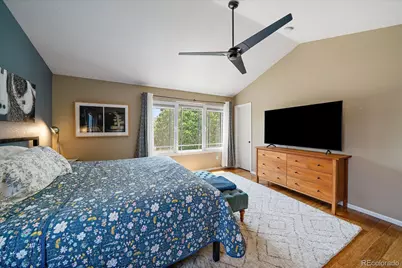
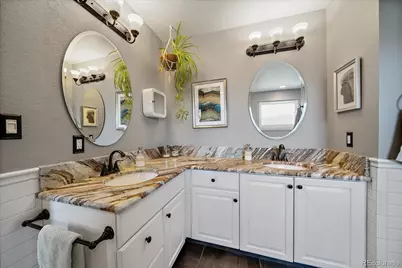
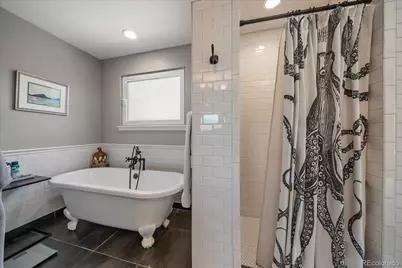
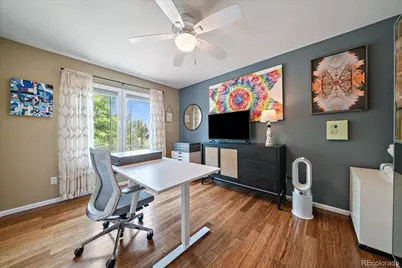
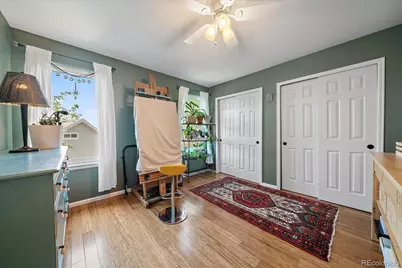
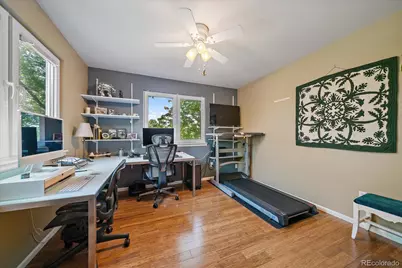
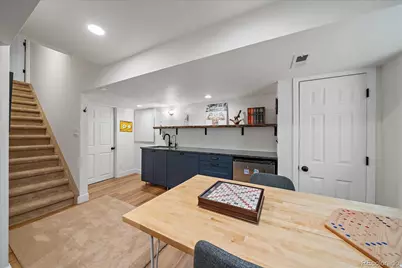
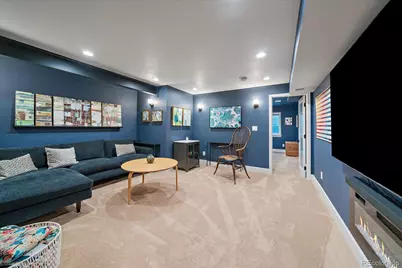
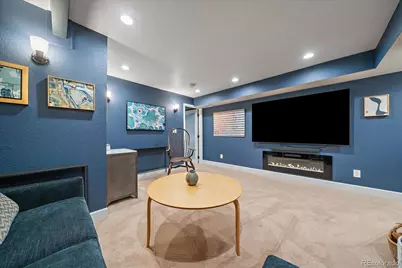
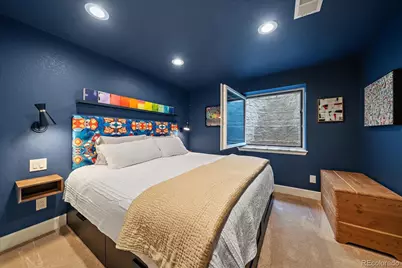
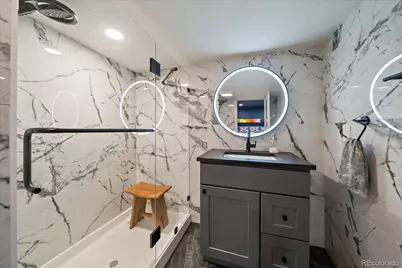
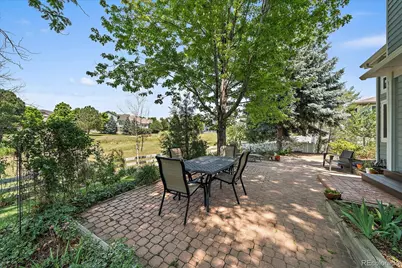
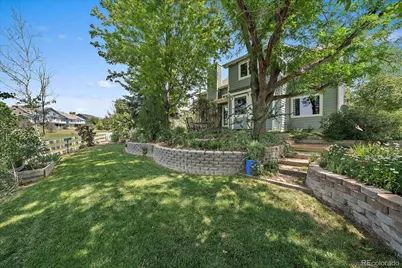
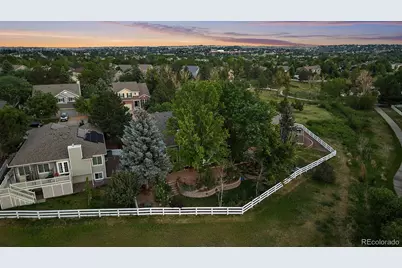
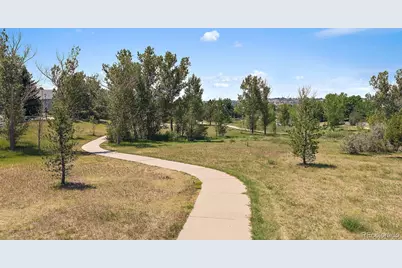
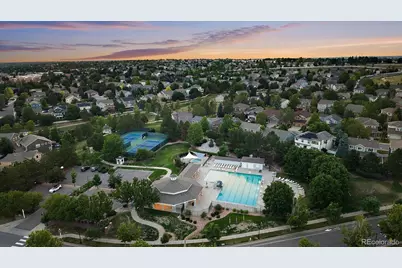
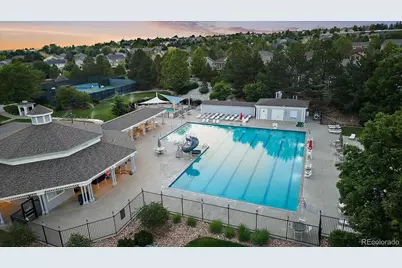
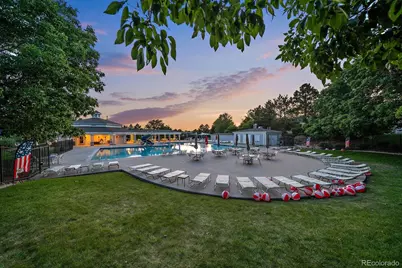
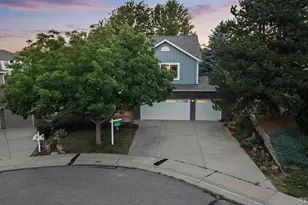
Discover one of Greenfield's most exceptional homes, perfectly situated at the end of a quiet cul-de-sac backing to open green with greenbelt, and bike-walking path-offering rare privacy! Located in one of southeast Centennial's most desirable family neighborhoods, this home provides convenient access to highly regarded schools, neighborhood trails, community pool, tennis and pickleball courts, parks, and everyday conveniences. Inside, thoughtful design and quality craftsmanship shine throughout. Bamboo hardwood floors, custom stained-glass accents, and a warm gas fireplace create inviting living spaces. The beautifully remodeled kitchen features custom blue cabinetry, white solid-surface countertops, natural slate flooring, a Bosch dishwasher, and premium finishes. The luxurious primary suite offers a spa-inspired bath with a classic clawfoot soaking tub, custom tile, stone countertops, and oil-rubbed bronze fixtures. Hardwood floors through out in upper level. The professionally finished basement expands the home's versatility with a spacious media room, wet bar, electric fireplace, legal fifth bedroom, and private en-suite bath-ideal for guests, multigenerational living, or entertaining. Outside, enjoy the wilderness landscaping, perennial gardens, raised beds, and a peaceful patio overlooking open space. Extensive improvements provide lasting value, including European Alpen Tyrol tilt-and-turn 3 pane windows, upgraded insulation, premium air filtration, smart thermostat, radon mitigation system, Class 4 impact-resistant roof (2024), new gutters with gutter guards, and a rare split 3-car garage featuring insulated smart garage doors, and 240V EV charging outlet. Meticulously maintained with upgrades throughout, this is far more than a beautiful home-it's an exceptional opportunity to enjoy comfort, quality, outstanding schools, and one of Greenfield's premier locations. Homes combining this level of craftsmanship, privacy, and lifestyle rarely become available!!
Full Property Details
Full Property Details for 20533 E Maplewood Ln
Sign in to view more details. Local MLS Rules require you to be signed in. Not a member yet? Sign up now.
General
- Price: $759,000
- HOA FEE: $80/month
- Taxes: $5,918 (2025)
- Status: Active
- Type: Single Family
- Source: MetroList_Colorado
- MLS ID: 8091790
- Updated: 7/8/2026
- Added to Site: 5 day(s) ago
Interior
- Interior Features: Breakfast Bar, Built-in Features, Ceiling Fan(s), Eat-in Kitchen, Entrance Foyer, Five Piece Bath, Granite Counters, High Ceilings, In-Law Floorplan, Primary Suite, Radon Mitigation System, Vaulted Ceiling(s), Walk-In Closet(s), Wet Bar
- Fireplace: Yes
- Number of Fireplaces: 1
- Fireplace(s): Family Room, Family Room, Family Room
- Appliances: Bar Fridge, Cooktop, Dishwasher, Disposal, Gas Water Heater, Microwave, Oven, Refrigerator, Self Cleaning Oven
- Flooring: Bamboo, Carpet, Tile, Wood
Rooms
Bathrooms
- Total Bathrooms: 4
- Full Bathrooms: 2
- 3/4 Bathrooms: 1
- Half Bathrooms: 1
- Main Floor Baths: 1
- Basement Baths: 1
Bedrooms
- Total Bedrooms: 5
Additional Information
- Shared Amenities: Clubhouse, Park, Playground, Pond Seasonal, Pool, Tennis Court(s), Trail(s)
- Security/Safety: Carbon Monoxide Detector(s), Radon Detector, Smoke Detector(s)
Exterior
- Exterior Features: Lighting
- Porch/Patio/Deck: Covered, Front Porch, Patio
Parking
- Garage: Yes
- Garage Spaces: 3
- Total Spaces: 3
- Parking Features: 220 Volts, Concrete, Electric Vehicle Charging Station(s), Smart Garage Door, Storage
Location
- County: Arapahoe
- Subdivision: Greenfield 1st Flg
- Direction Faces: Southeast
- Dist. to Public Trans.: 6 Blocks
School Information
- Elem School District: Cherry Creek 5
- Midd School District: Cherry Creek 5
- High School District: Cherry Creek 5
- Elementary School: Rolling Hills
- Middle School: Falcon Creek
- High School: Grandview
Community
- Association: Yes
- Assoc. Name: Greenfield
- Assoc. Fees Include: Recycling, Trash
- Pets Allowed: Yes
- Management Type: Professionally Managed
Heating & Cooling
- Cooling Type: Central Air
- Heating Type: Forced Air
Utilities
- Gas: Yes
- Sewer: Public Sewer
- Water: Public
- Utility Description: Electricity Connected, Natural Gas Connected
Structural Information
- Architectural Style: Traditional
- Structure Type: House
- Builder: Village Homes
- Construction: Wood Siding
- Basement: Yes
- Basement Desc.: Finished, Partial
- Roof: Shingle
- Windows: Bay Window(s), Double Pane Windows, Egress Windows, Triple Pane Windows, Window Coverings
- Square Feet: 3,051
- Sq. Ft. Source: Public Records
- Living Area: 2,295 Sq. Ft.
- Year Built: 1995
Lot Features
- Lot Size (Acres): 0.19
- Lot Size (Sq. Ft.): 8,059
- Frontage: Public
- Street/Road Desc.: Paved
- Road Maintenance: Public Maintained Road
- Fence: Yes
- Lot Features: Cul-De-Sac, Greenbelt, Level, Many Trees, Master Planned, Secluded, Sprinklers In Front, Sprinklers In Rear
- Zoning: RES
- Fencing (Description): Full
Green Features
- Energy Efficient: Insulation, Windows
Financial Considerations
- Association Fee: Yes
- Association Fee: $80
- Assoc Fee Freq.: Monthly
- Assoc Fee /Annual: $960
- Tax Amount: $5,918
- Tax Year: 2025
- Terms: Cash, Conventional, FHA, Other, VA Loan
Disclosures and Reports
- Ownership: Individual
- Special Conditions: None
- Legal Description: LOT 7 BLK 5 GREENFIELD 1ST FLG EX M/R
- Exclusions: Seller's Personal Property and other items to be excluded
- Property ID: 33575512
- Lot Number: 7
Listed by Kentwood Real Estate DTC, LLC
Get Pre-Approved Today
Schools
Schools serving 20533 E Maplewood Ln
School District:Cherry Creek School District 5
| Name | Grades | Distance |
|---|---|---|
Rolling Hills Elementary School 5756 South Biscay Circle, Aurora, CO 80015 | K-5 | 0.9 mi |
Falcon Creek Middle School 6100 South Genoa Street, Aurora, CO 80016 | 6-8 | 0.4 mi |
Grandview High School 20500 East Arapahoe Road, Aurora, CO 80016 | 9-12 | 0.9 mi |
Disclaimer:
School attendance boundaries provided by ATTOM Data Solutions and are for reference only. Contact the school directly to verify enrollment eligibility.
Price & Sales History for 20533 E Maplewood Ln
Date
Details
Price
Change
Source
5/01/2012
Sold
$309,900
—
Public Record
Disclaimer: Historical sales information is derived from public records provided by the county offices. Information is not guaranteed and should be independently verified.

Tax History
Tax History for 20533 E Maplewood Ln
Year
Property Taxes
Change
Tax Assessment
Change
2025
$5,918
9%
$45,914
-1%
2024
$5,445
10%
$46,576
8%
2023
$4,942
2%
$43,101
-9%
2023
$4,822
14%
$47,240
38%
2021
$4,227
—
$34,264
-3%
2021
$4,227
12%
$35,249
9%
2019
$3,791
5%
$32,261
8%
2017
$3,599
4%
$29,758
9%
2016
$3,457
3%
$27,343
—
2015
$3,355
1%
$27,343
11%
2014
$3,333
-1%
$24,588
—
2013
$3,361
—
$24,588
—
Disclaimer: Historical tax information is derived from public records provided by the county offices. Information is not guaranteed and should be independently verified.
Estimate the Cost
Estimate the Cost for 20533 E Maplewood Ln
20533 E Maplewood Lane, Centennial, CO 80016 (MLS# 8091790) is a Single Family property with 5 bedrooms, 2 full bathrooms and 2 partial bathrooms. 20533 E Maplewood Lane is currently listed for $759,000 and was received on July 08, 2026. Want to learn more about 20533 E Maplewood Lane? Do you have questions about finding other Single Family real estate for sale in Centennial? You can browse all Centennial real estate or contact a Coldwell Banker agent to request more information.