This is a carousel with tiles that activate property listing cards. Use the previous and next buttons to navigate.
1/47
$629,900
This is a carousel with tiles that activate property listing cards. Use the previous and next buttons to navigate.
1/47
Property Description
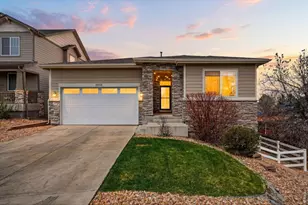
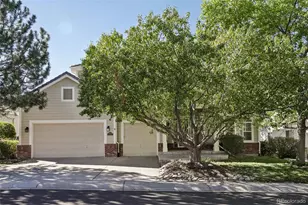
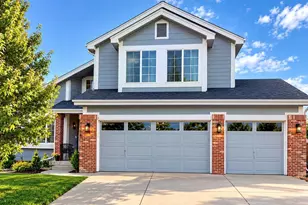
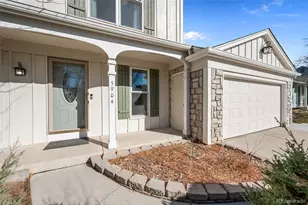
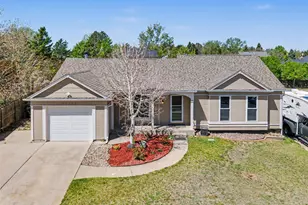
Pride of ownership shows in this impeccably maintained, move-in ready home on a corner lot at the end of a private cul-de-sac with a 2-car attached garage and plenty of off street parking. The bright, open floor plan is ideal for entertaining and centers on a beautiful, light-filled kitchen with double ovens, granite countertops, a large island with additional seating, and ample pantry space. The primary main floor suite offers a luxurious 5-piece bath with a soaking tub, walk-in shower, and a spacious walk-in closet. Outdoor living is effortless with a main-level Trex deck, an additional patio, and a second Trex deck off the walkout lower level, all inside a fully fenced yard. Professionally maintained landscaping and a fully programmable irrigation system keep the grounds low-maintenance, and seasonal ivy and sunflowers add charm when in bloom. The lower walkout level features a large fully finished family room with bright, above-grade windows that doesn't feel like a basement, plus a very large unfinished conforming 4th bedroom and abundant storage. A turnkey home combining style, comfort, and thoughtful function.
Full Property Details
Full Property Details for 21251 E Smoky Hill Rd
General
- Price: $629,900
- HOA FEE: $220/month
- Taxes: $4,481 (2025)
- Status: Active
- Type: Single Family
- Source: IRES
- MLS ID: 1055839
- Updated: 5/24/2026
- Added to Site: 48 day(s) ago
Interior
- Interior Features: Eat-In Kitchen, Open Floorplan, Pantry, Walk-In Closet(s), Washer/Dryer Hookup, Kitchen Island
- Fireplace: Yes
- Fireplace(s): Living Room
- Appliances: Gas Range, Double Oven, Dishwasher, Refrigerator, Washer, Dryer, Microwave, Disposal, Fire Alarm
- Flooring: Wood
Rooms
Bathrooms
- Total Bathrooms: 3
- Full Bathrooms: 3
- Main Floor Baths: 2
Bedrooms
- Total Bedrooms: 3
Exterior
- Exterior Features: Sprinkler System, Balcony, Oversized Garage
- Porch/Patio/Deck: Patio, Deck
Parking
- Garage: Yes
- Attached garage: Yes
- Garage Spaces: 2
- Parking Features: Garage Door Opener, Attached
- Garage Description: Attached
Location
- Area: Centennial
- County: Arapahoe
- Subdivision: Stonetree On Smoky Hill Sub 1st Flg
- Driving Directions: See Google maps.
School Information
- School District: Cherry Creek 5
- Elementary School: Canyon Creek
- Middle School: Thunder Ridge
- High School: Cherokee Trail
Community
- Association: Yes
- Assoc. Name: Stonetree on Smoky Hill
- Assoc. Fees Include: Trash, Snow Removal
Heating & Cooling
- Cooling Type: Central Air, Ceiling Fan(s)
- Heating Type: Forced Air
Utilities
- Gas: Yes
- Sewer: Public Sewer
- Water: City
- Utility Description: Natural Gas Available, Electricity Available, Cable Available, Satellite Available, High-Speed Internet Available
Structural Information
- Construction: Frame, Composition
- Exterior Const.: Frame, Composition
- Basement: Yes
- Basement Desc.: Partially Finished, Walk-Out Access, Daylight, Built-In Radon
- Roof: Composition
- Windows: Window Coverings
- Square Feet: 3,376
- Sq. Ft. Source: Assessor
- Living Area: 2,695 Sq. Ft.
- Year Built: 2015
Lot Features
- Lot Size (Acres): 0.17
- Lot Size (Sq. Ft.): 7,405
- Frontage: City Street
- Street/Road Desc.: Asphalt
- Fence: Yes
- Lot Features: Cul-De-Sac, Paved, Curbs, Gutters, Sidewalks, Street Light
- Potential Use: Single-Family
- Zoning: Res.
- Fencing (Description): Fenced
Financial Considerations
- Association Fee: Yes
- Association Fee: $220
- Assoc Fee Freq.: Monthly
- Tax Amount: $4,481
- Tax Year: 2025
- Terms: Cash, Conventional
Disclosures and Reports
- Special Conditions: Private Owner
- Exclusions: Sellers personal property.
- Property ID: 2073-23-1-14-005
Listed by Live West Realty (303) 800-9601
Get Pre-Approved Today
Schools
Schools serving 21251 E Smoky Hill Rd
School District:Cherry Creek School District 5
| Name | Grades | Distance |
|---|---|---|
Canyon Creek Elementary School 6070 South Versailles Parkway, Aurora, CO 80015 | K-5 | 1.1 mi |
Thunder Ridge Middle School 5250 South Picadilly Street, Aurora, CO 80015 | 6-8 | 1 mi |
Cherokee Trail High School 25901 East Arapahoe Place, Aurora, CO 80016 | 9-12 | 3.4 mi |
Disclaimer:
School attendance boundaries provided by ATTOM Data Solutions and are for reference only. Contact the school directly to verify enrollment eligibility.
Price & Sales History for 21251 E Smoky Hill Rd
Date
Details
Price
Change
Source
5/18/2026
Price Reduced
$629,900
-1.27%
MLS
5/07/2026
Price Reduced
$638,000
-0.08%
MLS
4/30/2026
Price Reduced
$638,500
-0.06%
MLS
4/08/2026
Listed
$638,900
34.53%
MLS
9/17/2020
Sold
$474,900
—
Public Record
Disclaimer: Historical sales information is derived from public records provided by the county offices. Information is not guaranteed and should be independently verified.
Tax History
Tax History for 21251 E Smoky Hill Rd
Year
Property Taxes
Change
Tax Assessment
Change
2024
$4,126
12%
$38,601
-1%
2023
$3,669
3%
$39,115
—
2023
$3,550
12%
$39,115
23%
2022
$3,167
—
$31,894
-3%
2021
$3,180
1%
$32,811
8%
2017
$3,142
498%
$30,391
611%
2016
$525
-83%
$4,275
-87%
2019
$3,152
257%
$33,476
287%
2015
$882
-9%
$8,656
—
2014
$968
-1%
$8,665
—
2013
$979
—
$8,665
—
Disclaimer: Historical tax information is derived from public records provided by the county offices. Information is not guaranteed and should be independently verified.
Estimate the Cost
Estimate the Cost for 21251 E Smoky Hill Rd
21251 E Smoky Hill Rd, Centennial, CO 80015 (MLS# 1055839) is a Single Family property with 3 bedrooms and 3 full bathrooms. 21251 E Smoky Hill Rd is currently listed for $629,900 and was received on April 08, 2026. Want to learn more about 21251 E Smoky Hill Rd? Do you have questions about finding other Single Family real estate for sale in Centennial? You can browse all Centennial real estate or contact a Coldwell Banker agent to request more information.