No photo available
$650,000
Property Description
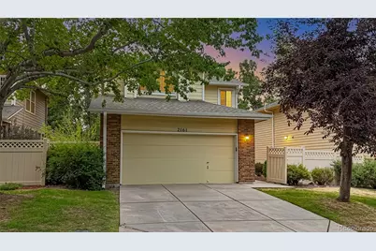

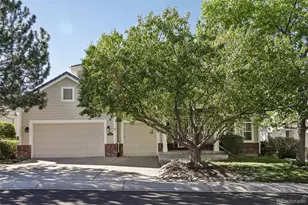
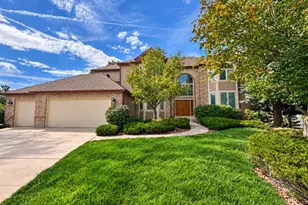
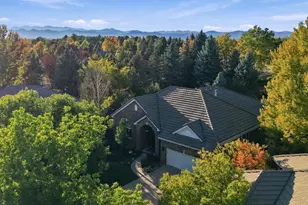
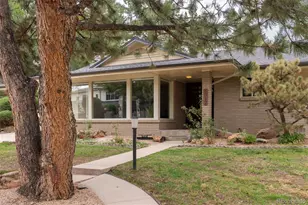
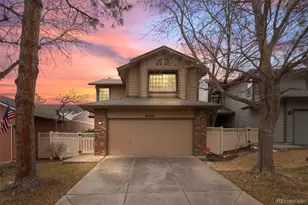
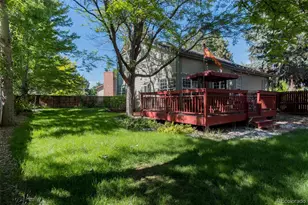
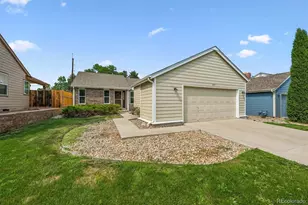
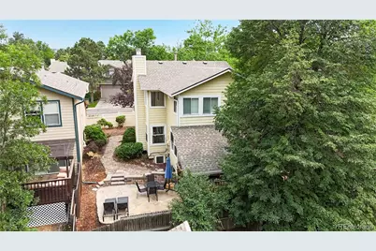
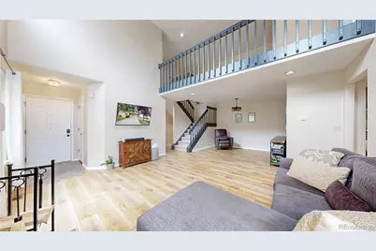
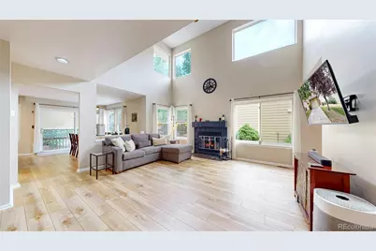
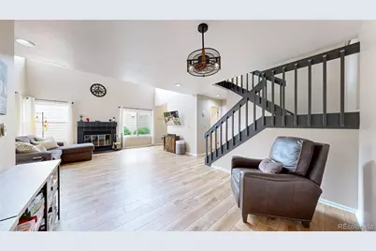
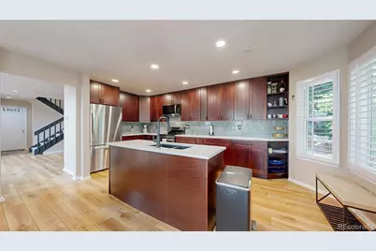
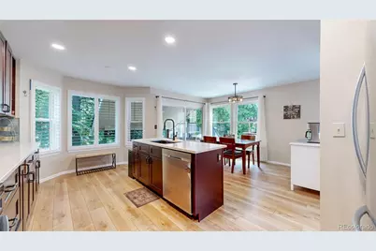
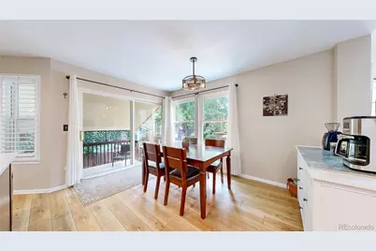
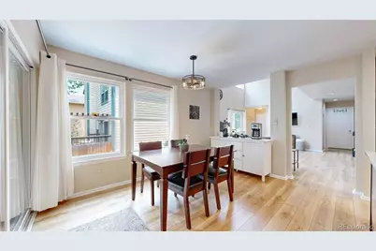
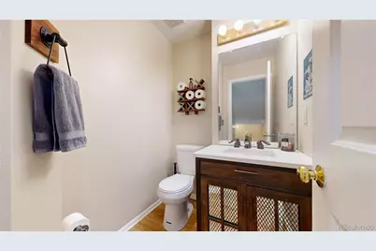
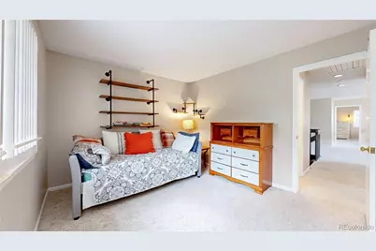
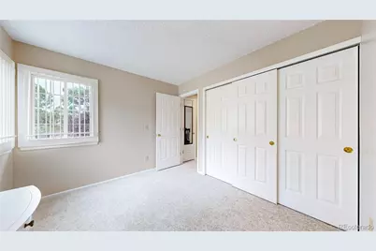
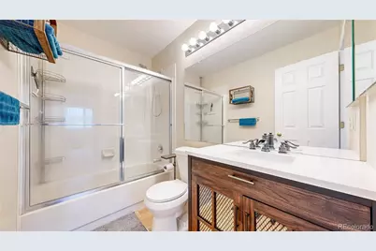
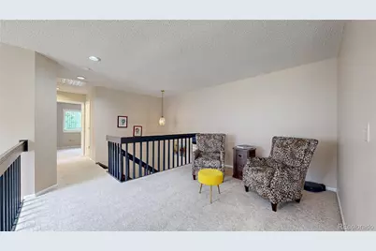
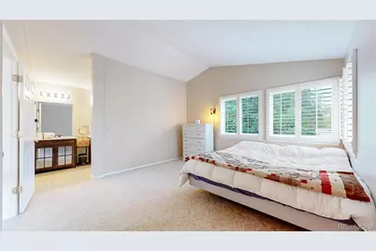
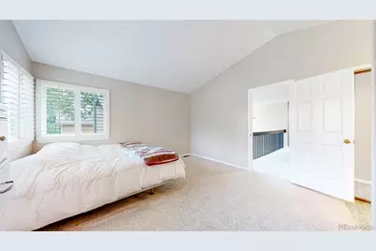
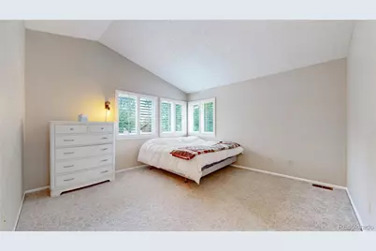
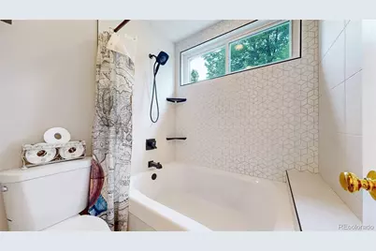
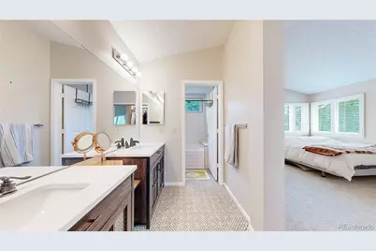
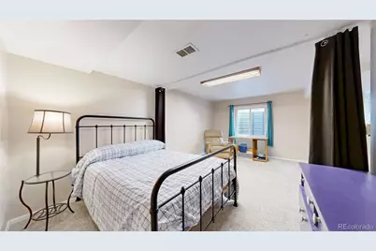
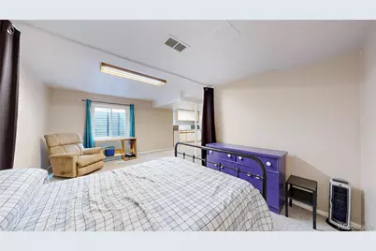
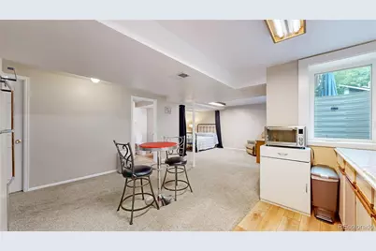
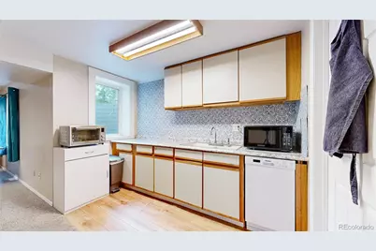
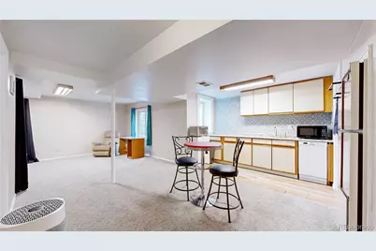
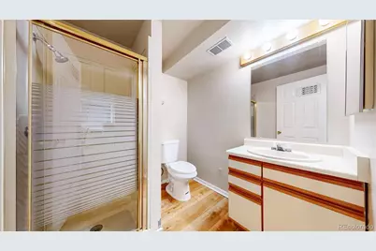
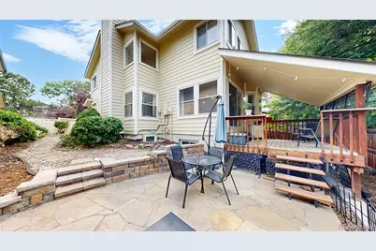
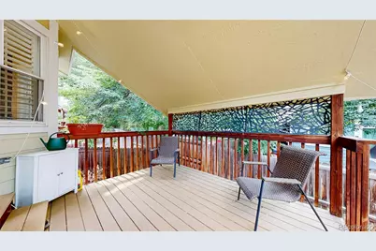
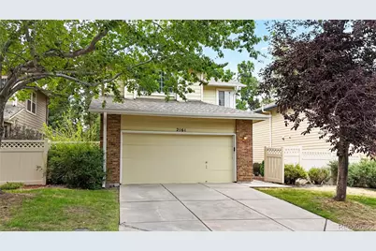
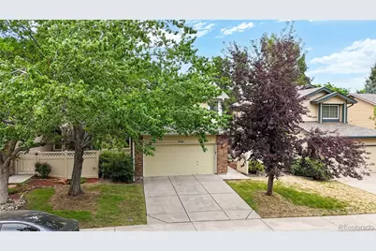
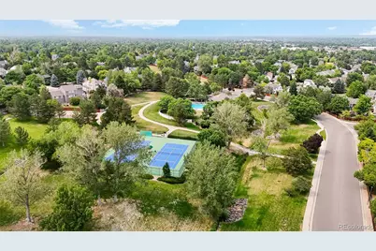
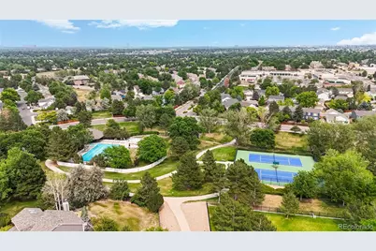
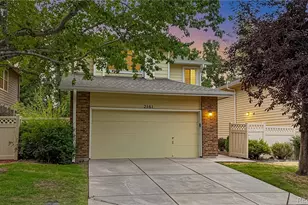
Welcome Home to 4BD | 4BA | Cathedral Ceilings-10 Ft Tall | Loft | 2-Car Garage | Finished Basement From the moment you step inside, soaring cathedral ceilings set the tone for the grandeur and warmth this home has to offer. Beautifully maintained kitchen, lovely breakfast nook invite you to gather with loved ones for morning coffee. With 4 spacious bedrooms and four beautifully appointed bathrooms, there is room for everyone to spread out and feel at home. One of the most charming features of this home is the cozy loft nestled among the bedrooms - the perfect nook for a bedtime story with the little ones or a quiet nightcap under the stars. It's the kind of space that makes memories. The attached 2-car garage offers convenience and security, while the thoughtfully designed layout flows effortlessly from room to room. But the true gem of this home lies below - a spectacular finished basement with soaring ceilings and an open-concept design that adapts to your lifestyle. Whether you envision a private suite for a college-bound child returning home, a comfortable in-law retreat, or a guest haven, this versatile space delivers. Complete with a kitchenette, generous living area, and a full bathroom, it offers the independence and privacy your loved ones deserve - all under one roof. Step outside and enjoy the best of Colorado living with both covered and uncovered patios. Steps away, the community pool and clubhouse offer the perfect gathering spot for summer fun, neighborhood connection, and leisure - all within easy walking distance from your front door. This property offers outstanding commuter convenience. RTD bus routes 153 and 169 serve the area, with the nearest stop at S. Tucson Way & Briarwood Ave just a 4-minute walk away. The Dry Creek Light Rail Station is also within a comfortable 25-minute walk - making this location as connected as it is peaceful. This is more than a house. It is a home designed for every season of life.
Full Property Details
Full Property Details for 2161 E Phillips Ln
Sign in to view more details. Local MLS Rules require you to be signed in. Not a member yet? Sign up now.
General
- Price: $650,000
- HOA FEE: $352/month
- Taxes: $4,392 (2025)
- Status: Active
- Type: Single Family
- Source: MetroList_Colorado
- MLS ID: 4369757
- Updated: 7/6/2026
- Added to Site: 8 day(s) ago
Interior
- Interior Features: Breakfast Bar, Ceiling Fan(s), High Ceilings, High Speed Internet, Kitchen Island, Open Floorplan, Primary Suite, Smoke Free, Stone Counters, Vaulted Ceiling(s), Walk-In Closet(s)
- Fireplace: Yes
- Number of Fireplaces: 1
- Fireplace(s): Living Room, Wood Burning, Living Room, Wood Burning, Living Room, Wood Burning
- Appliances: Dishwasher, Dryer, Microwave, Range, Range Hood, Refrigerator, Washer
- Furnishings: Unfurnished
- Flooring: Carpet, Tile, Vinyl
Rooms
Bathrooms
- Total Bathrooms: 4
- Full Bathrooms: 2
- 3/4 Bathrooms: 1
- Half Bathrooms: 1
- Main Floor Baths: 1
- Basement Baths: 1
Bedrooms
- Total Bedrooms: 4
Additional Information
- Shared Amenities: Clubhouse, Pool, Tennis Court(s)
- Security/Safety: Carbon Monoxide Detector(s)
Exterior
- Exterior Features: Private Yard, Rain Gutters
- Porch/Patio/Deck: Covered, Deck, Patio
Parking
- Garage: Yes
- Garage Spaces: 2
- Total Spaces: 2
- Parking Features: 220 Volts, Concrete
Location
- County: Arapahoe
- Subdivision: Four Lakes
- Dist. to Public Trans.: 4 Minutes
School Information
- Elem School District: Littleton 6
- Midd School District: Littleton 6
- High School District: Littleton 6
- Elementary School: Sandburg
- Middle School: Powell
- High School: Arapahoe
Community
- Association: Yes
- Assoc. Name: Centennial Management Group
- Assoc. Fees Include: Maintenance Grounds
- Pets Allowed: Yes
- Management Type: Professionally Managed
Heating & Cooling
- Cooling Type: Central Air
- Heating Type: Forced Air
Utilities
- Gas: Yes
- Sewer: Public Sewer
- Water: Public
- Utility Description: Electricity Connected, Natural Gas Connected
Structural Information
- Architectural Style: Traditional
- Structure Type: House
- Construction: Brick, Frame, Wood Siding
- Basement: Yes
- Basement Desc.: Cellar, Finished
- Roof: Composition
- Windows: Double Pane Windows, Window Coverings
- Square Feet: 2,774
- Sq. Ft. Source: Public Records
- Living Area: 2,774 Sq. Ft.
- Year Built: 1986
- Property Condition: Updated/Remodeled
Lot Features
- Lot Size (Acres): 0.08
- Lot Size (Sq. Ft.): 3,615
- Frontage: Public
- Street/Road Desc.: Paved
- Road Maintenance: Public Maintained Road
- Fence: Yes
- Lot Features: Landscaped, Many Trees, Near Public Transit
- Fencing (Description): Full
Financial Considerations
- Association Fee: Yes
- Association Fee: $352
- Assoc Fee Freq.: Monthly
- Assoc Fee /Annual: $4,224
- Other Assoc Fees: $93
- Other Fee Freq.: Monthly
- Tax Amount: $4,392
- Tax Year: 2025
- Terms: Cash, Conventional, FHA, VA Loan
Disclosures and Reports
- Ownership: Individual
- Special Conditions: Equitable Interest
- Legal Description: LOT 29 FOUR LAKES SUB FLG 4B EX M/R
- Exclusions: Seller's personal property.
- Property ID: 32473207
Listed by Compass - Denver
Get Pre-Approved Today
Schools
Schools serving 2161 E Phillips Ln
School District:Littleton School District 6
| Name | Grades | Distance |
|---|---|---|
Sandburg Elementary School 6900 South Elizabeth Street, Centennial, CO 80122 | K-5 | 1.6 mi |
Littleton Prep Charter School 5301 South Bannock Street, Littleton, CO 80120 | PK- | 3.9 mi |
John Wesley Powell Middle School 8000 South Corona Way, Littleton, CO 80122 | 6-8 | 0.9 mi |
Arapahoe High School 2201 East Dry Creek Road, Centennial, CO 80122 | 9-12 | 1 mi |
Disclaimer:
School attendance boundaries provided by ATTOM Data Solutions and are for reference only. Contact the school directly to verify enrollment eligibility.
Price & Sales History for 2161 E Phillips Ln
Date
Details
Price
Change
Source
2/10/2023
Sold
$525,000
—
Public Record
Disclaimer: Historical sales information is derived from public records provided by the county offices. Information is not guaranteed and should be independently verified.

Tax History
Tax History for 2161 E Phillips Ln
Year
Property Taxes
Change
Tax Assessment
Change
2025
$4,392
12%
$34,058
-2%
2024
$3,937
7%
$34,781
1%
2023
$3,692
3%
$34,606
—
2023
$3,601
43%
$34,606
19%
2022
$2,527
—
$29,065
-3%
2021
$2,525
5%
$29,901
19%
2017
$2,404
6%
$25,128
10%
2016
$2,271
—
$22,893
—
2015
$2,274
—
$22,893
-20%
2019
$2,269
16%
$28,729
54%
2014
$1,949
1%
$18,690
—
2013
$1,926
—
$18,690
—
Disclaimer: Historical tax information is derived from public records provided by the county offices. Information is not guaranteed and should be independently verified.
Estimate the Cost
Estimate the Cost for 2161 E Phillips Ln
2161 E Phillips Lane, Centennial, CO 80122 (MLS# 4369757) is a Single Family property with 4 bedrooms, 2 full bathrooms and 2 partial bathrooms. 2161 E Phillips Lane is currently listed for $650,000 and was received on July 01, 2026. Want to learn more about 2161 E Phillips Lane? Do you have questions about finding other Single Family real estate for sale in Centennial? You can browse all Centennial real estate or contact a Coldwell Banker agent to request more information.