No photo available
$399,500 New to Website
Property Description
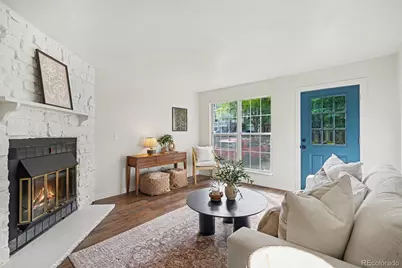
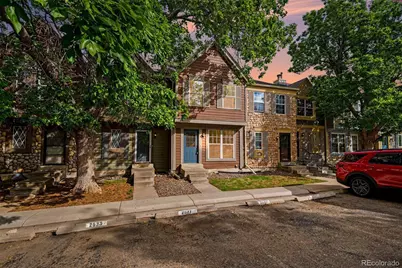
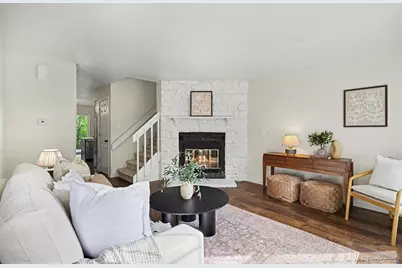
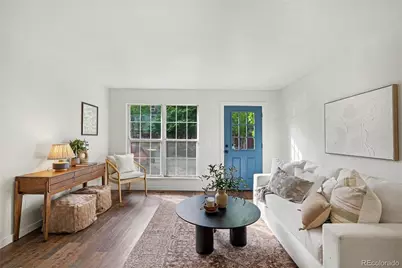
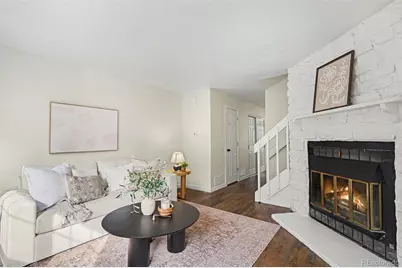
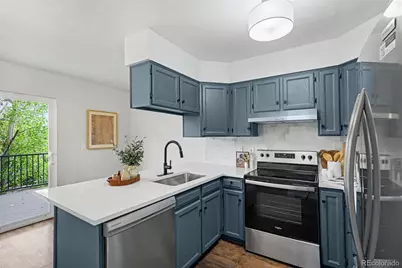
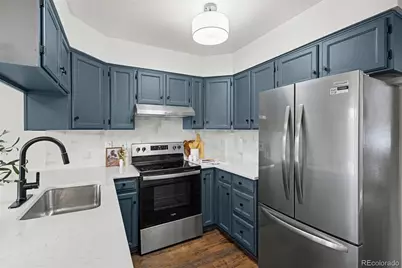
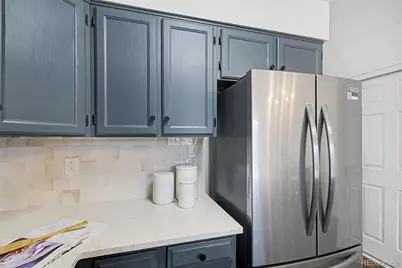
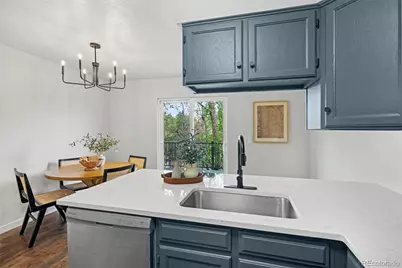
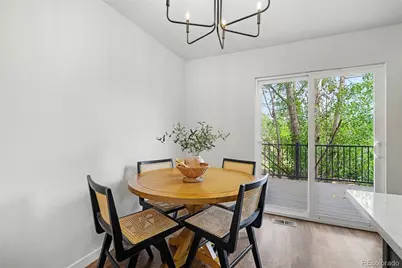
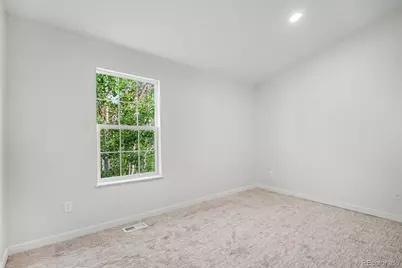
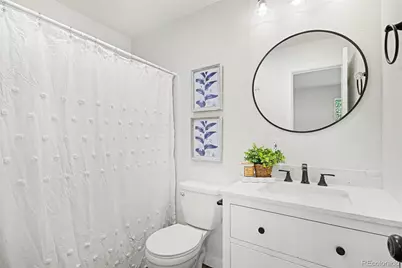
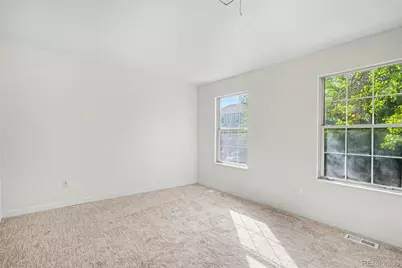
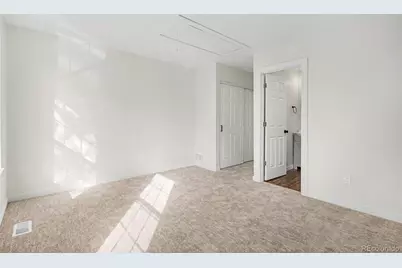
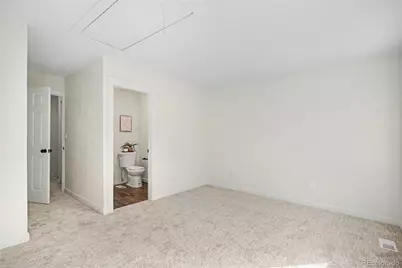
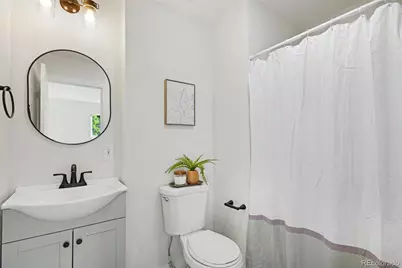
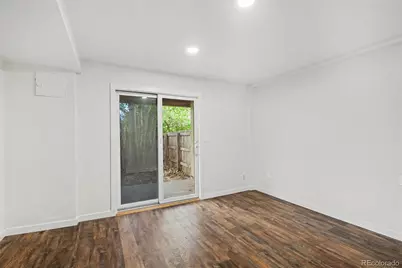
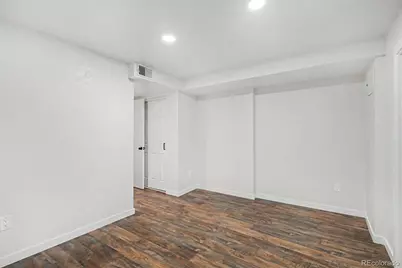
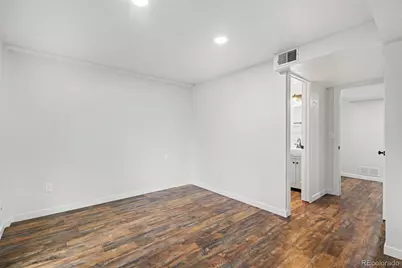
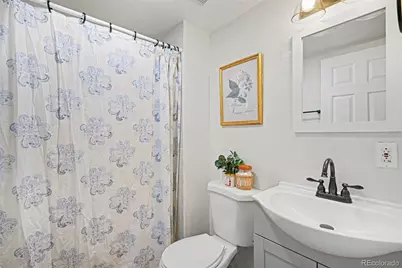
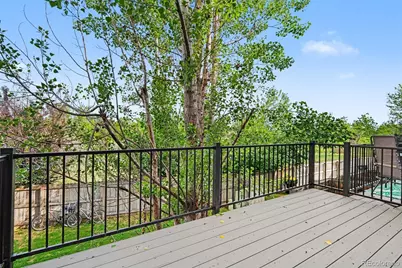
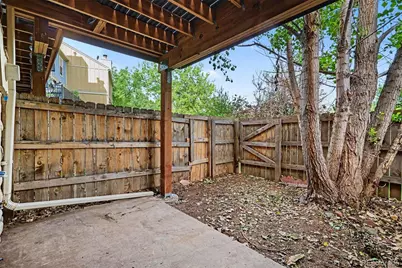
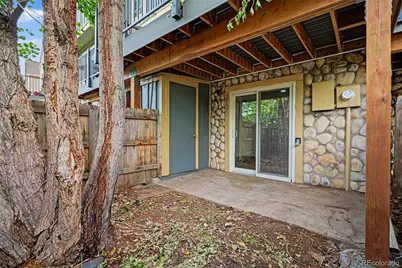
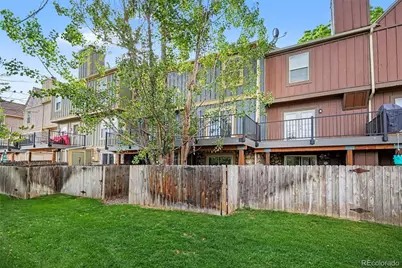
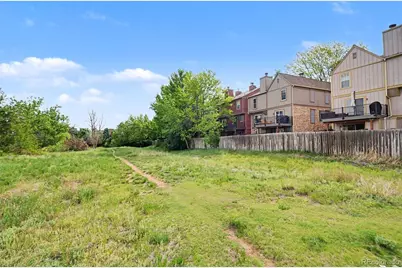
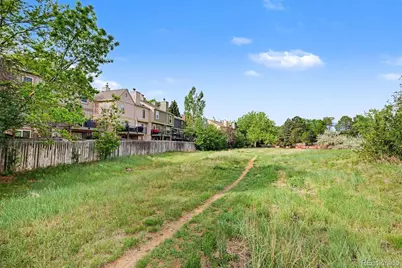
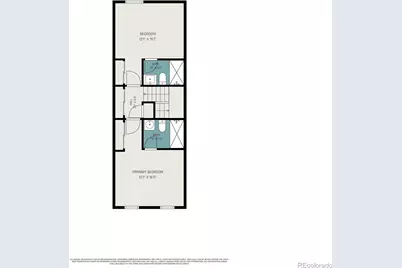
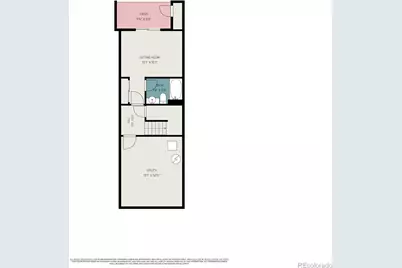
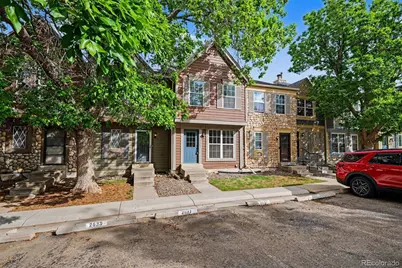
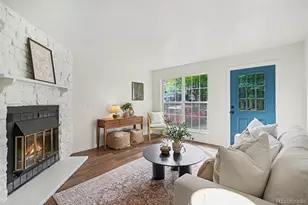
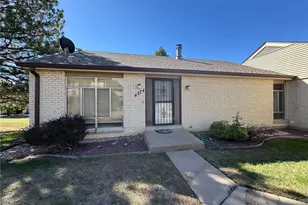
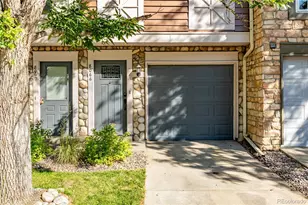
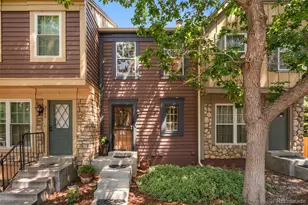
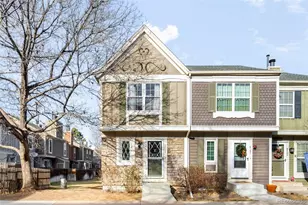
Beautifully remodeled and perfectly situated in a prime Centennial location, this townhome offers over 1,600 square feet of thoughtfully designed living space across three levels. With 3 bedrooms, 4 bathrooms, a walk-out basement, and multiple outdoor living areas, this home seamlessly blends style, comfort, and convenience. The heart of the home is the beautifully updated kitchen, featuring rich navy cabinetry, sleek quartz countertops, a gorgeous backsplash, chic black hardware, and stainless steel appliances. Just off the kitchen and dining area, step onto the expansive deck-an ideal spot for morning coffee, outdoor dining, or simply enjoying the greenway views behind the home. Upstairs, you'll find two generously sized bedrooms, each with its own private en-suite bathroom. The walk-out lower level offers a spacious third bedroom with an en-suite bath, making it ideal for guests, a home office, or multi-generational living. From here, enjoy direct access to your private patio and yard space, all backing to a greenbelt with trails, open space, and a convenient path connecting you to even more nearby parks and recreation areas. Located just minutes from The Streets at SouthGlenn, you'll have easy access to top-rated restaurants, shopping, Whole Foods, fitness studios, entertainment, and everyday conveniences. With quick access to major roads and commuter routes, this exceptional home offers the perfect balance of tranquility and connectivity. Stylish updates, versatile living spaces, outdoor enjoyment on two levels, and an unbeatable location-this is one you won't want to miss!
Full Property Details
Full Property Details for 2537 E Nichols Cir
Sign in to view more details. Local MLS Rules require you to be signed in. Not a member yet? Sign up now.
General
- Price: $399,500
- HOA FEE: $465/month
- Taxes: $3,399 (2025)
- Status: Active
- Type: Townhouse
- Source: MetroList_Colorado
- MLS ID: 1632239
- Updated: 5/29/2026
- Added to Site: 1 day(s) ago
Interior
- Interior Features: Eat-in Kitchen, Open Floorplan, Pantry, Primary Suite, Quartz Counters
- Fireplace: Yes
- Number of Fireplaces: 1
- Fireplace(s): Living Room, Living Room, Living Room
- Appliances: Dishwasher, Disposal, Range, Range Hood, Refrigerator
Rooms
Bathrooms
- Total Bathrooms: 4
- Full Bathrooms: 1
- 3/4 Bathrooms: 2
- Half Bathrooms: 1
- Main Floor Baths: 1
- Basement Baths: 1
Bedrooms
- Total Bedrooms: 3
Other Rooms
- Laundry: In Unit
Additional Information
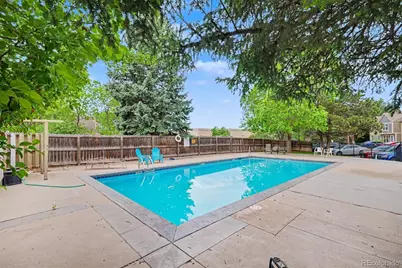
- Shared Amenities: Pool
Exterior
- Exterior Features: Private Yard
- Porch/Patio/Deck: Covered, Deck, Patio
Parking
- Total Spaces: 2
Location
- County: Arapahoe
- Subdivision: Highland View
School Information
- Elem School District: Littleton 6
- Midd School District: Littleton 6
- High School District: Littleton 6
- Elementary School: Hopkins
- Middle School: Powell
- High School: Arapahoe
Community
- Association: Yes
- Assoc. Name: Highland View Townhomes
- Assoc. Fees Include: Maintenance Grounds, Maintenance Structure, Sewer, Snow Removal, Trash, Water
- Pets Allowed: Yes
- Management Type: Professionally Managed
Heating & Cooling
- Cooling Type: Central Air
- Heating Type: Forced Air
Utilities
- Sewer: Public Sewer
Structural Information
- Structure Type: Townhouse
- Construction: Frame
- Basement: Yes
- Basement Desc.: Finished, Full, Walk-Out Access
- Roof: Composition
- Common Walls: 2+ Common Walls
- Square Feet: 1,624
- Sq. Ft. Source: Public Records
- Living Area: 1,411 Sq. Ft.
- Year Built: 1984
- Property Condition: Updated/Remodeled
Financial Considerations
- Association Fee: Yes
- Association Fee: $465
- Assoc Fee Freq.: Monthly
- Assoc Fee /Annual: $5,580
- Tax Amount: $3,399
- Tax Year: 2025
- Terms: Cash, Conventional, FHA, VA Loan
Disclosures and Reports
- Ownership: Corporation/Trust
- Special Conditions: None
- Legal Description: LOT 12 HIGHLAND VIEW
- Exclusions: Personal property and staging
- Property ID: 32367377
Listed by Hollermeier Realty
Get Pre-Approved Today
Schools
Schools serving 2537 E Nichols Cir
School District:Littleton School District 6
| Name | Grades | Distance |
|---|---|---|
Sandburg Elementary School 6900 South Elizabeth Street, Centennial, CO 80122 | K-5 | 1.3 mi |
Littleton Prep Charter School 5301 South Bannock Street, Littleton, CO 80120 | PK- | 3.7 mi |
John Wesley Powell Middle School 8000 South Corona Way, Littleton, CO 80122 | 6-8 | 1 mi |
Arapahoe High School 2201 East Dry Creek Road, Centennial, CO 80122 | 9-12 | 0.7 mi |
Disclaimer:
School attendance boundaries provided by ATTOM Data Solutions and are for reference only. Contact the school directly to verify enrollment eligibility.
Price & Sales History for 2537 E Nichols Cir
Date
Details
Price
Change
Source
9/13/2022
Sold
$405,000
—
Public Record
Disclaimer: Historical sales information is derived from public records provided by the county offices. Information is not guaranteed and should be independently verified.
Tax History
Tax History for 2537 E Nichols Cir
Year
Property Taxes
Change
Tax Assessment
Change
2024
$3,040
6%
$25,550
1%
2023
$2,858
2%
$25,279
—
2023
$2,804
13%
$25,279
23%
2022
$2,478
—
$20,628
-3%
2021
$2,477
40%
$21,221
23%
2017
$1,767
-20%
$17,309
-13%
2019
$2,206
34%
$19,948
28%
2016
$1,652
—
$15,625
—
2015
$1,651
22%
$15,625
28%
2014
$1,356
1%
$12,211
—
2013
$1,339
—
$12,211
—
Disclaimer: Historical tax information is derived from public records provided by the county offices. Information is not guaranteed and should be independently verified.
Estimate the Cost
Estimate the Cost for 2537 E Nichols Cir
2537 E Nichols Circle, Centennial, CO 80122 (MLS# 1632239) is a Townhouse property with 3 bedrooms, 1 full bathroom and 3 partial bathrooms. 2537 E Nichols Circle is currently listed for $399,500 and was received on May 28, 2026. Want to learn more about 2537 E Nichols Circle? Do you have questions about finding other Townhouse real estate for sale in Centennial? You can browse all Centennial real estate or contact a Coldwell Banker agent to request more information.