
This is a carousel with tiles that activate property listing cards. Use the previous and next buttons to navigate.

$420,000
This is a carousel with tiles that activate property listing cards. Use the previous and next buttons to navigate.


Full Property Details for 5555 E Briarwood Ave #2104
Sign in to view more details. Local MLS Rules require you to be signed in. Not a member yet? Sign up now.
General
- Sold For: $420,000
- HOA FEE: $455/month
- Taxes: $3,714 (2025)
- Status: Closed
- Type: Townhouse
- Source: MetroList_Colorado
- MLS ID: 2507486
- Added to Site: 146 day(s) ago
Interior
- Interior Features: Built-in Features, Ceiling Fan(s), Eat-in Kitchen, Five Piece Bath, Kitchen Island, Open Floorplan, Quartz Counters, Smoke Free, Vaulted Ceiling(s), Walk-In Closet(s)
- Fireplace: Yes
- Number of Fireplaces: 1
- Fireplace(s): Living Room, Living Room, Living Room
- Appliances: Dishwasher, Dryer, Freezer, Humidifier, Microwave, Oven, Range, Refrigerator, Self Cleaning Oven, Washer
- Flooring: Carpet, Laminate
Rooms
Bathrooms
- Total Bathrooms: 3
- Full Bathrooms: 1
- 3/4 Bathrooms: 1
- Half Bathrooms: 1
- Main Floor Baths: 1
Bedrooms
- Total Bedrooms: 2
Other Rooms
- Laundry: In Unit
Additional Information
- Shared Amenities: Park, Parking, Tennis Court(s), Trail(s)
Exterior
- Porch/Patio/Deck: Patio
Parking
- Garage: Yes
- Garage Spaces: 2
- Total Spaces: 2
- Parking Features: Dry Walled, Finished Garage, Insulated Garage, Smart Garage Door
Location
- County: Arapahoe
- Subdivision: Summer Hill
- Driving Directions: Apple / Google Maps
- Direction Faces: West
School Information
- Elem School District: Littleton 6
- Midd School District: Littleton 6
- High School District: Littleton 6
- Elementary School: Lois Lenski
- Middle School: Newton
- High School: Arapahoe
Community
- Association: Yes
- Assoc. Name: ACCU Inc
- Assoc. Fees Include: Reserves, Exterior Maintenance (Without Roof), Maintenance Grounds, Maintenance Structure, Recycling, Trash
- Pets Allowed: Yes
- Management Type: Professionally Managed
Heating & Cooling
- Cooling Type: Central Air
- Heating Type: Forced Air
Utilities
- Sewer: Public Sewer
Structural Information
- Structure Type: Townhouse
- Construction: Frame
- Basement: Yes
- Basement Desc.: Finished, Full, Interior Entry
- Roof: Composition
- Common Walls: End Unit
- Windows: Window Coverings, Window Treatments
- Unit on End: Yes
- Square Feet: 1,950
- Sq. Ft. Source: Public Records
- Living Area: 1,450 Sq. Ft.
- Year Built: 1997
Financial Considerations
- Association Fee: Yes
- Association Fee: $455
- Assoc Fee Freq.: Monthly
- Assoc Fee /Annual: $5,460
- Tax Amount: $3,714
- Tax Year: 2025
- Terms: 1031 Exchange, Cash, Conventional, FHA, VA Loan
Disclosures and Reports
- Ownership: Individual
- Special Conditions: None
- Legal Description: UNIT 2104 BLDG 21 AS PER CONDO DECLARATION RECORDED ON RECEPTION #A7067837 THE SUMMER HILL CONDOMINIUMS 7TH SUPPLEMENT
- Exclusions: Sellers Personal Property
- Property ID: 33805534
Listed by LIV Sotheby's International Realty
Sold by Epique Realty
Listing agent
LIV Sotheby's International Realty
mschlitt@livsothebysrealty.com,720-299-2428

 NMLS#: 1598647
This is a carousel with tiles that activate property listing cards. Use the previous and next buttons to navigate.

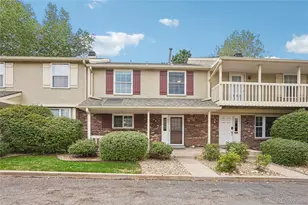
- Townhouse
- Active
- 2Beds
- 3Total Baths
- 2,247Sq. Ft.
- MLS # 1951696

- Townhouse
- Active
- 2Beds
- 3Total Baths
- 2,068Sq. Ft.
- MLS # 3562676

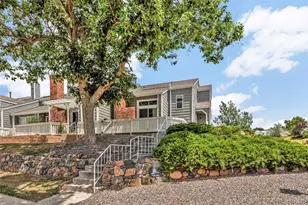
- Townhouse
- Active
- Updated 8 days ago
- 2Beds
- 3Total Baths
- 1,568Sq. Ft.
- MLS # 3653616
- Townhouse
- Active
- Updated 1 day ago
- 2Beds
- 3Total Baths
- 1,741Sq. Ft.
- MLS # 4001562

This is a carousel with tiles that activate property listing cards. Use the previous and next buttons to navigate.

- Townhouse
- Active
- Updated 3 days ago
- 3Beds
- 3Total Baths
- 2,262Sq. Ft.
- MLS # 9598389
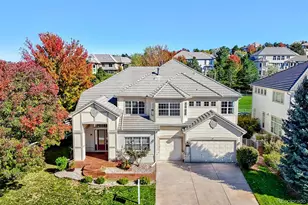
- Single Family
- Active
- Updated 5 hours ago
- 4Beds
- 4Total Baths
- 6,915Sq. Ft.
- MLS # 2147322
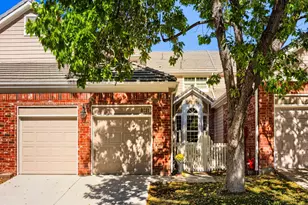
- Townhouse
- Active
- Updated 6 days ago
- 4Beds
- 4Total Baths
- 3,186Sq. Ft.
- MLS # 4329844
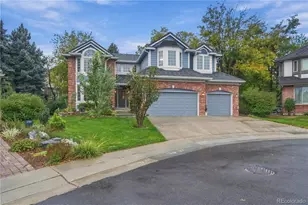
- Single Family
- Active
- Updated 1 day ago
- 4Beds
- 5Total Baths
- 4,644Sq. Ft.
- MLS # 4053869
This is a carousel with tiles that activate property listing cards. Use the previous and next buttons to navigate.
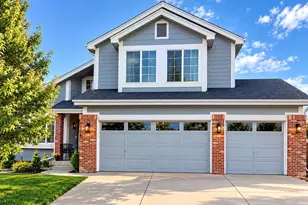
- Single Family
- Active
- Updated 4 days ago
- 6Beds
- 4Total Baths
- 3,828Sq. Ft.
- MLS # 2063417
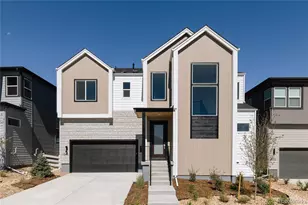
- Single Family
- Active
- Updated 4 days ago
- 4Beds
- 5Total Baths
- 3,884Sq. Ft.
- MLS # 4934515
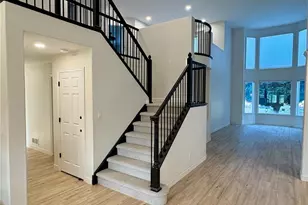
- Single Family
- Active
- Updated 1 day ago
- 6Beds
- 4Total Baths
- 4,689Sq. Ft.
- MLS # 8891382
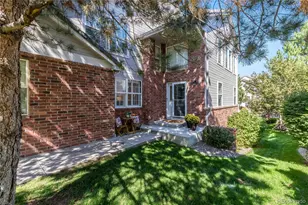
- Townhouse
- Active
- Updated 4 days ago
- 3Beds
- 4Total Baths
- 2,555Sq. Ft.
- MLS # 6021790
This is a carousel with tiles that activate property listing cards. Use the previous and next buttons to navigate.

- Townhouse
- Closed
- 3Beds
- 3Total Baths
- 1,902Sq. Ft.
- MLS # 4584904
Sold by Compass - Denver

- Townhouse
- Closed
- Updated 6 days ago
- 2Beds
- 3Total Baths
- 1,925Sq. Ft.
- MLS # 6304999
Sold by RE/MAX Alliance
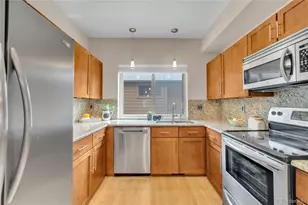
- Townhouse
- Closed
- 3Beds
- 3Total Baths
- 2,002Sq. Ft.
- MLS # 6461844
Sold by MODUS Real Estate

- Townhouse
- Closed
- 2Beds
- 3Total Baths
- 1,958Sq. Ft.
- MLS # 2461586
Sold by Serhant Colorado LLC
5555 E Briarwood Avenue #2104, Centennial, CO 80122 (MLS# 2507486) is a Townhouse property that was sold at $420,000 on September 11, 2026. Want to learn more about 5555 E Briarwood Avenue #2104? Do you have questions about finding other Townhouse real estate for sale in Centennial? You can browse all Centennial real estate or contact a Coldwell Banker agent to request more information.