
No photo available
$415,000 New to Website
No photo available
Property Description
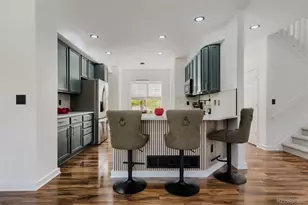
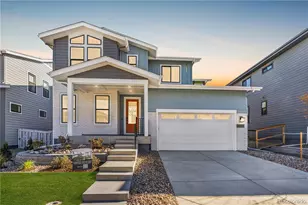
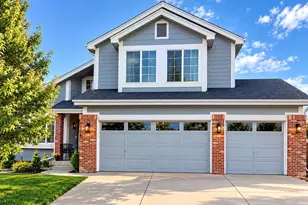
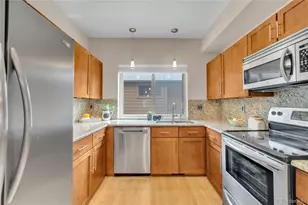
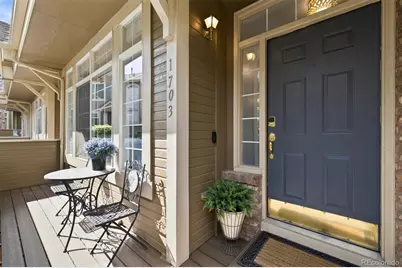
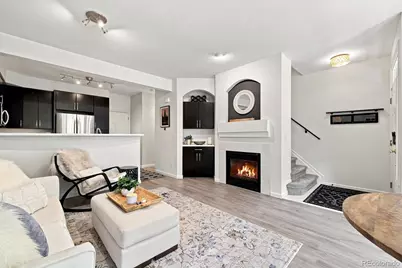
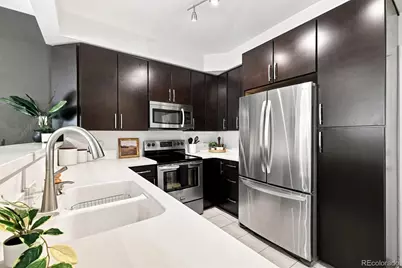
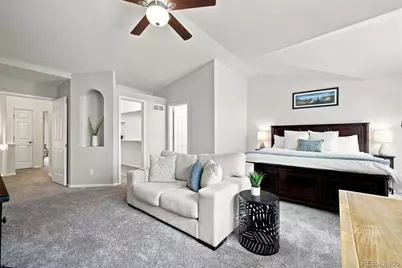
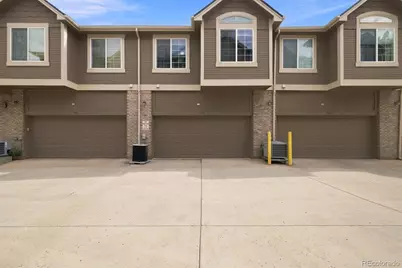
Welcome to this inviting 2-bedroom, 3-bathroom low-maintenance Centennial home in an incredible location! Featuring a smart, flexible floor plan with dual bedroom suites, each offering privacy and peaceful views over the surrounding tree canopy. The main level has been refreshed with new luxury vinyl plank flooring, while new carpet adds comfort upstairs. All-new paint on the baseboards, closets, and higher-traffic locations. New Nest Thermostat and video doorbell. Step outside to the brand-new Trex deck and intimate courtyard outdoor retreat for morning coffee, al fresco dining, or unwinding beneath the trees. The kitchen features stainless steel appliances and flows easily into the living and dining spaces, creating a comfortable layout for both everyday living and entertaining. The dual bedroom suites on the upper level boast newer carpet, fresh paint, and vaulted ceilings, and ample walk-in closet space. Both bedrooms feature a full ensuite bath and are spacious enough to accommodate an office or nursery. The partially finished basement with an egress window offers valuable additional square footage and an opportunity to customize the space to suit your needs. Much of the work is already underway: add drywall to create a recreation space, a third bedroom, or additional living space. Enjoy easy access to one of the most well-connected areas of the Denver Tech Center, with shopping at Park Meadows Mall, groceries at Sprouts and Safeway, dining at Shake Shack and Chuy's, and entertainment at Pindustry and Park Meadows Mall, all just minutes from home. When you are ready to unwind and connect with nature, Willow Springs Open Space is just across the street. The RTD Bus stop is just a few blocks away, and the RTD Light Rail at Arapahoe Village Center Station is nearby; carless transit is possible! With thoughtful updates and a desirable location, this Centennial home offers the best combination of comfort, flexibility, and lock-and-leave ease!
Full Property Details
Full Property Details for 5555 E Briarwood Ave #1703
Sign in to view more details. Local MLS Rules require you to be signed in. Not a member yet? Sign up now.
General
- Price: $415,000
- HOA FEE: $450/month
- Taxes: $3,440 (2025)
- Status: Active
- Type: Townhouse
- Source: MetroList_Colorado
- MLS ID: 6304999
- Updated: Today (8/28/2026)
- Added to Site: Today
Interior
- Interior Features: Ceiling Fan(s), Corian Counters, Five Piece Bath, High Ceilings, High Speed Internet, Laminate Counters, Open Floorplan, Primary Suite, Quartz Counters, Smart Thermostat, Vaulted Ceiling(s), Walk-In Closet(s)
- Fireplace: Yes
- Number of Fireplaces: 1
- Fireplace(s): Gas, Living Room, Gas, Living Room, Gas, Living Room
- Appliances: Cooktop, Dishwasher, Disposal, Dryer, Gas Water Heater, Microwave, Oven, Refrigerator, Washer
- Flooring: Carpet, Tile, Vinyl
Rooms
Bathrooms
- Total Bathrooms: 3
- Full Bathrooms: 2
- Half Bathrooms: 1
- Main Floor Baths: 1
Bedrooms
- Total Bedrooms: 2
Other Rooms
- Laundry: In Unit
Additional Information
- Security/Safety: Carbon Monoxide Detector(s), Smart Locks, Smoke Detector(s), Video Doorbell
Exterior
- Exterior Features: Lighting
- Porch/Patio/Deck: Deck, Front Porch
Parking
- Garage: Yes
- Garage Spaces: 2
- Total Spaces: 4
- Parking Features: Asphalt, Concrete, Dry Walled, Finished Garage, Guest, Insulated Garage, Lighted
Location
- County: Arapahoe
- Subdivision: Summer Hill
- Driving Directions: Please use GPS. Parking available on the south side of the building.
- Dist. to Public Trans.: 4 Blocks
School Information
- Elem School District: Littleton 6
- Midd School District: Littleton 6
- High School District: Littleton 6
- Elementary School: Hopkins
- Middle School: Newton
- High School: Arapahoe
Community
- Association: Yes
- Assoc. Name: Summer Hill II
- Assoc. Fees Include: Maintenance Grounds, Maintenance Structure, Sewer, Snow Removal, Trash, Water
- Pets Allowed: Yes
- Management Type: Professionally Managed
Heating & Cooling
- Cooling Type: Central Air
- Heating Type: Forced Air
Utilities
- Gas: Yes
- Sewer: Public Sewer
- Water: Public
- Utility Description: Cable Available, Electricity Connected, Natural Gas Connected, Phone Connected
Structural Information
- Architectural Style: Contemporary
- Structure Type: Townhouse
- Construction: Frame
- Basement: Yes
- Basement Desc.: Bath/Stubbed, Full
- Roof: Composition
- Common Walls: 2+ Common Walls
- Windows: Double Pane Windows
- Entry Floor Number: 1
- Entry Location: Ground
- Square Feet: 1,925
- Sq. Ft. Source: Public Records
- Living Area: 1,440 Sq. Ft.
- Year Built: 1997
- Property Condition: Updated/Remodeled
Lot Features
- Lot Size (Acres): 0.02
- Lot Size (Sq. Ft.): 871
- Frontage: Public
- Street/Road Desc.: Paved
- Road Maintenance: Public Maintained Road
- Lot Features: Master Planned, Near Public Transit
Green Features
- Energy Efficient: Thermostat
Financial Considerations
- Association Fee: Yes
- Association Fee: $450
- Assoc Fee Freq.: Monthly
- Assoc Fee /Annual: $5,400
- Tax Amount: $3,440
- Tax Year: 2025
- Terms: 1031 Exchange, Cash, Conventional, FHA, VA Loan
Disclosures and Reports
- Ownership: Individual
- Special Conditions: None
- Legal Description: UNIT 1703 BLDG 17 AS PER CONDO DECLARATION RECORDED ON RECEPTION #A7067837 THE SUMMER HILL CONDOMINIUMS 9TH SUPPLEMENT
- Exclusions: Seller's personal property. Some furniture may included or for sale. Inquire with listing agent.
- Property ID: 33872371
Listed by Keller Williams DTC
Get Pre-Approved Today
Price & Sales History for 5555 E Briarwood Ave #1703
Date
Details
Price
Change
Source
9/25/2009
Sold
$187,000
—
Public Record
Disclaimer: Historical sales information is derived from public records provided by the county offices. Information is not guaranteed and should be independently verified.

Tax History
Tax History for 5555 E Briarwood Ave #1703
Year
Property Taxes
Change
Tax Assessment
Change
2025
$3,440
6%
$25,496
-2%
2024
$3,254
7%
$26,038
-5%
2023
$3,053
3%
$27,343
-13%
2023
$2,959
8%
$31,329
36%
2021
$2,739
—
$23,060
-3%
2021
$2,739
10%
$23,724
4%
2019
$2,494
19%
$22,823
10%
2017
$2,090
8%
$20,743
12%
2016
$1,939
—
$18,547
—
2015
$1,938
25%
$18,547
32%
2014
$1,556
1%
$14,098
—
2013
$1,537
—
$14,098
—
Disclaimer: Historical tax information is derived from public records provided by the county offices. Information is not guaranteed and should be independently verified.
Estimate the Cost
Estimate the Cost for 5555 E Briarwood Ave #1703
5555 E Briarwood Avenue #1703, Centennial, CO 80122 (MLS# 6304999) is a Townhouse property with 2 bedrooms, 2 full bathrooms and 1 partial bathroom. 5555 E Briarwood Avenue #1703 is currently listed for $415,000 and was received on August 28, 2026. Want to learn more about 5555 E Briarwood Avenue #1703? Do you have questions about finding other Townhouse real estate for sale in Centennial? You can browse all Centennial real estate or contact a Coldwell Banker agent to request more information.