No photo available
$480,000 New to Website
Property Description
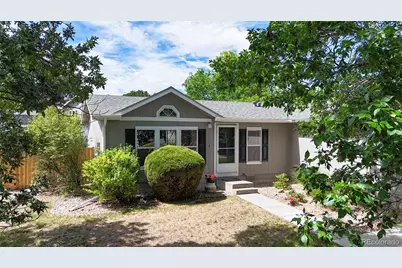
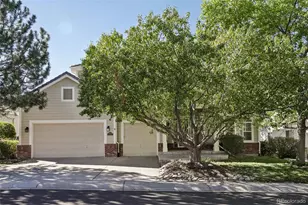
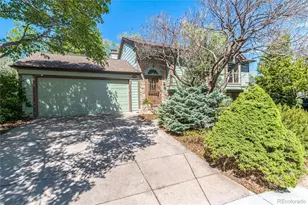
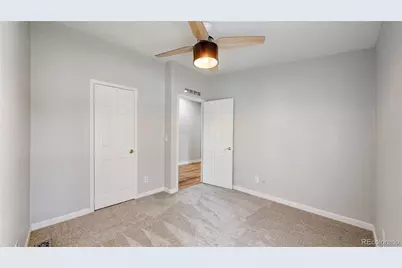
Welcome to this beautifully updated ranch-style home, where modern finishes meet the comfort and convenience of single-level living. Featuring 3 bedrooms, 2 bathrooms, and an open, light-filled floor plan with vaulted ceilings, this home has been thoughtfully refreshed from top to bottom. Enjoy brand-new vinyl flooring, new carpet, fresh interior paint, updated light fixtures, and beautifully updated bathrooms, creating a move-in ready space you'll love coming home to. The spacious living room flows seamlessly into the dining area and kitchen, making everyday living and entertaining effortless. The kitchen offers freshly updated cabinetry, new stainless steel appliances, generous counter space, a breakfast bar, and a pantry for added storage. The private primary suite features a walk-in closet and an updated en-suite bathroom, while two additional bedrooms provide flexibility for guests, a home office, or hobbies. Step outside through the sliding glass door to enjoy the backyard and concrete patio, perfect for relaxing or entertaining. Additional updates include a new roof (2025), giving you added peace of mind. Ideally located with easy access to E-470, Denver Tech Center, shopping, dining, and everyday conveniences, this beautifully refreshed home offers the perfect blend of comfort, style, and accessibility.
Full Property Details
Full Property Details for 5741 S Quemoy Cir
Sign in to view more details. Local MLS Rules require you to be signed in. Not a member yet? Sign up now.
General
- Price: $480,000
- Taxes: $3,238 (2025)
- Status: Active
- Type: Mobile Home
- Source: MetroList_Colorado
- MLS ID: 5038418
- Updated: Today (7/10/2026)
- Added to Site: Today
Interior
- Interior Features: Ceiling Fan(s), High Ceilings, Laminate Counters, No Stairs, Open Floorplan, Pantry, Primary Suite, Vaulted Ceiling(s)
- Appliances: Dishwasher, Dryer, Oven, Range, Refrigerator, Washer
- Flooring: Carpet, Vinyl
Rooms
Bathrooms
- Total Bathrooms: 2
- Full Bathrooms: 2
- Main Floor Baths: 2
Bedrooms
- Total Bedrooms: 3
- Bedrooms Main: 3
Exterior
- Exterior Features: Private Yard
- Porch/Patio/Deck: Patio
Parking
- Garage: Yes
- Garage Spaces: 2
- Total Spaces: 2
Location
- County: Arapahoe
- Subdivision: Trail Ridge Sub 1st Flg
- Driving Directions: From Smoky Hill Rd, south on S Riviera Way, east on E Powers Ave, then south on S Quemoy Cir. Home will be on the left.
School Information
- Elem School District: Cherry Creek 5
- Midd School District: Cherry Creek 5
- High School District: Cherry Creek 5
- Elementary School: Antelope Ridge
- Middle School: Thunder Ridge
- High School: Eaglecrest
Community
- Pets Allowed: Yes
Heating & Cooling
- Cooling Type: None, Other
- Heating Type: Forced Air
Utilities
- Sewer: Public Sewer
- Water: Public
Structural Information
- Structure Type: Manufactured House
- Construction: Wood Siding
- Roof: Composition
- Square Feet: 1,296
- Sq. Ft. Source: Public Records
- Living Area: 1,296 Sq. Ft.
- Year Built: 1996
Lot Features
- Lot Size (Acres): 0.18
- Lot Size (Sq. Ft.): 7,710
- Frontage: Public, Shared Drive
- Fence: Yes
- Fencing (Description): Full
Financial Considerations
- Tax Amount: $3,238
- Tax Year: 2025
- Terms: Cash, Conventional, FHA, VA Loan
Disclosures and Reports
- Ownership: Individual
- Special Conditions: None
- Legal Description: LOT 15 BLK 5 TRAIL RIDGE SUB 1ST FLG EX M/R
- Exclusions: Seller's Personal Property
- Property ID: 32564997
Listed by Key Team Real Estate Corp.
Get Pre-Approved Today
Schools
Schools serving 5741 S Quemoy Cir
School District:Cherry Creek School District 5
| Name | Grades | Distance |
|---|---|---|
Antelope Ridge Elementary School 5455 South Tempe Street, Aurora, CO 80015 | K-5 | 0.6 mi |
Thunder Ridge Middle School 5250 South Picadilly Street, Aurora, CO 80015 | 6-8 | 0.7 mi |
Eaglecrest High School 5100 South Picadilly Street, Centennial, CO 80015 | 9-12 | 0.9 mi |
Disclaimer:
School attendance boundaries provided by ATTOM Data Solutions and are for reference only. Contact the school directly to verify enrollment eligibility.
Price & Sales History for 5741 S Quemoy Cir
Date
Details
Price
Change
Source
4/06/2005
Sold
$189,900
—
Public Record
Disclaimer: Historical sales information is derived from public records provided by the county offices. Information is not guaranteed and should be independently verified.

Tax History
Tax History for 5741 S Quemoy Cir
Year
Property Taxes
Change
Tax Assessment
Change
2025
$3,238
15%
$27,601
-2%
2024
$2,815
13%
$28,188
5%
2023
$2,502
2%
$26,947
-13%
2023
$2,445
4%
$30,930
30%
2021
$2,343
—
$23,811
-3%
2021
$2,343
29%
$24,496
41%
2017
$1,814
2%
$17,352
8%
2016
$1,778
4%
$16,135
—
2015
$1,716
-22%
$16,135
-32%
2019
$2,210
62%
$23,745
106%
2014
$1,360
-1%
$11,542
—
2013
$1,374
—
$11,542
—
Disclaimer: Historical tax information is derived from public records provided by the county offices. Information is not guaranteed and should be independently verified.
Estimate the Cost
Estimate the Cost for 5741 S Quemoy Cir
5741 S Quemoy Circle, Centennial, CO 80015 (MLS# 5038418) is a Mobile Home property with 3 bedrooms and 2 full bathrooms. 5741 S Quemoy Circle is currently listed for $480,000 and was received on July 10, 2026. Want to learn more about 5741 S Quemoy Circle? Do you have questions about finding other Mobile Home real estate for sale in Centennial? You can browse all Centennial real estate or contact a Coldwell Banker agent to request more information.