





This is a carousel with tiles that activate property listing cards. Use the previous and next buttons to navigate.
1/49
$749,000 New to Website
This is a carousel with tiles that activate property listing cards. Use the previous and next buttons to navigate.
1/49
Property Description
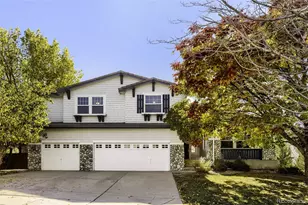
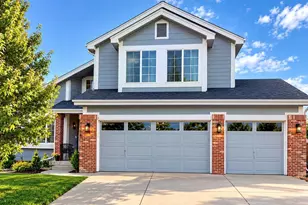
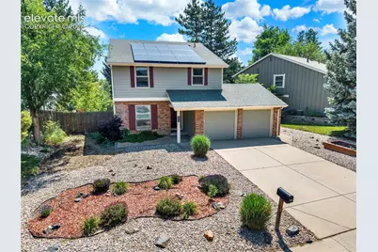
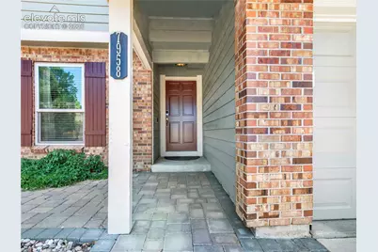
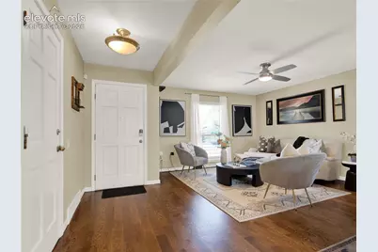
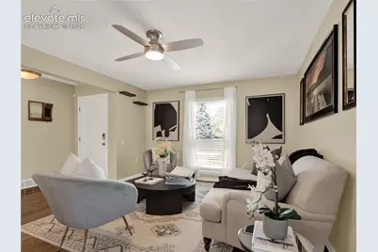
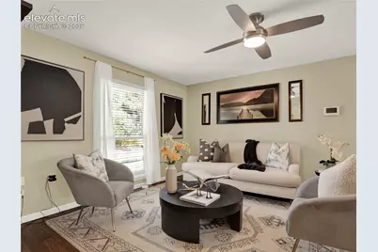
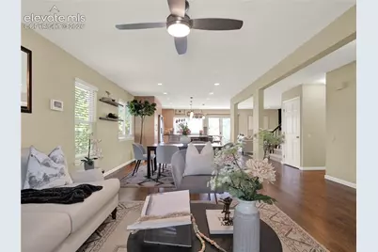
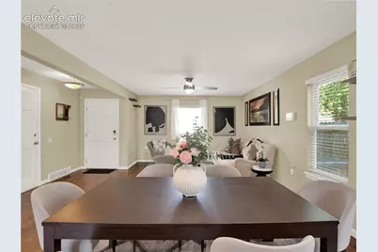
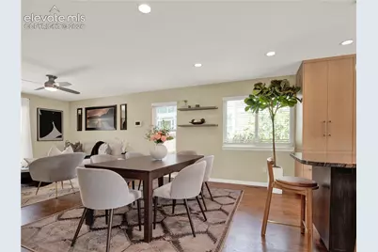
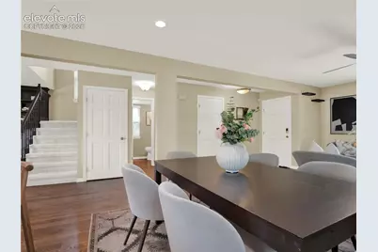
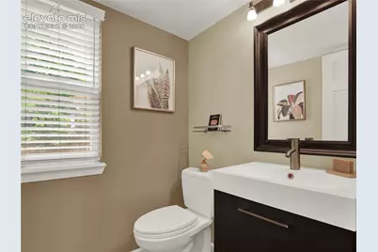
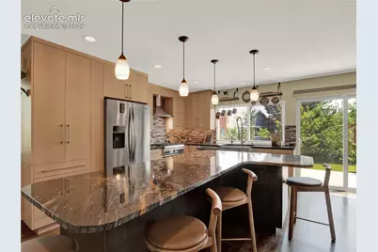
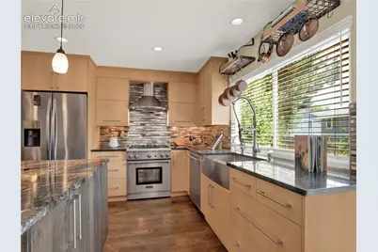
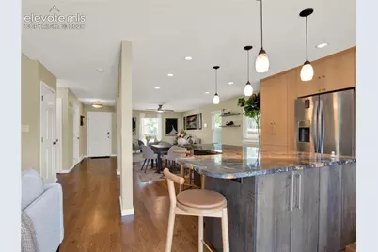
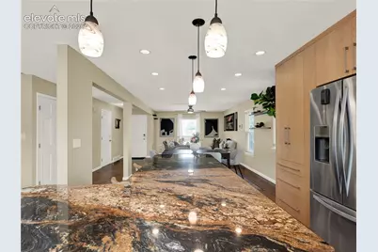
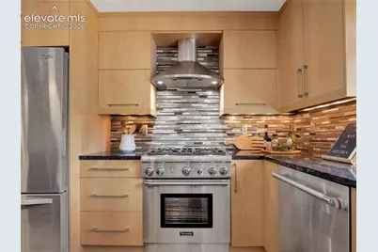
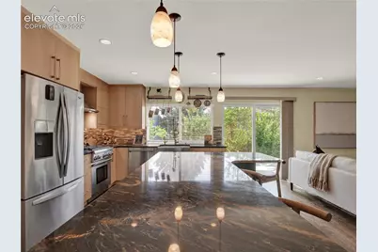
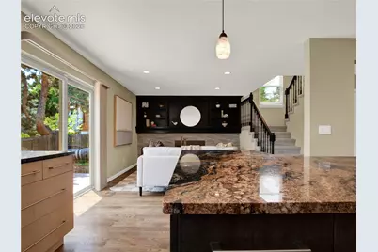
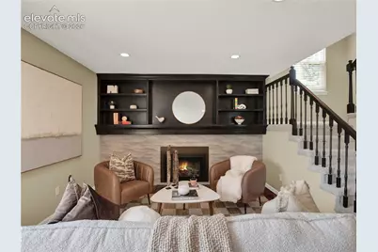
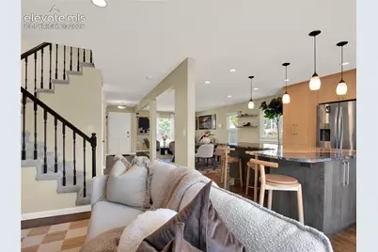
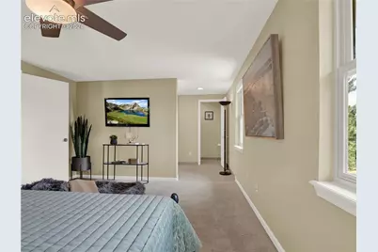
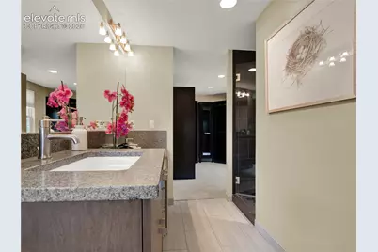
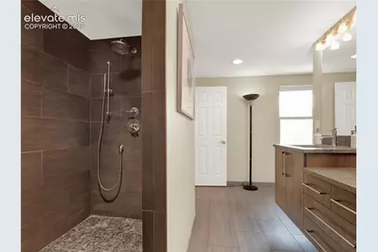
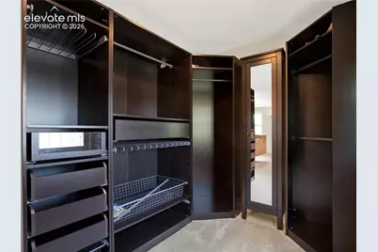
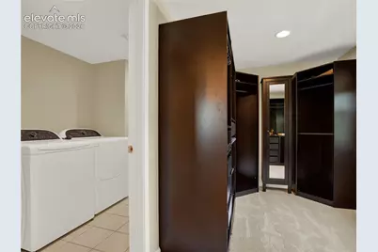
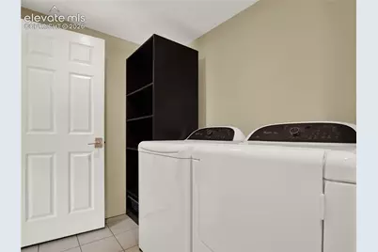
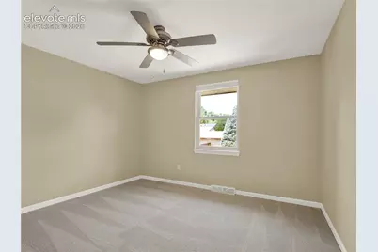
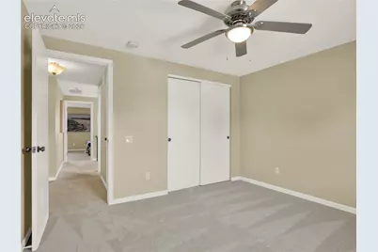
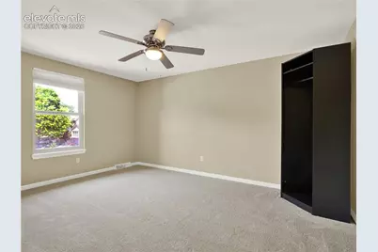
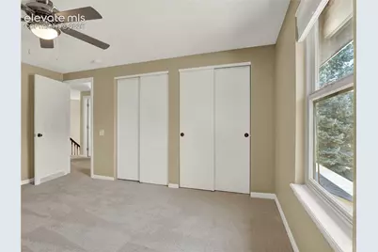
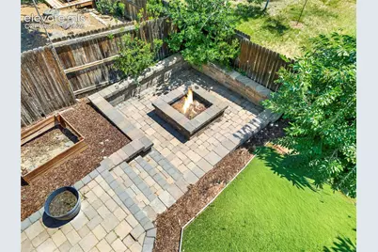
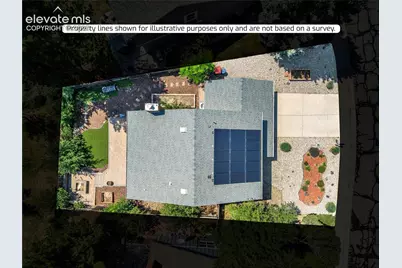
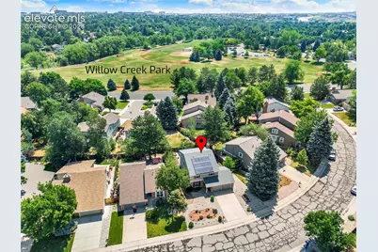
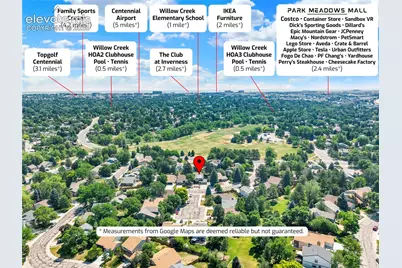
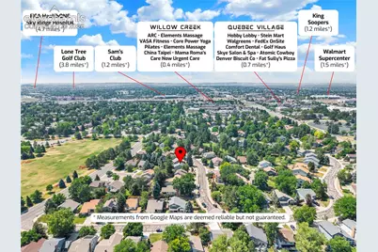
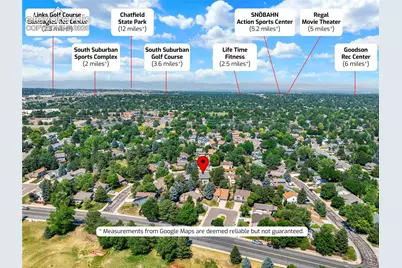
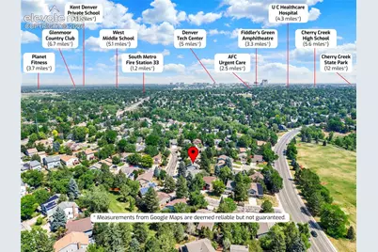
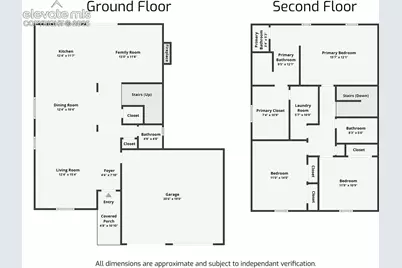
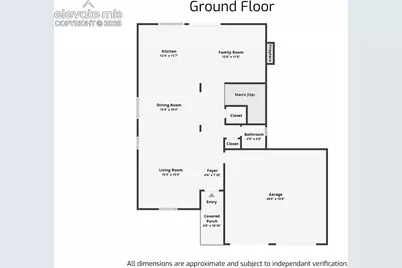
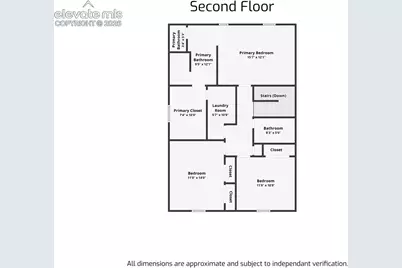
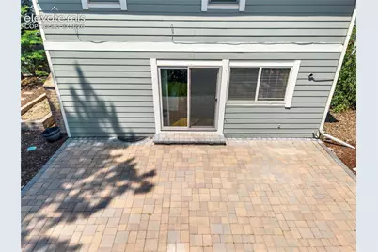
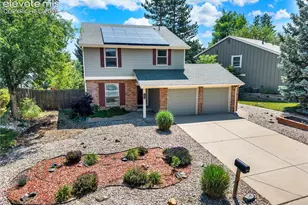
A true Willow Creek gem, this beautiful home has been thoughtfully updated for ideal modern functional living. This 3-bedroom, 3-bath home combines an established neighborhood with a bright, open interior. The main level has been opened to create an easy flow between the kitchen, dining and living spaces, complemented by resurfaced hardwood floors, recessed dimmable/smart lighting and abundant natural light through updated windows. At the heart of the home, where we all love to gather is the perfect remodeled kitchen featuring a very large hand-selected granite island, custom soft-close cabinetry and high end appliances including a Thermador gas range, offering inclusiveness for plenty of space to gather and entertain. The adjoining family room offers a modern gas fireplace and additional lounging space, while out the sliding door you will find the low-maintenance backyard, large patio for gathering and grilling and fire pit for cool evening make it easy to take everyday living outside. Upstairs, the reimagined primary suite feels like a true retreat with a remodeled en suite bath including double vanity, heated floors, huge luxury shower, private commode, attached large walk-in closet and the convenience of a full laundry room incorporated directly into the suite (never haul laundry baskets again!). This home comes complete with paid off solar panels, garage hookup for EV charger and tankless water heater allowing endless hot water for the lifestyle we all require. Then there's the location. Willow Creek Park is approximately half a block away, with the community pool, clubhouse and pickleball courts just a couple blocks from home. Just minutes from DTC, Cherry Creek, C-470, I-25 and Park Meadows. Literally in the heart of South Metro. Beautifully updated, incredibly convenient and surrounded by the amenities that make Willow Creek special-this is a home designed to let you spend less time maintaining and more time enjoying where you live.
Full Property Details
Full Property Details for 7958 Roslyn Way
General
- Price: $749,000
- HOA FEE: $150/month
- Taxes: $4,637 (2025)
- Status: Active
- Type: Single Family
- Source: PikesPeak
- MLS ID: 3354413
- Updated: Today (10/15/2026)
- Added to Site: Today
Interior
- Fireplace(s): Gas
- Appliances: Dishwasher, Disposal, Dryer, Gas in Kitchen, Kitchen Vent Fan, Range, Refrigerator, Washer
- Flooring: Carpet, Ceramic Tile, Wood
Rooms
Bathrooms
- Total Bathrooms: 3
- Full Bathrooms: 1
- 3/4 Bathrooms: 1
- Half Bathrooms: 1
- Primary Bathroom: Ceramic Tile, Double Vanity, Free-standing Shower, Spa Shower
Bedrooms
- Total Bedrooms: 3
Parking
- Total Spaces: 2
- Garage Description: Attached, 220V
Location
- County: Arapahoe
- Subdivision: Willow Creek
School Information
- High School District: Cherry Creek-5
- Middle School: West
- High School: Cherry Creek
Community
- Assoc. Fees Include: Maintenance Grounds, Trash Removal
Heating & Cooling
- Cooling Type: Ceiling Fan(s), Central Air
- Heating Type: Forced Air
Utilities
- Sewer: Septic
- Water: Municipal
- Utility Description: Cable Connected, Electricity Connected, Natural Gas Connected
Structural Information
- Property Detached: Yes
- Description/Design: 2 Stories
- Structure Type: Frame
- Construction Status: Existing Home
- Basement Desc.: Full Basement
- Roof: Composite Shingle
- Windows: Vinyl
- Main/1st Level: 971 Sq. Ft.
- Finished Above Grnd: 1,942 Sq. Ft.
- Year Built: 1981
Lot Features
- Lot Size (Acres): 0.143
- Lot Size (Sq. Ft.): 6,229
- Lot Description: See Remarks
Financial Considerations
- Association Fee: Yes
- Association Fee: $150
- Assoc Fee Freq.: Monthly
- Assoc Fee Desc.: Maintenance Grounds, Trash Removal
- Tax Amount: $4,637.59
- Tax Year: 2025
- Terms: Cash, Conventional, FHA, VA
Disclosures and Reports
- APN: 207533306010
Listed by Exp Realty LLC
Get Pre-Approved Today
Price & Sales History for 7958 Roslyn Way
Date
Details
Price
Change
Source
10/15/2026
Listed
$749,000
141.61%
MLS
10/18/2013
Sold
$310,000
—
Public Record
Disclaimer: Historical sales information is derived from public records provided by the county offices. Information is not guaranteed and should be independently verified.
Tax History
Tax History for 7958 Roslyn Way
Year
Property Taxes
Change
Tax Assessment
Change
2025
$4,638
7%
$39,902
-2%
2024
$4,347
13%
$40,750
-4%
2023
$3,861
2%
$42,257
—
2023
$3,769
14%
$42,257
23%
2022
$3,306
-1%
$34,389
-3%
2021
$3,332
17%
$35,378
19%
2017
$2,850
-5%
$29,772
—
2016
$2,985
4%
$29,627
—
2015
$2,876
-10%
$29,627
-15%
2019
$3,207
39%
$34,907
61%
2014
$2,303
1%
$21,707
—
2013
$2,287
—
$21,707
—
Disclaimer: Historical tax information is derived from public records provided by the county offices. Information is not guaranteed and should be independently verified.
Estimate the Cost
Estimate the Cost for 7958 Roslyn Way
7958 Roslyn Way, Centennial, CO 80112 (MLS# 3354413) is a Single Family property with 3 bedrooms, 1 full bathroom and 2 partial bathrooms. 7958 Roslyn Way is currently listed for $749,000 and was received on October 15, 2026. Want to learn more about 7958 Roslyn Way? Do you have questions about finding other Single Family real estate for sale in Centennial? You can browse all Centennial real estate or contact a Coldwell Banker agent to request more information.