
No photo available
$6,650,000 New to Website
Property Description
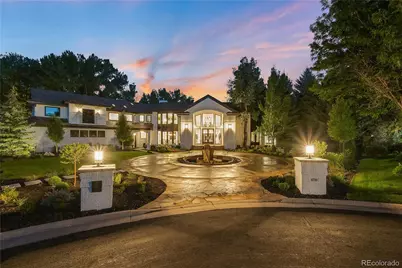
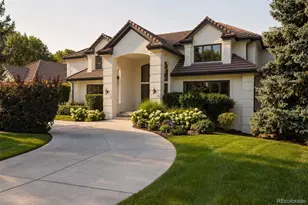
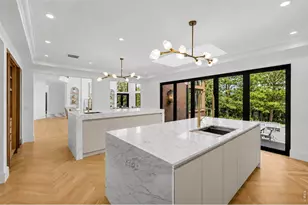
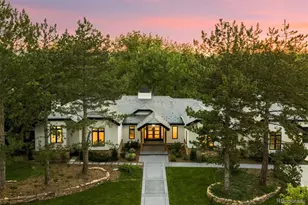
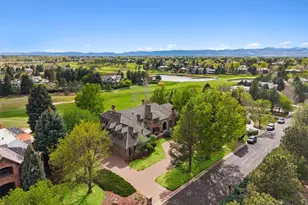
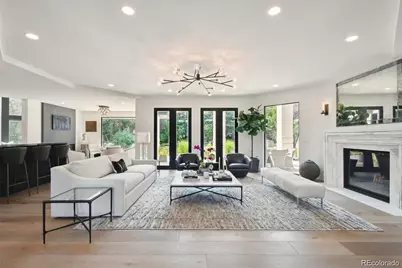
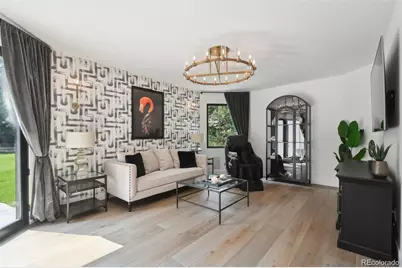
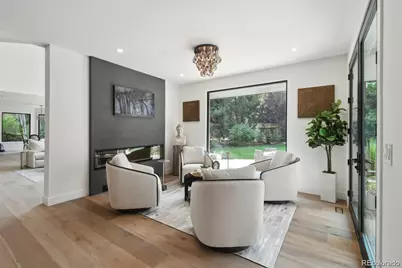
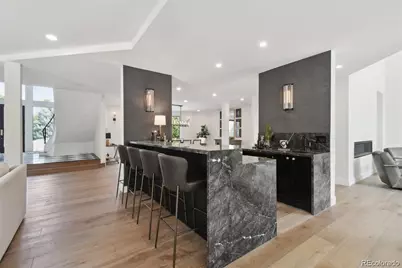
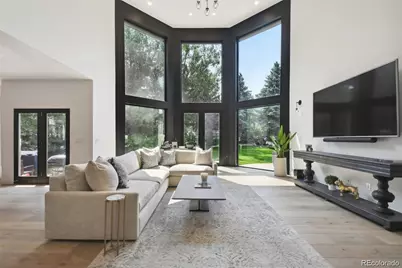
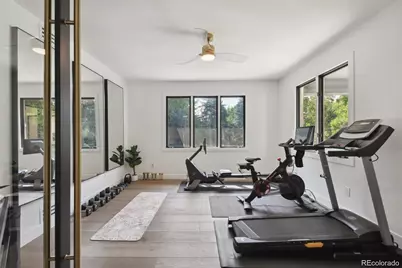
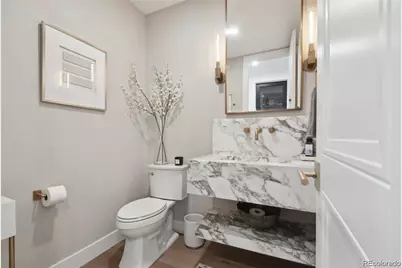
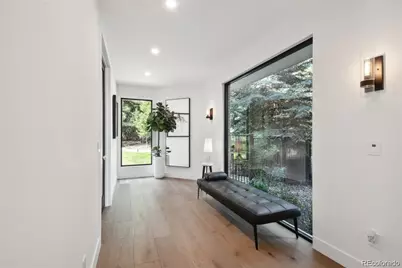
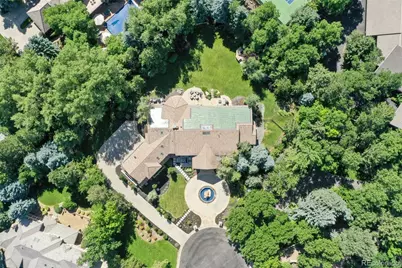
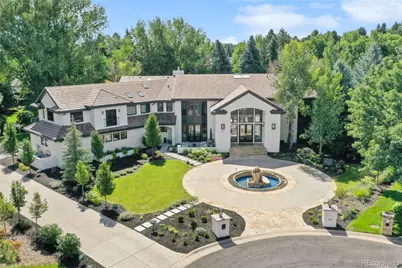
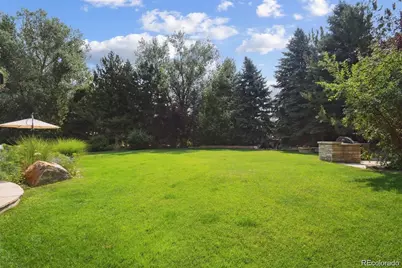
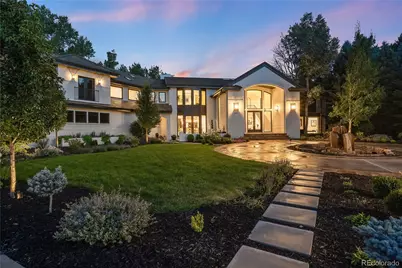
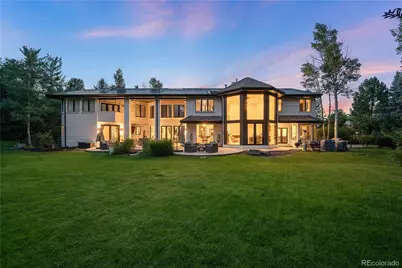
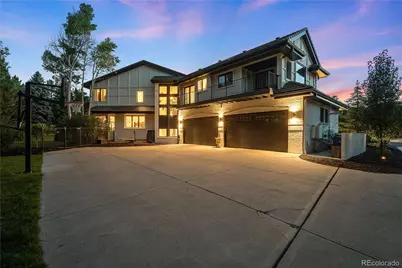
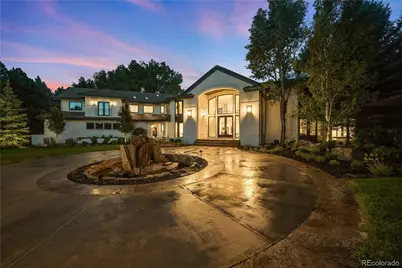
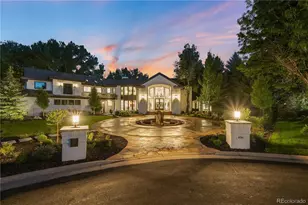
Beautiful Cherry Hills Farm estate situated on a private interior cul-de-sac lot! This exceptional home showcases sophisticated finishes, soaring ceilings, abundant natural light, and an ideal open floor plan for both entertaining and everyday living. A dramatic two-story entry with dual iron staircases leads to elegant living and dining spaces, a stunning black marble beverage center bar, and inviting gathering areas. The luxurious primary suite features dual walk-in closets, while four additional en-suite bedrooms provide comfort and privacy. Enjoy a tranquil south-facing backyard, grand circular driveway with fountain, and an unbeatable location near Cherry Hills bridle paths, Glenmoor Country Club, and within the highly acclaimed Cherry Creek School District. Call today for your own private viewing.
Full Property Details
Full Property Details for 4736 S Fillmore Ct
Sign in to view more details. Local MLS Rules require you to be signed in. Not a member yet? Sign up now.
General
- Price: $6,650,000
- HOA FEE: $567/month
- HOA FEE FREQ.: Quarterly
- Taxes: $23,808 (2023)
- Status: Active
- Type: Single Family
- Source: MetroList_Colorado
- MLS ID: 6502707
- Updated: Today (7/14/2026)
- Added to Site: Today
Interior
- Interior Features: Breakfast Bar, Built-in Features, Eat-in Kitchen, Entrance Foyer, Five Piece Bath, High Ceilings, Kitchen Island, Marble Counters, Open Floorplan, Pantry, Primary Suite, Walk-In Closet(s)
- Fireplace: Yes
- Number of Fireplaces: 3
- Fireplace(s): Bedroom, Family Room, Living Room, Bedroom, Family Room, Living Room, Bedroom, Family Room, Living Room
- Appliances: Cooktop, Dishwasher, Disposal, Microwave, Range, Range Hood, Refrigerator
- Flooring: Tile, Wood
Rooms
Bathrooms
- Total Bathrooms: 8
- Full Bathrooms: 2
- 3/4 Bathrooms: 4
- Half Bathrooms: 2
- Main Floor Baths: 2
- Basement Baths: 1
Bedrooms
- Total Bedrooms: 6
- Bedrooms Main: 1
Additional Information
- Security/Safety: Carbon Monoxide Detector(s), Smoke Detector(s), Video Doorbell
Exterior
- Exterior Features: Balcony, Barbecue, Dog Run, Fire Pit, Garden, Gas Grill, Lighting, Private Yard, Water Feature
- Porch/Patio/Deck: Covered, Deck, Front Porch, Patio
Parking
- Garage: Yes
- Garage Spaces: 4
- Total Spaces: 4
- Parking Features: Circular Driveway, Concrete, Dry Walled, Finished Garage, Insulated Garage, Oversized
Location
- County: Arapahoe
- Subdivision: Cherry Hills Farm
- Direction Faces: Northwest
School Information
- Elem School District: Cherry Creek 5
- Midd School District: Cherry Creek 5
- High School District: Cherry Creek 5
- Elementary School: Cherry Hills Village
- Middle School: West
- High School: Cherry Creek
Community
- Association: Yes
- Assoc. Name: Westwind Management
- Assoc. Fees Include: Recycling, Trash
- Pets Allowed: Yes
- Management Type: Professionally Managed
Heating & Cooling
- Cooling Type: Central Air
- Heating Type: Forced Air
Utilities
- Gas: Yes
- Sewer: Public Sewer
- Water: Public
- Utility Description: Electricity Connected, Natural Gas Connected
Structural Information
- Architectural Style: Traditional
- Structure Type: House
- Construction: Brick
- Basement: Yes
- Basement Desc.: Finished, Partial
- Roof: Concrete
- Windows: Double Pane Windows
- Square Feet: 11,473
- Sq. Ft. Source: Appraiser
- Living Area: 11,473 Sq. Ft.
- Year Built: 1992
- Property Condition: Updated/Remodeled
Lot Features
- Lot Size (Acres): 0.97
- Lot Size (Sq. Ft.): 42,253
- Frontage: Public
- Street/Road Desc.: Paved
- Fence: Yes
- Lot Features: Cul-De-Sac, Irrigated, Landscaped, Level, Many Trees, Sprinklers In Front, Sprinklers In Rear
- Fencing (Description): Full
Financial Considerations
- Association Fee: Yes
- Association Fee: $1,700
- Assoc Fee Freq.: Quarterly
- Assoc Fee /Annual: $6,800
- Tax Amount: $23,808
- Tax Year: 2023
- Terms: Cash, Conventional
Disclosures and Reports
- Ownership: Individual
- Special Conditions: None
- Legal Description: LOT 4 BLK 2 CHERRY HILLS FARM SUB 4TH FLG
- Exclusions: Seller's Personal Property
- Property ID: 32317477
Listed by Compass - Denver
Get Pre-Approved Today
Schools
Schools serving 4736 S Fillmore Ct
School District:Cherry Creek School District 5
| Name | Grades | Distance |
|---|---|---|
Cherry Hills Village Elementary School 2400 East Quincy Avenue, Cherry Hills Village, CO 80110 | K-5 | 0.8 mi |
West Middle School, Greenwood Village, CO 5151 South Holly Street, Greenwood Village, CO 80121 | 6-8 | 1.6 mi |
Cherry Creek High School 9300 East Union Avenue, Greenwood Village, CO 80111 | 9-12 | 3.9 mi |
Disclaimer:
School attendance boundaries provided by ATTOM Data Solutions and are for reference only. Contact the school directly to verify enrollment eligibility.
Price & Sales History for 4736 S Fillmore Ct
Date
Details
Price
Change
Source
4/08/2022
Sold
$4,049,000
—
Public Record
Disclaimer: Historical sales information is derived from public records provided by the county offices. Information is not guaranteed and should be independently verified.

Tax History
Tax History for 4736 S Fillmore Ct
Year
Property Taxes
Change
Tax Assessment
Change
2025
$33,440
—
$319,552
7%
2025
$33,440
40%
$298,081
14%
2023
$23,808
—
$262,613
-2%
2023
$23,808
41%
$268,882
53%
2021
$16,879
—
$176,224
-3%
2021
$16,879
54%
$181,295
50%
2019
$10,960
-11%
$120,506
-8%
2017
$12,382
-21%
$131,386
-17%
2016
$15,712
4%
$158,245
—
2015
$15,121
-7%
$158,245
1%
2014
$16,285
-1%
$157,059
—
2013
$16,466
—
$157,059
—
Disclaimer: Historical tax information is derived from public records provided by the county offices. Information is not guaranteed and should be independently verified.
Estimate the Cost
Estimate the Cost for 4736 S Fillmore Ct
4736 S Fillmore Court, Cherry Hills Village, CO 80113 (MLS# 6502707) is a Single Family property with 6 bedrooms, 2 full bathrooms and 6 partial bathrooms. 4736 S Fillmore Court is currently listed for $6,650,000 and was received on July 14, 2026. Want to learn more about 4736 S Fillmore Court? Do you have questions about finding other Single Family real estate for sale in Cherry Hills Village? You can browse all Cherry Hills Village real estate or contact a Coldwell Banker agent to request more information.