
This is a carousel with tiles that activate property listing cards. Use the previous and next buttons to navigate.
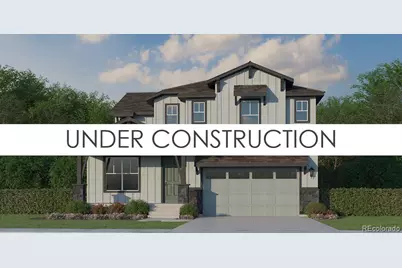
$1,018,246
This is a carousel with tiles that activate property listing cards. Use the previous and next buttons to navigate.
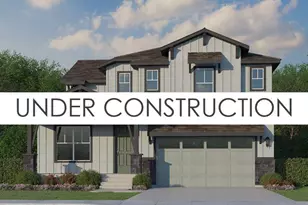

Full Property Details for 10305 Antelope Ravine Dr
Sign in to view more details. Local MLS Rules require you to be signed in. Not a member yet? Sign up now.
General
- Sold For: $1,018,246
- Taxes: $8,800 (2025)
- Status: Closed
- Type: Single Family
- Source: MetroList_Colorado
- MLS ID: 2995160
- Added to Site: 107 day(s) ago
Interior
- Interior Features: Ceiling Fan(s), Entrance Foyer, High Ceilings, Kitchen Island, Open Floorplan, Pantry, Quartz Counters, Radon Mitigation System, Walk-In Closet(s)
- Fireplace(s): Family Room, Gas, Family Room, Gas, Family Room, Gas
- Appliances: Cooktop, Dishwasher, Disposal, Microwave, Smart Appliance(s), Sump Pump, Tankless Water Heater
- Flooring: Carpet, Laminate, Tile
Rooms
Bathrooms
- Total Bathrooms: 4
- Full Bathrooms: 3
- Half Bathrooms: 1
- Main Floor Baths: 2
Bedrooms
- Total Bedrooms: 5
Additional Information
- Security/Safety: Carbon Monoxide Detector(s), Radon Detector
Exterior
- Exterior Features: Gas Valve, Rain Gutters
Parking
- Garage: Yes
- Garage Spaces: 3
- Total Spaces: 3
Location
- County: El Paso
- Subdivision: Timber Ridge
- Driving Directions: From I-25, take exit 149. Go east on Woodmen Road, past Powers Blvd. Turn left on Mark Sheffel and then turn right on Sterling Ranch Road. Finally turn left on Laguna Niguel Way. The model home will be on the left – 7th home down, 8822 Laguna Niguel Way.
School Information
- Elem School District: District 49
- Midd School District: District 49
- High School District: District 49
- Elementary School: Bennett Ranch
- Middle School: Falcon
- High School: Falcon
Community
- Association: Yes
- Assoc. Name: Timber Ridge Metro
- Assoc. Fees Include: Trash
- Pets Allowed: Yes
- Management Type: Professionally Managed
Heating & Cooling
- Cooling Type: Central Air
- Heating Type: Forced Air
Utilities
- Gas: Yes
- Sewer: Public Sewer
- Water: Public
- Utility Description: Cable Available, Electricity Connected, Natural Gas Connected
Structural Information
- Architectural Style: Traditional
- Structure Type: House
- Builder: American Legend Homes
- Model: C407
- Construction: Cement Siding, Stone
- Basement Desc.: Finished, Sump Pump
- Roof: Composition
- Square Feet: 4,222
- Sq. Ft. Source: Builder
- Living Area: 2,792 Sq. Ft.
- Year Built: 2026
- Property Condition: New Construction
Lot Features
- Lot Size (Acres): 1.02
- Lot Size (Sq. Ft.): 44,400
- Lot Features: Irrigated, Landscaped, Master Planned
Financial Considerations
- Assoc Fee Freq.: None
- Tax Amount: $8,800
- Tax Year: 2025
- Terms: Cash, Conventional, FHA, VA Loan
Disclosures and Reports
- Ownership: Builder
- Special Conditions: None
- Legal Description: LOT 13 RETREAT AT TIMBERRIDGE FIL. NO. 3
- Exclusions: none
- Property ID: 52272-03-031
Listed by American Legend Homes Brokerage LLC
Sold by Non Mls Participant
Listing agent
American Legend Homes Brokerage LLC
pbright@alhltd.com

 NMLS#: 1598647
Schools serving 10305 Antelope Ravine Dr
| Name | Grades | Distance |
|---|---|---|
Bennett Ranch Elementary School 11243 Londonderry Drive, Peyton, CO 80831 | PK-5 | 2.1 mi |
Falcon Middle School 9755 Towner Avenue, Peyton, CO 80831 | 6-8 | 2.2 mi |
Falcon High School 10255 Lambert Road, Peyton, CO 80831 | 9-12 | 4.5 mi |
This is a carousel with tiles that activate property listing cards. Use the previous and next buttons to navigate.
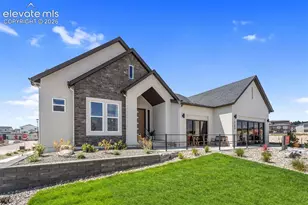
- Single Family
- Active
- 5Beds
- 4Total Baths
- MLS # 9788251

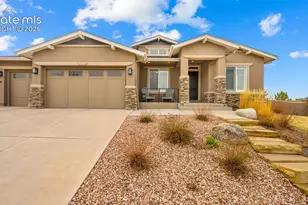
- Single Family
- Active
- Updated 15 hours ago
- 5Beds
- 4Total Baths
- MLS # 9801757
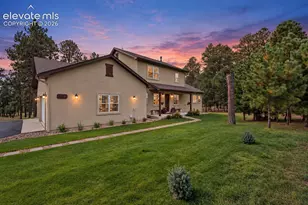
- Single Family
- Active
- Updated 6 days ago
- 5Beds
- 4Total Baths
- MLS # 8357188

- Single Family
- Active
- Updated 2 days ago
- 5Beds
- 4Total Baths
- MLS # 2820062

This is a carousel with tiles that activate property listing cards. Use the previous and next buttons to navigate.

- Lots/Land
- Active
- Updated 7 hours ago
- 0.7Acres
- MLS # 6310200
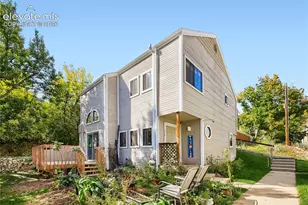
- Single Family
- Active
- Updated 6 days ago
- 2Beds
- 2Total Baths
- MLS # 4744923
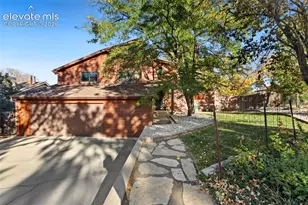
- Single Family
- Active
- Updated 1 day ago
- 4Beds
- 3Total Baths
- MLS # 9227326

- Townhouse
- Active
- Updated 1 day ago
- 2Beds
- 3Total Baths
- MLS # 5716455
This is a carousel with tiles that activate property listing cards. Use the previous and next buttons to navigate.

- Single Family
- Active
- Updated 3 days ago
- 5Beds
- 3Total Baths
- MLS # 9093655

- Condo
- Active
- Updated 5 days ago
- 2Beds
- 1Total Bath
- MLS # 3848138

- Single Family
- Active
- Updated 1 day ago
- 3Beds
- 2Total Baths
- MLS # 1336328
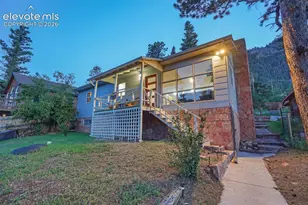
- Single Family
- Active
- Updated 6 days ago
- 3Beds
- 2Total Baths
- MLS # 1363893
This is a carousel with tiles that activate property listing cards. Use the previous and next buttons to navigate.
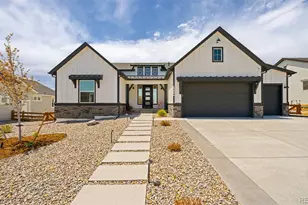
- Single Family
- Closed
- 5Beds
- 4Total Baths
- 4,504Sq. Ft.
- MLS # 4867688

Sold by Real Broker, LLC DBA Real
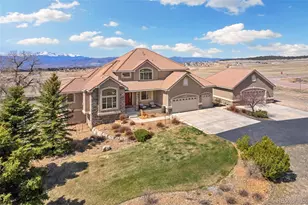
- Single Family
- Closed
- 5Beds
- 5Total Baths
- 5,149Sq. Ft.
- MLS # 2963490
Sold by eXp Realty, LLC
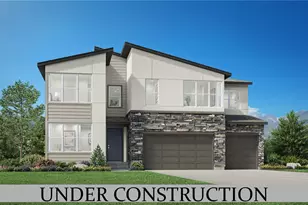
- Single Family
- Closed
- 5Beds
- 5Total Baths
- 4,371Sq. Ft.
- MLS # 2019113

Sold by The Platinum Group
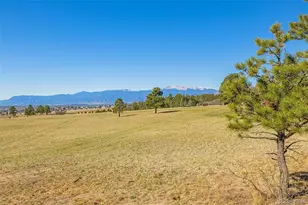
- Lots/Land
- Closed
- 19.55Acres
- MLS # 5503556
10305 Antelope Ravine Drive, Colorado Springs, CO 80908 (MLS# 2995160) is a Single Family property that was sold at $1,018,246 on July 10, 2026. Want to learn more about 10305 Antelope Ravine Drive? Do you have questions about finding other Single Family real estate for sale in Colorado Springs? You can browse all Colorado Springs real estate or contact a Coldwell Banker agent to request more information.