
This is a carousel with tiles that activate property listing cards. Use the previous and next buttons to navigate.
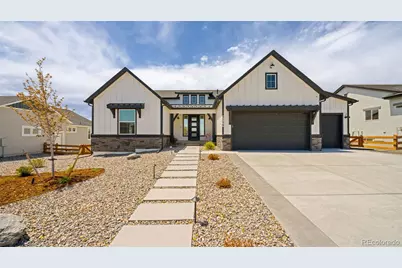
$1,030,000
This is a carousel with tiles that activate property listing cards. Use the previous and next buttons to navigate.
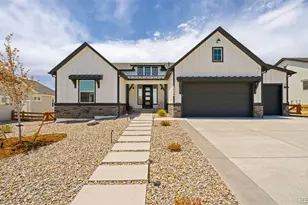

Full Property Details for 9756 Owl Perch Loop
Sign in to view more details. Local MLS Rules require you to be signed in. Not a member yet? Sign up now.
General
- Sold For: $1,030,000
- HOA FEE: $50/month
- Taxes: $7,315 (2025)
- Status: Closed
- Type: Single Family
- Source: MetroList_Colorado
- MLS ID: 4867688
- Added to Site: 160 day(s) ago
Interior
- Interior Features: Breakfast Bar, Five Piece Bath, High Ceilings, High Speed Internet, Jack & Jill Bathroom, Kitchen Island, Open Floorplan, Pantry, Primary Suite, Quartz Counters, Radon Mitigation System, Smart Thermostat, Vaulted Ceiling(s)
- Fireplace: Yes
- Number of Fireplaces: 1
- Fireplace(s): Gas, Great Room, Gas, Great Room, Gas, Great Room
- Appliances: Cooktop, Dishwasher, Disposal, Double Oven, Dryer, Microwave, Oven, Refrigerator, Sump Pump, Washer
- Flooring: Carpet, Tile, Vinyl
Rooms
Bathrooms
- Total Bathrooms: 4
- Full Bathrooms: 4
- Main Floor Baths: 2
- Basement Baths: 2
Bedrooms
- Total Bedrooms: 5
Additional Information
- Security/Safety: Security System, Smart Cameras, Smart Locks, Smoke Detector(s)
Exterior
- Exterior Features: Fire Pit, Gas Valve
- Porch/Patio/Deck: Deck
Parking
- Garage: Yes
- Garage Spaces: 3
- Total Spaces: 3
- Parking Features: Floor Coating, Oversized
Location
- County: El Paso
- Subdivision: Retreat at Timberridge
- Driving Directions: Head east on Interquest Pkwy about 6 miles. Turn left onto Vollmer Rd and continue north 2 miles. Turn right onto Timber Ridge Dr into the Retreat at Timber Ridge community. Turn onto Owl Perch Loop. Home will be on your right.
School Information
- Elem School District: District 49
- Midd School District: District 49
- High School District: District 49
- Elementary School: Bennett Ranch
- Middle School: Falcon
- High School: Falcon
Community
- Association: Yes
- Assoc. Name: Ascent Community Partners
- Assoc. Fees Include: Trash
- Pets Allowed: Yes
- Management Type: Professionally Managed
Heating & Cooling
- Cooling Type: Central Air
- Heating Type: Forced Air
Utilities
- Sewer: Public Sewer
- Water: Public
Structural Information
- Structure Type: House
- Builder: Classic Homes
- Model: Ashton 410-D
- Construction: Cement Siding, Stone
- Basement: Yes
- Basement Desc.: Finished, Full, Sump Pump, Walk-Out Access
- Roof: Composition
- Windows: Window Coverings
- Square Feet: 4,504
- Sq. Ft. Source: Public Records
- Living Area: 4,391 Sq. Ft.
- Year Built: 2024
Lot Features
- Property View: Mountain(s)
- Mountain views: Yes
- Lot Size (Acres): 0.33
- Lot Size (Sq. Ft.): 14,374
- Fence: Yes
- Lot Features: Landscaped, Mountainous
- Fencing (Description): Partial
Financial Considerations
- Association Fee: Yes
- Association Fee: $50
- Assoc Fee Freq.: Monthly
- Assoc Fee /Annual: $600
- Other Assoc Fees: $150
- Other Fee Freq.: Quarterly
- Tax Amount: $7,315
- Tax Year: 2025
- Terms: Cash, Conventional, VA Loan
Disclosures and Reports
- Ownership: Individual
- Special Conditions: None
- Legal Description: LOT 76 RETREAT AT TIMBERRIDGE FIL NO 2
- Exclusions: Seller's personal property, staging, and overhead storage in garage
- Property ID: 5227303016
Listed by The Cutting Edge
Sold by Real Broker, LLC DBA Real
Listing agent
The Cutting Edge
Amy@TheCuttingEdgeRealtors.com,719-661-1199

 NMLS#: 1598647
Schools serving 9756 Owl Perch Loop
| Name | Grades | Distance |
|---|---|---|
Bennett Ranch Elementary School 11243 Londonderry Drive, Peyton, CO 80831 | PK-5 | 2.1 mi |
Falcon Middle School 9755 Towner Avenue, Peyton, CO 80831 | 6-8 | 2.1 mi |
Falcon High School 10255 Lambert Road, Peyton, CO 80831 | 9-12 | 4.5 mi |
This is a carousel with tiles that activate property listing cards. Use the previous and next buttons to navigate.
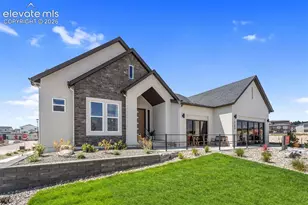
- Single Family
- Active
- 5Beds
- 4Total Baths
- MLS # 9788251

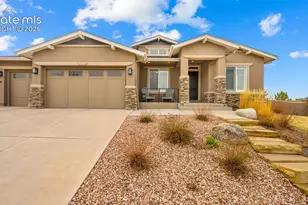
- Single Family
- Active
- Updated 6 days ago
- 5Beds
- 4Total Baths
- MLS # 9801757
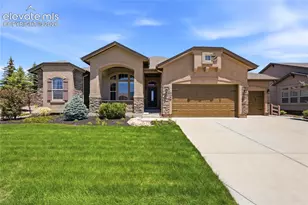
- Single Family
- Active
- 5Beds
- 4Total Baths
- MLS # 2239150

- Single Family
- Active
- Updated 8 days ago
- 5Beds
- 4Total Baths
- MLS # 2820062

This is a carousel with tiles that activate property listing cards. Use the previous and next buttons to navigate.

- Single Family
- Active
- Updated 5 days ago
- 3Beds
- 2Total Baths
- MLS # 4112197
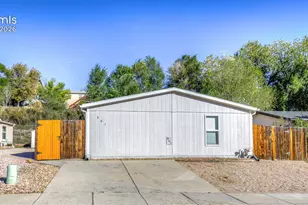
- Single Family
- Active
- Updated 4 days ago
- 3Beds
- 2Total Baths
- MLS # 5354300
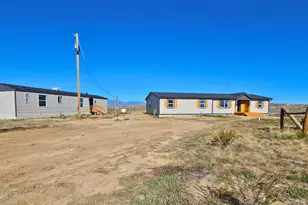
- Single Family
- Active
- Updated 9 hours ago
- 3Beds
- 2Total Baths
- 1,787Sq. Ft.
- MLS # 242830
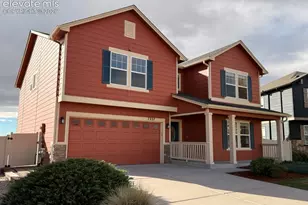
- Single Family
- Active
- Updated 3 days ago
- 3Beds
- 3Total Baths
- MLS # 7639229
This is a carousel with tiles that activate property listing cards. Use the previous and next buttons to navigate.
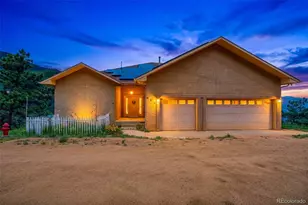
- Single Family
- Active
- Updated 10 hours ago
- 3Beds
- 5Total Baths
- 3,916Sq. Ft.
- MLS # 2500250


- Condo
- Active
- Updated 2 days ago
- 2Beds
- 1Total Bath
- MLS # 3848138
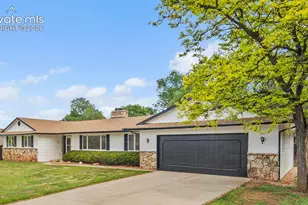
- Single Family
- Active
- Updated 5 days ago
- 4Beds
- 2Total Baths
- MLS # 9869489

- Single Family
- Active
- Updated 4 days ago
- 3Beds
- 2Total Baths
- MLS # 1263358
This is a carousel with tiles that activate property listing cards. Use the previous and next buttons to navigate.
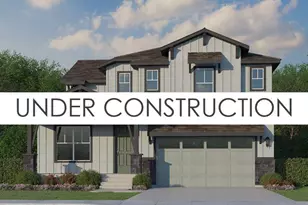
- Single Family
- Closed
- 5Beds
- 4Total Baths
- 4,222Sq. Ft.
- MLS # 2995160
Sold by Non Mls Participant
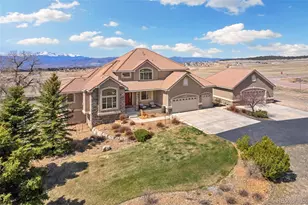
- Single Family
- Closed
- 5Beds
- 5Total Baths
- 5,149Sq. Ft.
- MLS # 2963490
Sold by eXp Realty, LLC
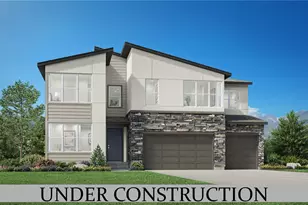
- Single Family
- Closed
- 5Beds
- 5Total Baths
- 4,371Sq. Ft.
- MLS # 2019113

Sold by The Platinum Group
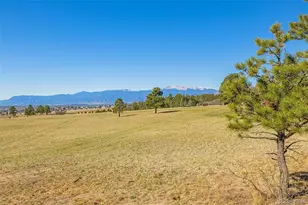
- Lots/Land
- Closed
- 19.55Acres
- MLS # 5503556
9756 Owl Perch Loop, Colorado Springs, CO 80908 (MLS# 4867688) is a Single Family property that was sold at $1,030,000 on July 17, 2026. Want to learn more about 9756 Owl Perch Loop? Do you have questions about finding other Single Family real estate for sale in Colorado Springs? You can browse all Colorado Springs real estate or contact a Coldwell Banker agent to request more information.