This is a carousel with tiles that activate property listing cards. Use the previous and next buttons to navigate.
1/49
$499,900
This is a carousel with tiles that activate property listing cards. Use the previous and next buttons to navigate.
1/49
Property Description
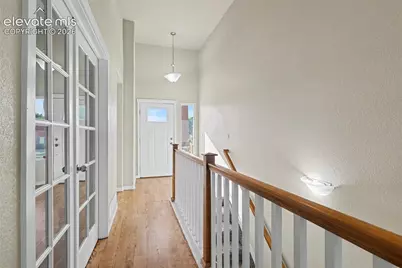
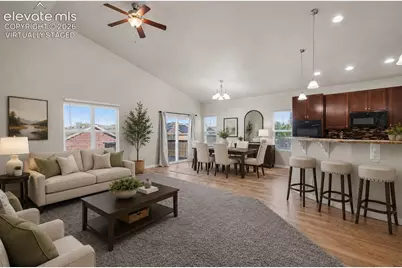
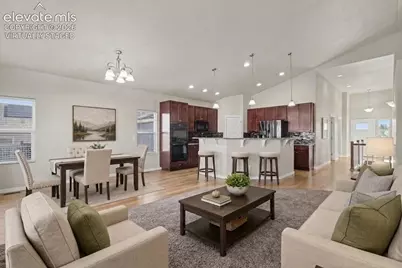
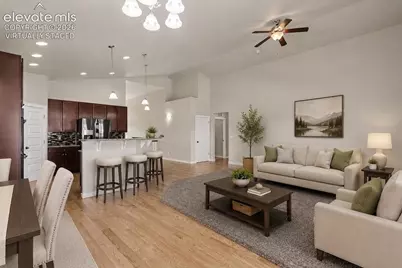
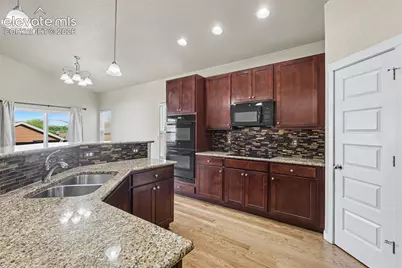
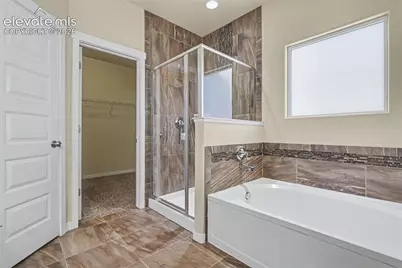
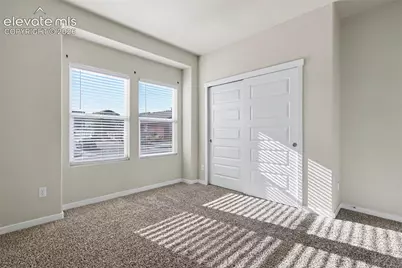
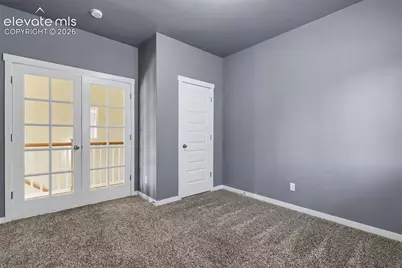
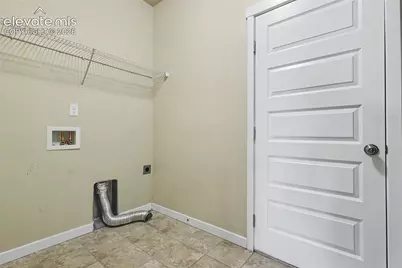
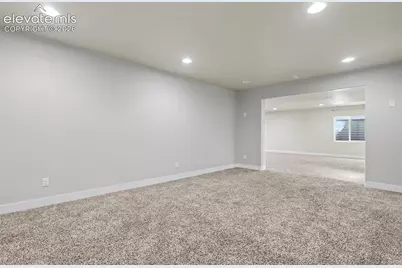
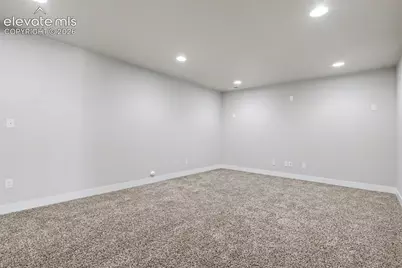
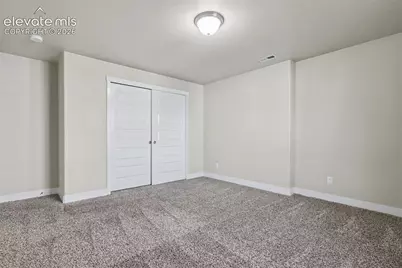
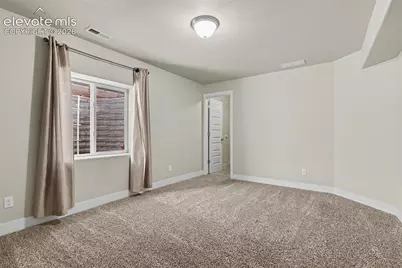
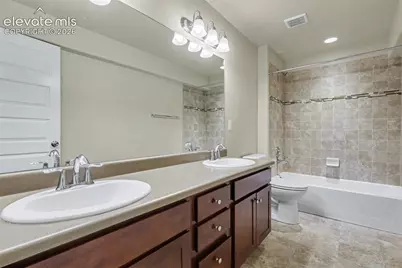
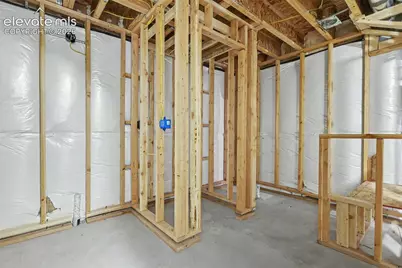
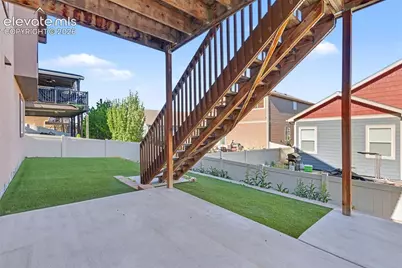
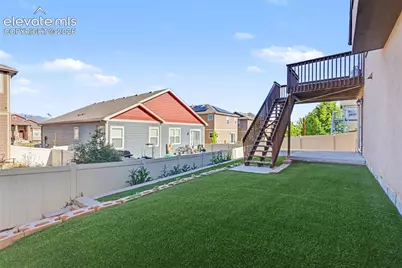
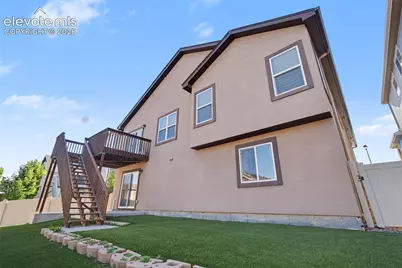
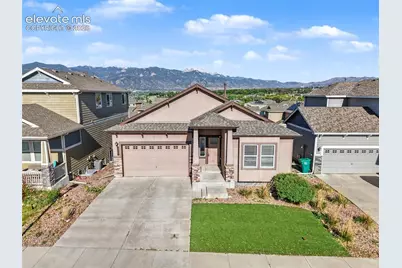
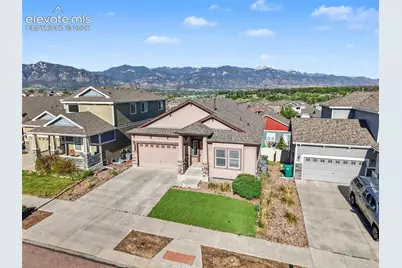
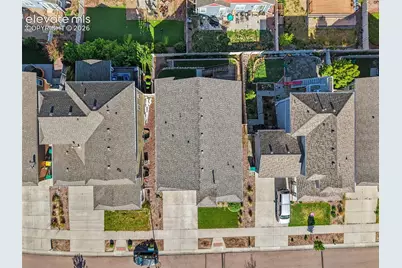
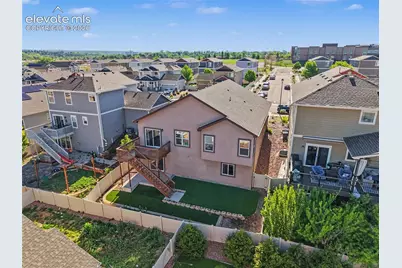
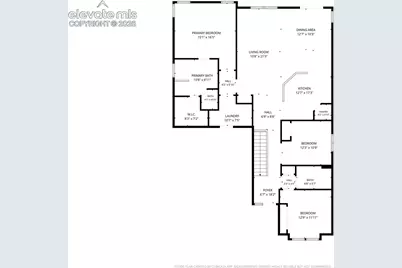
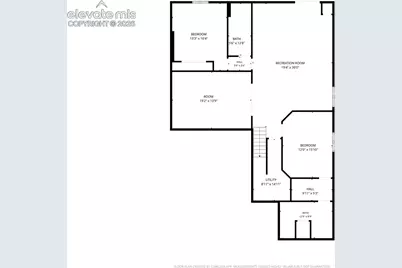
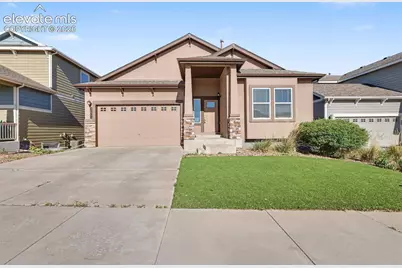
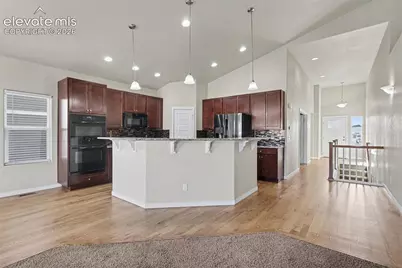
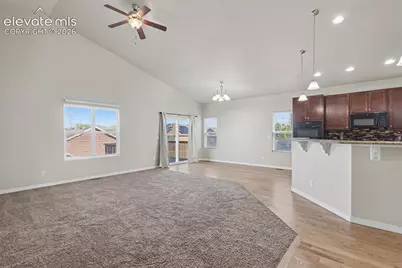
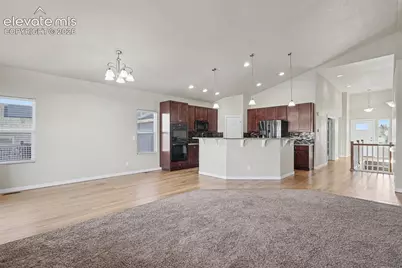
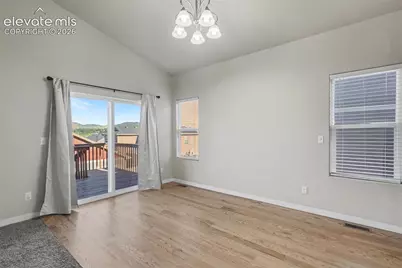
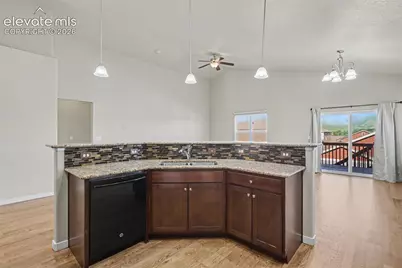
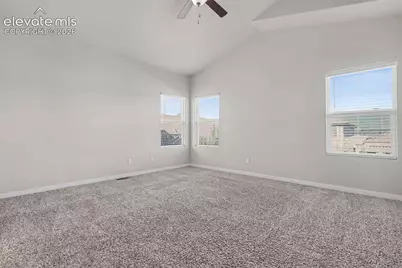
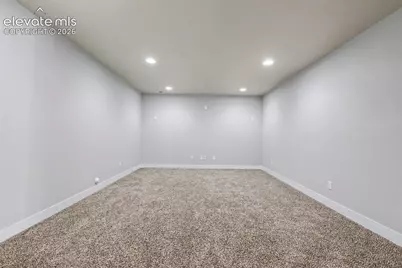
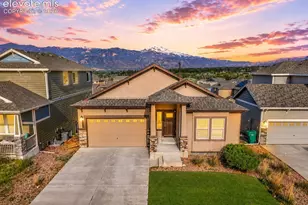
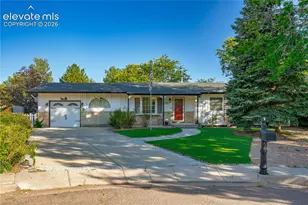
Pristine ranch-style home loaded with upgrades and designed for comfortable living and entertaining! From the moment you walk in, you'll notice the beautiful wood floors, upgraded countertops, 42" kitchen cabinets, soaring ceilings, and countless custom touches throughout. The main level features an open-concept kitchen, living, and dining area perfect for gathering, along with 3 spacious bedrooms and 2 full bathrooms. The basement is where this home truly shines! The expansive walk-out lower level includes 2 additional bedrooms, including one with a framed-in bathroom ready to be finished into a private ensuite retreat. You'll also find a theater/media room, another full bathroom with double vanities, and plenty of flexible living space. Step outside to enjoy the walk-out backyard complete with low-maintenance turf, ideal for entertaining or relaxing while taking in stunning Pikes Peak views. Conveniently located just minutes from downtown, I-25, shopping, dining, and all military bases, this home combines luxury, space, and an unbeatable central location.
Full Property Details
Full Property Details for 1358 Celtic St
General
- Price: $499,900
- HOA FEE: $73/month
- Taxes: $1,742 (2025)
- Status: Active
- Type: Single Family
- Source: PikesPeak
- MLS ID: 2462792
- Updated: 8/3/2026
- Added to Site: 109 day(s) ago
Interior
- Interior Features: 5-Pc Bath, 9Ft + Ceilings, French Doors, Vaulted Ceilings, See Prop Desc Remarks
- Fireplace(s): None
- Appliances: Dishwasher, Disposal, Double Oven, Microwave, Refrigerator
- Flooring: Carpet, Tile, Wood
Rooms
Bathrooms
- Total Bathrooms: 3
- Full Bathrooms: 3
- Primary Bathroom: 5-Pc Bath, Double Vanity
Bedrooms
- Total Bedrooms: 5
- 1st/Main Floor Primary: Yes
Other Rooms
- Laundry: Main
Additional Information
- Amenities: Attic Storage, Auto Sprinkler System, HOA Required $, Kitchen Pantry, Window Coverings
Parking
- Total Spaces: 2
- Garage Description: Attached, See Remarks
Location
- County: El Paso
- Subdivision: Spring Creek Traditional Neighborhood
School Information
- High School District: Harrison-2
Community
- Assoc. Fees Include: Common Utilities, Covenant Enforcement, Management, Snow Removal, Trash Removal
Heating & Cooling
- Cooling Type: Ceiling Fan(s), Central Air
- Heating Type: Forced Air
Utilities
- Sewer: Sewer
- Water: Municipal
- Utility Description: Cable Available, Electricity Connected, Natural Gas Available, Telephone, See Remarks
Structural Information
- Property Detached: Yes
- Description/Design: Ranch
- Structure Type: Frame, See Remarks
- Construction Status: Existing Home
- Basement Desc.: Full Basement, Walk-Out
- Roof: Composite Shingle
- Windows: Vinyl
- Main/1st Level: 1,797 Sq. Ft.
- Finished Above Grnd: 1,697 Sq. Ft.
- Year Built: 2016
Lot Features
- Lot Size (Acres): 0.1171
- Lot Size (Sq. Ft.): 5,100
- Frontage: City/Town Road, Paved
- Driveway/Sidewalk: Concrete
- Lot Features: Near Hospital, Near Park, Near Schools
- Lot Description: Level, Mountain View, View of Pikes Peak, See Remarks
- Fencing (Description): Rear
Financial Considerations
- Association Fee: Yes
- Association Fee: $73
- Assoc Fee Freq.: Monthly
- Assoc Fee Desc.: Common Utilities, Covenant Enforcement, Management, S
- Tax Amount: $1,742
- Tax Year: 2025
- Terms: Cash, Conventional, FHA, VA
Disclosures and Reports
- APN: 6421424021
Listed by The Platinum Group
Get Pre-Approved Today
Schools
Schools serving 1358 Celtic St
School District:Harrison School District 2
| Name | Grades | Distance |
|---|---|---|
Mountain Vista Community School 2550 Dorset Drive, Colorado Springs, CO 80910 | K-8 | 0.1 mi |
Harrison High School 2755 Janitell Road, Colorado Springs, CO 80906 | 9-12 | 1.5 mi |
Disclaimer:
School attendance boundaries provided by ATTOM Data Solutions and are for reference only. Contact the school directly to verify enrollment eligibility.
Price & Sales History for 1358 Celtic St
Date
Details
Price
Change
Source
7/21/2026
Price Reduced
$499,900
-4.76%
MLS
7/09/2026
Price Reduced
$524,900
-1.87%
MLS
6/18/2026
Price Reduced
$534,900
-2.73%
MLS
5/14/2026
Listed
$549,900
59.39%
MLS
7/31/2018
Sold
$345,000
—
Public Record
Disclaimer: Historical sales information is derived from public records provided by the county offices. Information is not guaranteed and should be independently verified.
Tax History
Tax History for 1358 Celtic St
Year
Property Taxes
Change
Tax Assessment
Change
2025
$1,843
-4%
$35,530
—
2024
$1,929
—
$35,530
-3%
2024
$1,929
24%
$36,700
—
2023
$1,561
2%
$36,700
34%
2021
$1,530
7%
$27,330
3%
2022
$1,433
-6%
$26,560
11%
2021
$1,530
-5%
$23,900
—
2019
$1,605
5%
$23,900
12%
2018
$1,531
15%
$21,370
—
2017
$1,327
293%
$21,370
365%
2016
$338
463%
$4,600
461%
2015
$60
—
$820
—
Disclaimer: Historical tax information is derived from public records provided by the county offices. Information is not guaranteed and should be independently verified.
Estimate the Cost
Estimate the Cost for 1358 Celtic St
1358 Celtic Street, Colorado Springs, CO 80910 (MLS# 2462792) is a Single Family property with 5 bedrooms and 3 full bathrooms. 1358 Celtic Street is currently listed for $499,900 and was received on May 14, 2026. Want to learn more about 1358 Celtic Street? Do you have questions about finding other Single Family real estate for sale in Colorado Springs? You can browse all Colorado Springs real estate or contact a Coldwell Banker agent to request more information.