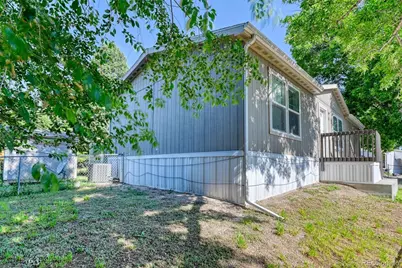
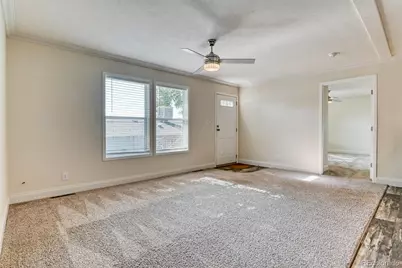
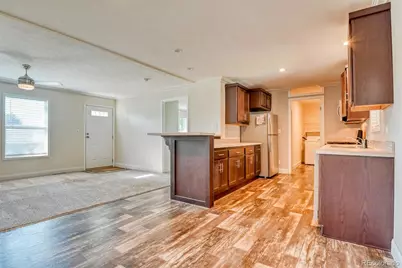
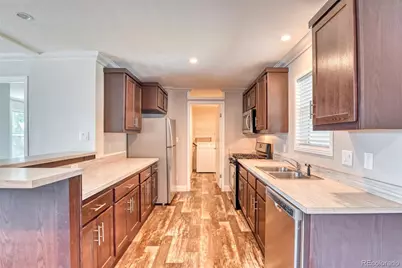
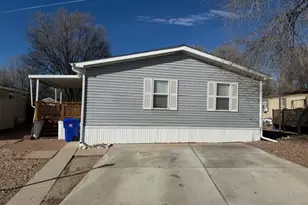
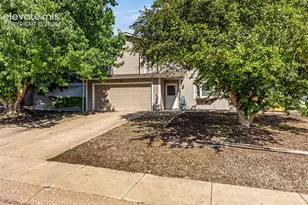
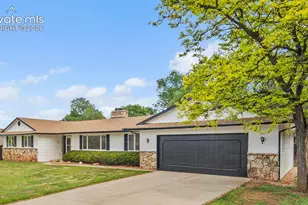
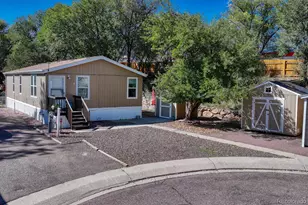
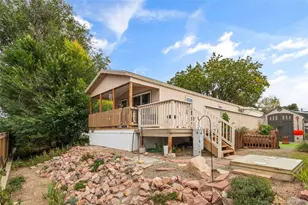
Full Property Details for 3405 Sinton Rd
Sign in to view more details. Local MLS Rules require you to be signed in. Not a member yet? Sign up now.
General
- Price: $99,000
- Taxes: $84 (2024)
- Status: Active
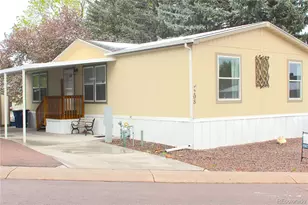
- Type: Mobile Home
- Source: MetroList_Colorado
- MLS ID: 9976055
- Updated: 9/3/2026
- Added to Site: 482 day(s) ago
Interior
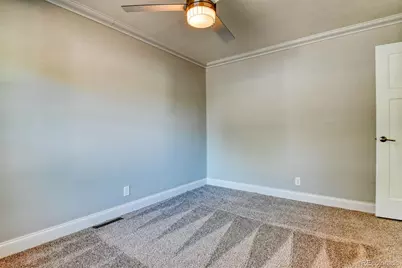
- Interior Features: Ceiling Fan(s)
- Appliances: Dishwasher, Dryer, Gas Water Heater
- Flooring: Carpet, Laminate
Rooms
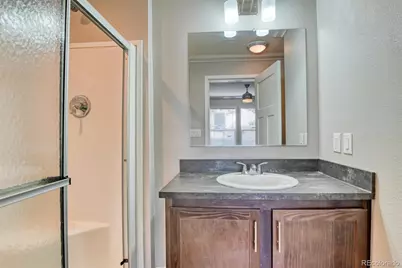
- Total Bathrooms: 2
- Full Bathrooms: 1
- 3/4 Bathrooms: 1
- Main Floor Baths: 2
- Total Bedrooms: 3
- Bedrooms Main: 3
Additional Information
- Shared Amenities: Clubhouse, Fitness Center, Park, Pool, Security, Spa/Hot Tub
Exterior
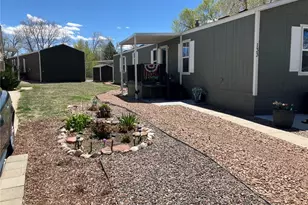
- Exterior Features: Dog Run
Parking
- Carports: Yes
- Carport Spaces: 2
- Total Spaces: 2
- Parking Features: Concrete, Tandem
Location
- County: El Paso
- Direction Faces: East
School Information
- Elem School District: Colorado Springs 11
- Midd School District: Colorado Springs 11
- High School District: Colorado Springs 11
- Elementary School: Academy for Advanced and Creative Learning
- Middle School: Academy for Advanced and Creative Learning
- High School: Coronado
Community
- Association: Yes
- Assoc. Name: Holiday Village
- Assoc. Fees Include: Maintenance Grounds, Road Maintenance, Security, Snow Removal, Trash
- Pets Allowed: Yes
- Adult Community: Yes
- Management Type: Professionally Managed
Heating & Cooling
- Cooling Type: Central Air
- Heating Type: Forced Air
Utilities
- Gas: Yes
- Sewer: Public Sewer
- Water: Public
- Utility Description: Cable Available, Electricity Connected, Internet Access (Wired), Natural Gas Connected
Structural Information
- Architectural Style: Modular
- Construction: Wood Siding
- Square Feet: 1,152
- Sq. Ft. Source: Listor Measured
- Living Area: 1,152 Sq. Ft.
- Year Built: 2020
Manufactured Home
- Park Information: HOLIDAY VILLAGE
Lot Features
- Lot Size (Acres): 0.05
- Lot Size (Sq. Ft.): 2,178
- Frontage: Private Road
- Street/Road Desc.: Paved
- Road Maintenance: Private Maintained Road
- Fence: Yes
- Fencing (Description): Partial
Financial Considerations
- Land Lease Fee: $1,150
- Land Lease Fee Freq: Monthly
- Assoc Fee Freq.: Monthly
- Tax Amount: $84
- Tax Year: 2024
- Terms: Cash, Conventional, Other, VA Loan
Disclosures and Reports
- Ownership: Corporation/Trust
- Special Conditions: None
- Legal Description: SKYLINE 2020 VIN 233000HA010660AB HUD PFS1261504 / 05 TITLE 010882507
- Exclusions: Personal and Staged Items
- Property ID: 93100-11-636
- Lot Number: 36
Listed by Remax Properties