







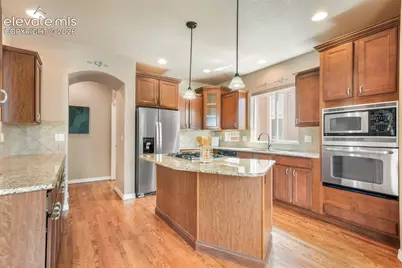
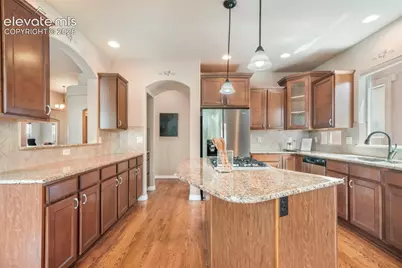
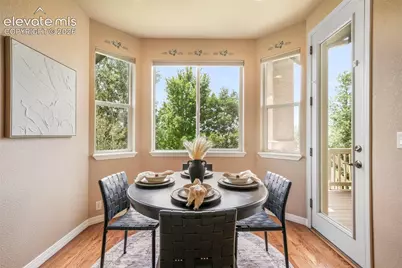
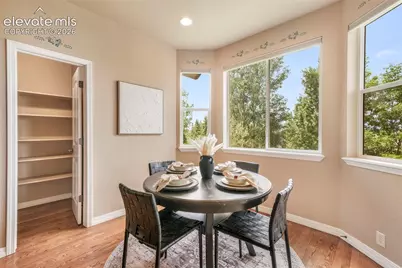
















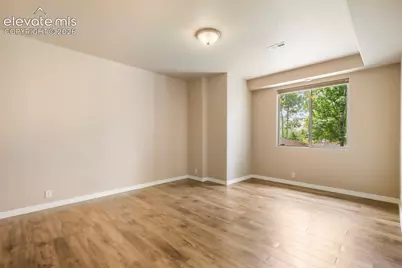
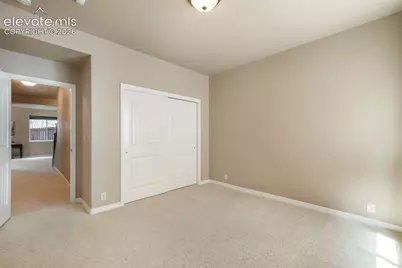
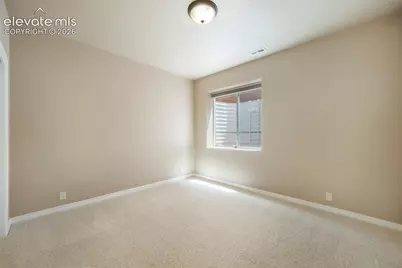
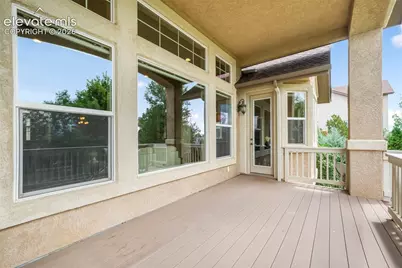

This is a carousel with tiles that activate property listing cards. Use the previous and next buttons to navigate.

$798,000
This is a carousel with tiles that activate property listing cards. Use the previous and next buttons to navigate.
Full Property Details for 3605 Cherry Plum Dr
General
- Price: $798,000
- HOA FEE: $110/month
- Taxes: $3,099 (2025)
- Status: Active
- Type: Single Family
- Source: PikesPeak
- MLS ID: 6092910
- Updated: 8/3/2026
- Added to Site: 19 day(s) ago
Interior
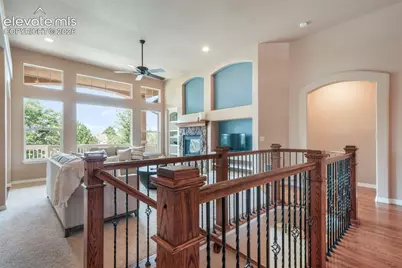
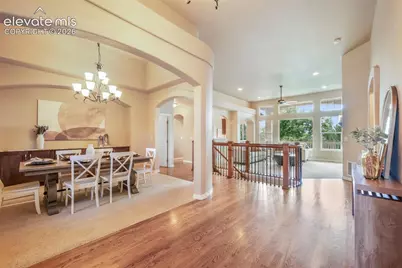
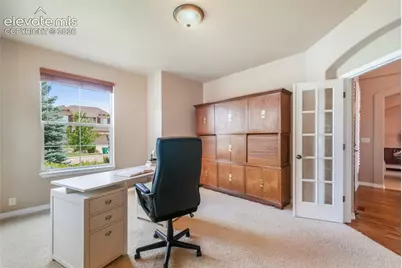
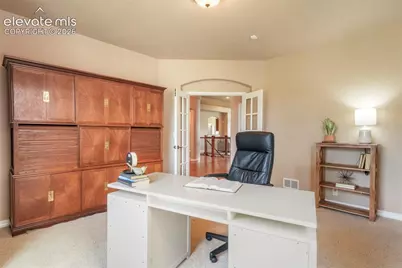
- Interior Features: 5-Pc Bath, 9Ft + Ceilings, French Doors, Great Room, Vaulted Ceilings, See Prop Desc Remarks
- Fireplace(s): Gas, Main Level, One
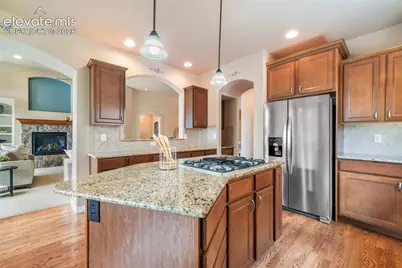
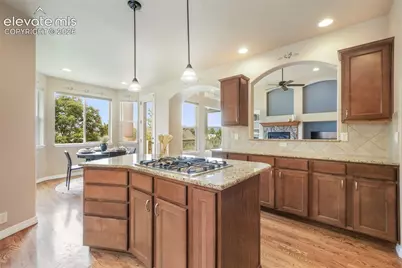
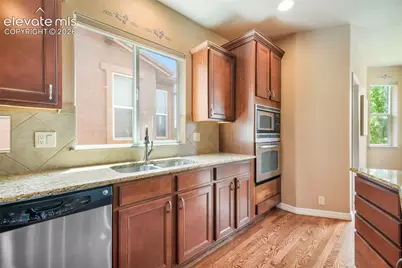
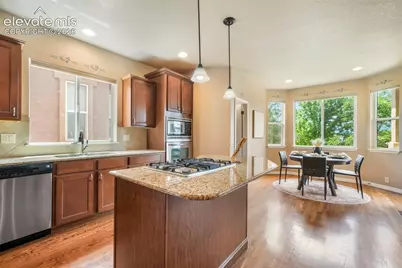
- Appliances: Cook Top, Dishwasher, Disposal, Dryer, Gas in Kitchen, Microwave, Oven, Refrigerator, Washer
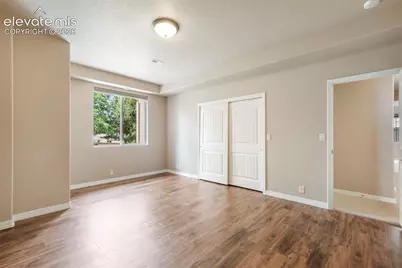
- Flooring: Carpet, Ceramic Tile, Wood, Luxury Vinyl
Rooms
Bathrooms
- Total Bathrooms: 3
- Full Bathrooms: 2
- Half Bathrooms: 1
- Primary Bathroom: 5-Pc Bath, Ceramic Tile, Double Vanity, Free-standing Shower, Tub
Bedrooms
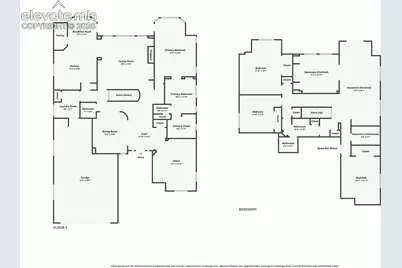
- Total Bedrooms: 4
- 1st/Main Floor Primary: Yes
Other Rooms
- Laundry: Electric Hook-up, Main
Additional Information
- Amenities: Auto Sprinkler System, High Speed Internet Avail., HOA Required $, Home Warranty, Humidifier, Kitchen Pantry, Radon System, Security System, Wet Bar, Window Coverings
Parking
- Total Spaces: 3
- Garage Description: Attached, Tandem, Even with Main Level, Garage Door Opener, Oversized
Location
- County: El Paso
- Subdivision: Pine Creek Sub
School Information
- High School District: Academy-20
- Elementary School: Mountain View
- Middle School: Challenger
- High School: Pine Creek
Community
- Assoc. Fees Include: Covenant Enforcement, Management, Trash Removal, See Show/Agent Remarks
Heating & Cooling
- Cooling Type: Ceiling Fan(s), Central Air
- Heating Type: Forced Air, Natural Gas
Utilities
- Sewer: Sewer
- Water: Municipal
- Utility Description: Cable Available, Electricity Connected, Natural Gas Connected
Structural Information
- Property Detached: Yes
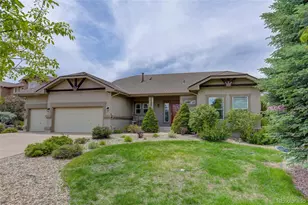
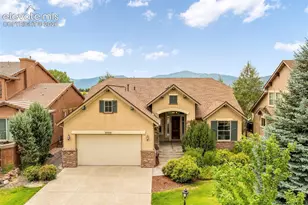
- Description/Design: Ranch
- Structure Type: Frame
- Builder: Saddletree Hms
- Construction Status: Existing Home
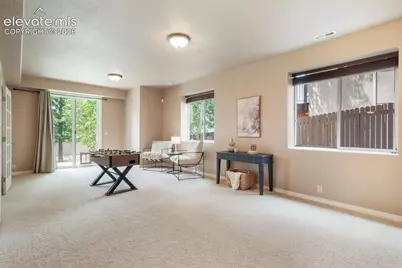
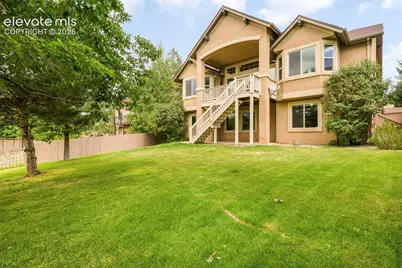
- Basement Desc.: Full Basement, Walk-Out
- Roof: Composite Shingle
- Windows: Vinyl
- Main/1st Level: 2,031 Sq. Ft.
- Finished Above Grnd: 2,031 Sq. Ft.
- Year Built: 2008
Lot Features
- Lot Size (Acres): 0.2264
- Lot Size (Sq. Ft.): 9,860
- Frontage: City/Town Road, Paved
- Driveway/Sidewalk: Concrete
- Lot Features: Hiking Trail, Near Fire Station, Near Hospital, Near Park, Near Public Transit, Near Schools, Near Shopping Center
- Lot Description: City View, Level, Mountain View, View of Pikes Peak, View of Rock Formations, See Remarks
- Fencing (Description): Rear
Financial Considerations
- Association Fee: Yes
- Association Fee: $110
- Assoc Fee Freq.: Monthly
- Assoc Fee Desc.: Covenant Enforcement, Management, Trash Removal, See
- Tax Amount: $3,099.34
- Tax Year: 2025
- Terms: Cash, Conventional, VA
Disclosures and Reports
- APN: 6234103073
Listed by Exp Realty LLC
Schools serving 3605 Cherry Plum Dr
| Name | Grades | Distance |
|---|---|---|
Mountain View Elementary School, Colorado Springs, CO 10095 Lexington Drive, Colorado Springs, CO 80920 | K-5 | 1 mi |
Challenger Middle School 10215 Lexington Drive, Colorado Springs, CO 80920 | 6-8 | 1 mi |
Pine Creek High School 10750 Thunder Mountain Avenue, Colorado Springs, CO 80908 | 9-12 | 1.3 mi |
Price & Sales History for 3605 Cherry Plum Dr
Tax History for 3605 Cherry Plum Dr
Estimate the Cost for 3605 Cherry Plum Dr
3605 Cherry Plum Drive, Colorado Springs, CO 80920 (MLS# 6092910) is a Single Family property with 4 bedrooms, 2 full bathrooms and 1 partial bathroom. 3605 Cherry Plum Drive is currently listed for $798,000 and was received on August 03, 2026. Want to learn more about 3605 Cherry Plum Drive? Do you have questions about finding other Single Family real estate for sale in Colorado Springs? You can browse all Colorado Springs real estate or contact a Coldwell Banker agent to request more information.