This is a carousel with tiles that activate property listing cards. Use the previous and next buttons to navigate.
1/1
$414,000
This is a carousel with tiles that activate property listing cards. Use the previous and next buttons to navigate.
1/1
Property Description
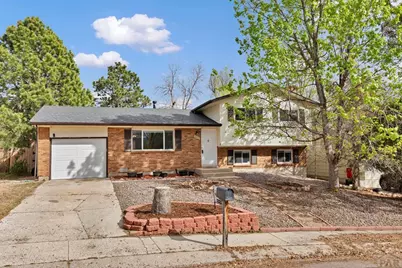
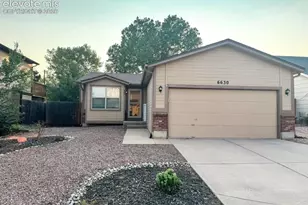
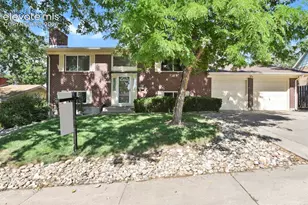
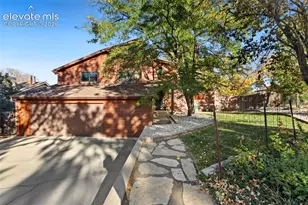
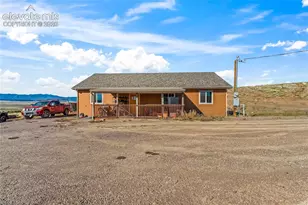
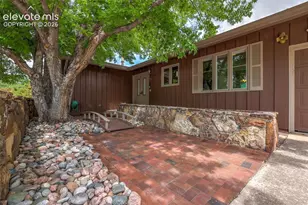
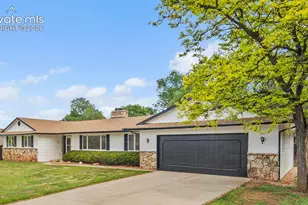
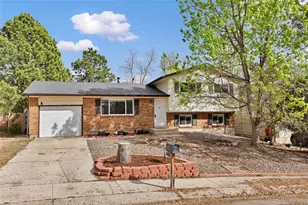
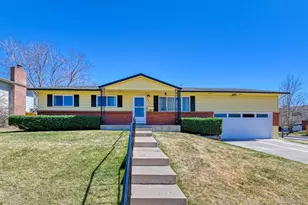
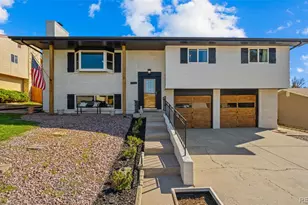
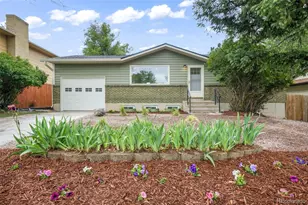
Welcome to a home that offers comfort, functionality, and thoughtful improvements throughout. Inside, you'll find newer carpet and window coverings and six-panel interior doors that create a clean, cohesive feel from room to room. The kitchen features stainless steel appliances and a layout designed for practical, everyday use. Updated windows replace the original construction, providing improved functionality and airflow throughout the home. The furnace and air conditioning systems have recently been inspected and cleaned, offering added confidence in their day-to-day performance. Outside, the backyard has been xeriscaped for low-maintenance living, while still offering charm and usability with established flower beds and a dedicated garden space, creating a balance of ease and enjoyment. This is a home that allows you to move in and settle comfortably, with key improvements already in place and spaces designed for practical, everyday living. Virtually staged photos have been added to showcase this home's potential. For those considering investment potential, the property has also served as a consistent, cash-generating rental over the past year, offering flexibility for a variety of ownership goals.
Full Property Details
Full Property Details for 4035 Sod House Trail
General
- Sold For: $414,000
- Taxes: $1,215 (2025)
- Status: Closed
- Type: Single Family
- Source: Pueblo_Association_of_Realtors_PAR
- MLS ID: 239284
- Added to Site: 46 day(s) ago
Interior
- Interior Features: Hardwood Floors, Tile Floors, Window Coverings, Ceiling Fan(s), Smoke Detector/CO, Garage Door Opener, Hard Surface Counter Top
- Fireplace: Yes
- Number of Fireplaces: 1
Rooms
Bathrooms
- Total Bathrooms: 2
- Full Bathrooms: 2
Bedrooms
- Total Bedrooms: 4
- Primary Bedroom: 12 x 8
- Bedroom 1: 12 x 8
- Bedroom 2: 12 x 9
- Bedroom 3: 11 x 11
- Bedroom 4: 9 x 9
Other Rooms
- Family Room: 18 x 12
- Kitchen: 11 x 10
- Dining Room: 11 x 9
Exterior
- Exterior Features: Paved Street
Parking
- Garage Spaces: 1
- Parking Features: 1 Car Attached Garage
Location
- Area: Outlying
- County: Pueblo
- Subdivision: North of Pueblo County
School Information
- School District: Colorado Springs 11
Structural Information
- Architectural Style: Tri-Level
- Basement Desc.: Crawl Space
- Square Feet: 1,560
- Above Ground: 1,050 Sq. Ft.
- Year Built: 1973
Lot Features
- Lot Size (Acres): 0.18
- Lot Dimensions: 70 x 112
- Zoning: R1-6
Financial Considerations
- Tax Amount: $1,215
- Tax Year: 2025
Listed and Sold by Remax Properties, Kaitie Brown

Get Pre-Approved Today
Schools
Schools serving 4035 Sod House Trail
School District:Colorado Springs School District 11
| Name | Grades | Distance |
|---|---|---|
Rudy Elementary School 5370 Cracker Barrel Circle, Colorado Springs, CO 80917 | PK-5 | 0.5 mi |
Sabin Middle School 3605 North Carefree Circle, Colorado Springs, CO 80917 | 6-8 | 1 mi |
Doherty High School 4515 Barnes Road, Colorado Springs, CO 80917 | 9-12 | 0.6 mi |
Disclaimer:
School attendance boundaries provided by ATTOM Data Solutions and are for reference only. Contact the school directly to verify enrollment eligibility.
Price & Sales History for 4035 Sod House Trail
Date
Details
Price
Change
Source
5/08/2026
Sold
$414,000
1.22%
MLS
4/13/2026
Listed
$409,000
—
MLS
Disclaimer: Historical sales information is derived from public records provided by the county offices. Information is not guaranteed and should be independently verified.
4035 Sod House Trail, Colorado Springs, CO 80917 (MLS# 239284) is a Single Family property that was sold at $414,000 on May 08, 2026. Want to learn more about 4035 Sod House Trail? Do you have questions about finding other Single Family real estate for sale in Colorado Springs? You can browse all Colorado Springs real estate or contact a Coldwell Banker agent to request more information.