This is a carousel with tiles that activate property listing cards. Use the previous and next buttons to navigate.
1/40
$449,000
This is a carousel with tiles that activate property listing cards. Use the previous and next buttons to navigate.
1/40
Property Description
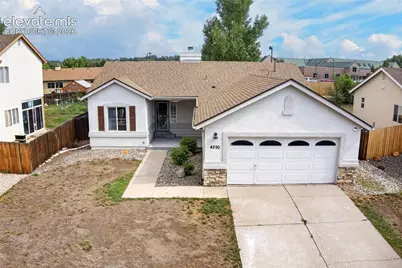
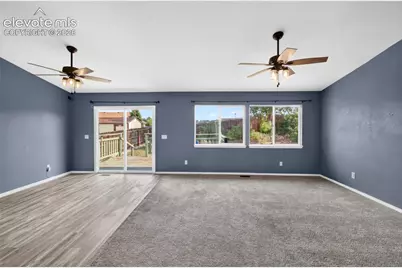
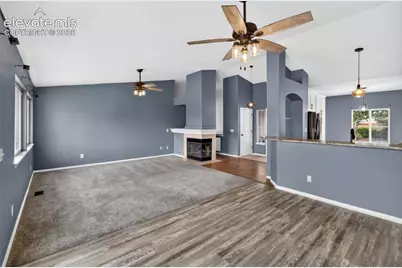
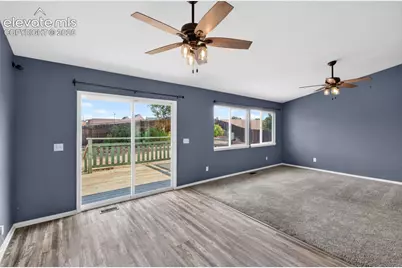
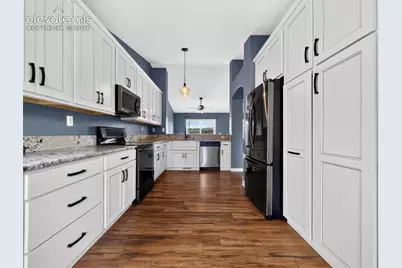
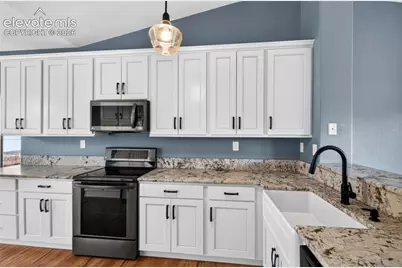
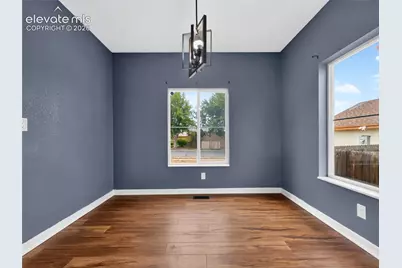
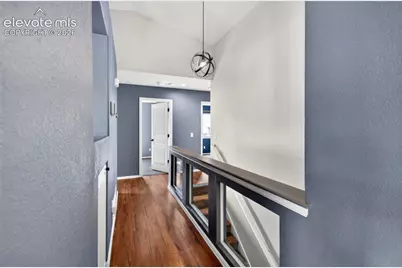
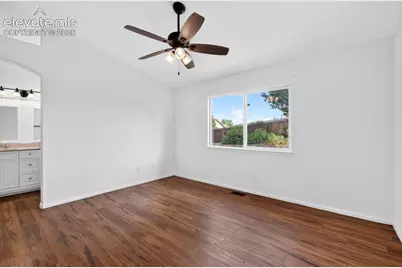
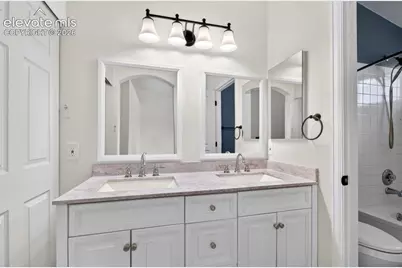
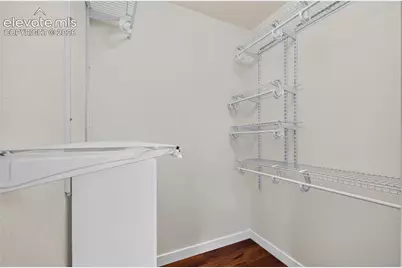
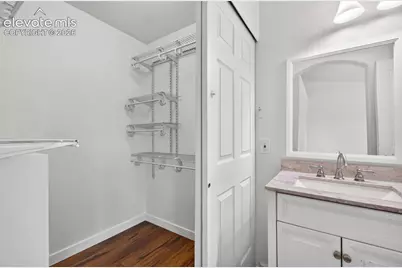
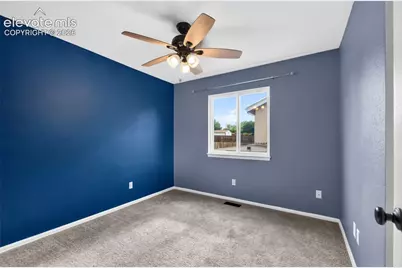
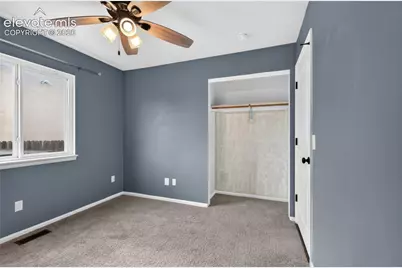
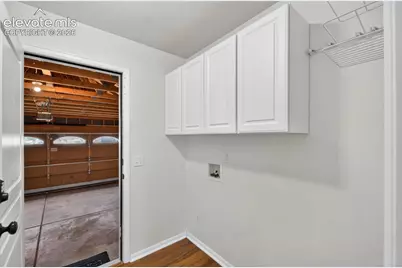
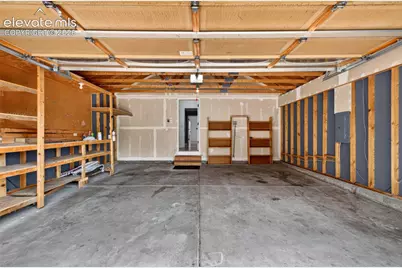
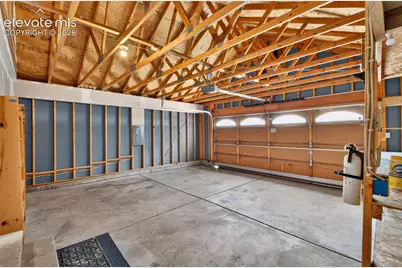
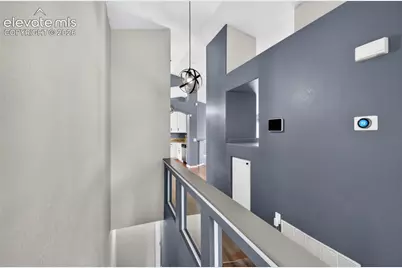
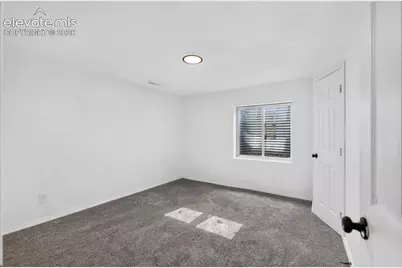
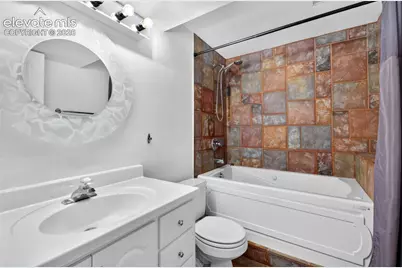
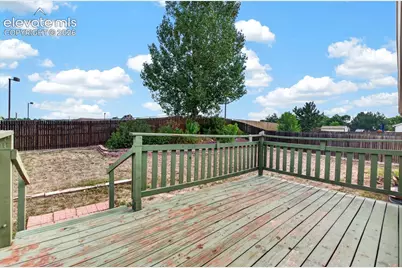
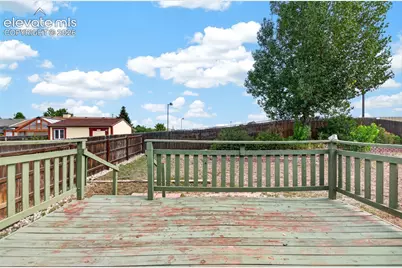
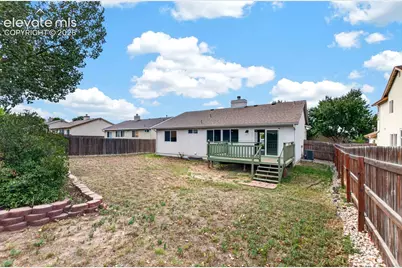
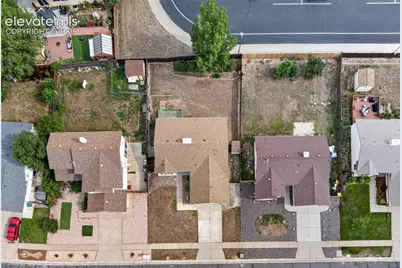
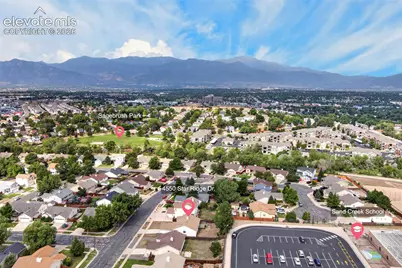
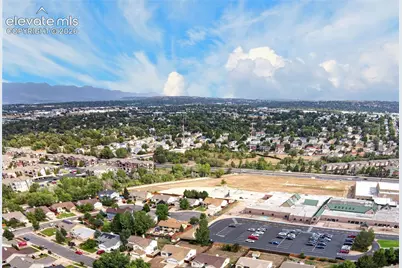
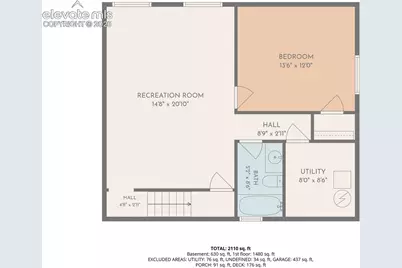
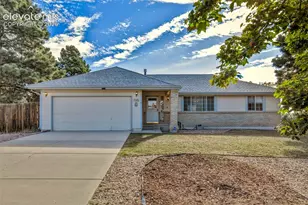
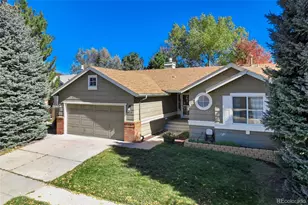
Welcome to , a 4-bedroom, 3 full bath ranch-style home built in 1996 in the Villages at Sand Creek neighborhood of Colorado Springs. Offering approximately 2,230 finished square feet, the home features an open living and dining great-room concept with a fireplace. The main level includes 3 bedrooms and 2 full bathrooms, including a primary bedroom with a private bathroom and closet. The kitchen was updated in 2018 with granite countertops and stainless-steel appliances. Additional updates include a roof replaced in 2019, water heater installed in 2021, and furnace installed in 2024. The home also features central air conditioning. The finished basement provides additional living space with a bedroom, full bathroom, and bonus room that can be used as a family room, office, guest area, or recreation space. Additional features include an attached 2-car garage, wood deck, 8,450-square-foot lot, and Vivint smart-home system connecting smart locks, garage controls, and security cameras. Sand Creek International School (K-12) is located directly behind the home, providing convenient access for school drop-off and pick-up. The property is also located near Wildflower Park and walking trails, Panorama Park, Peterson Space Force Base, Schriever Space Force Base, Fort Carson, Colorado Springs Airport, shopping, dining, and major commuter routes.
Full Property Details
Full Property Details for 4550 Star Ridge Dr
General
- Price: $449,000
- HOA FEE: $23/month
- HOA FEE FREQ.: Semi-Annual
- Taxes: $1,604 (2025)
- Status: Active
- Type: Single Family
- Source: PikesPeak
- MLS ID: 7157362
- Updated: 8/13/2026
- Added to Site: 15 day(s) ago
Interior
- Interior Features: Great Room
- Fireplace(s): Main Level, One
- Appliances: Dishwasher, Disposal, Microwave, Range, Refrigerator
- Flooring: Carpet, Tile, Wood Laminate
Rooms
Bathrooms
- Total Bathrooms: 3
- Full Bathrooms: 3
Bedrooms
- Total Bedrooms: 4
- 1st/Main Floor Primary: Yes
Other Rooms
- Laundry: Main
Additional Information
- Amenities: Breakfast Bar, HOA Required $, Kitchen Pantry, Smart Home Door Locks, Smart Home Security System
Parking
- Total Spaces: 2
- Garage Description: Attached, Even with Main Level, Garage Door Opener
Location
- County: El Paso
- Subdivision: Villages at Sand Creek
School Information
- High School District: Harrison-2
- Elementary School: Sand Creek
- Middle School: Panorama
- High School: Sierra
Community
- Assoc. Fees Include: Covenant Enforcement, Management
Heating & Cooling
- Cooling Type: Ceiling Fan(s), Central Air
- Heating Type: Forced Air
Utilities
- Sewer: Sewer
- Water: Municipal
- Utility Description: Cable Connected, Electricity Connected, Natural Gas Connected, Telephone
Structural Information
- Property Detached: Yes
- Description/Design: Ranch
- Structure Type: Frame
- Construction Status: Existing Home
- Basement Desc.: Full Basement
- Roof: Composite Shingle
- Windows: Vinyl
- Main/1st Level: 1,510 Sq. Ft.
- Finished Above Grnd: 1,510 Sq. Ft.
- Year Built: 1996
Additional Structures
- Other Structures: Storage Shed
Lot Features
- Lot Size (Acres): 0.19
- Lot Size (Sq. Ft.): 8,276.4
- Frontage: City/Town Road, Paved
- Lot Features: Near Park, Near Public Transit, Near Schools, Near Shopping Center
- Lot Description: Level
- Fencing (Description): Rear
Financial Considerations
- Association Fee: Yes
- Association Fee: $138
- Assoc Fee Freq.: Semi-Annual
- Assoc Fee Desc.: Covenant Enforcement, Management
- Tax Amount: $1,604
- Tax Year: 2025
- Terms: Assumable, Cash, Conventional, FHA, VA, See Show/Agent Remarks
Disclosures and Reports
- APN: 6423108010
Listed by Bau Vy Lockwood
Get Pre-Approved Today
Schools
Schools serving 4550 Star Ridge Dr
School District:Harrison School District 2
| Name | Grades | Distance |
|---|---|---|
Sand Creek Elementary School, Colorado Springs, CO 550 Sand Creek Drive, Colorado Springs, CO 80916 | K-8 | 0.1 mi |
Panorama Middle School 2145 South Chelton Road, Colorado Springs, CO 80916 | 6-8 | 1.4 mi |
Sierra High School 2250 Jet Wing Drive, Colorado Springs, CO 80916 | 9-12 | 1.6 mi |
Disclaimer:
School attendance boundaries provided by ATTOM Data Solutions and are for reference only. Contact the school directly to verify enrollment eligibility.
Price & Sales History for 4550 Star Ridge Dr
Date
Details
Price
Change
Source
8/07/2026
Listed
$449,000
3.22%
MLS
7/09/2021
Sold
$435,000
—
Public Record
Disclaimer: Historical sales information is derived from public records provided by the county offices. Information is not guaranteed and should be independently verified.
Tax History
Tax History for 4550 Star Ridge Dr
Year
Property Taxes
Change
Tax Assessment
Change
2025
$1,604
-1%
$30,970
-2%
2024
$1,620
25%
$31,500
—
2023
$1,294
1%
$31,500
38%
2021
$1,277
7%
$22,820
3%
2022
$1,197
-6%
$22,190
14%
2021
$1,277
4%
$19,430
—
2019
$1,227
33%
$19,430
39%
2018
$920
31%
$14,020
—
2017
$703
-3%
$14,020
4%
2016
$722
—
$13,520
—
2015
$721
7%
$13,520
9%
2014
$671
-7%
$12,430
—
2013
$724
—
$12,430
—
Disclaimer: Historical tax information is derived from public records provided by the county offices. Information is not guaranteed and should be independently verified.
Estimate the Cost
Estimate the Cost for 4550 Star Ridge Dr
4550 Star Ridge Drive, Colorado Springs, CO 80916 (MLS# 7157362) is a Single Family property with 4 bedrooms and 3 full bathrooms. 4550 Star Ridge Drive is currently listed for $449,000 and was received on August 07, 2026. Want to learn more about 4550 Star Ridge Drive? Do you have questions about finding other Single Family real estate for sale in Colorado Springs? You can browse all Colorado Springs real estate or contact a Coldwell Banker agent to request more information.