This is a carousel with tiles that activate property listing cards. Use the previous and next buttons to navigate.
1/38
$395,000
This is a carousel with tiles that activate property listing cards. Use the previous and next buttons to navigate.
1/38
Property Description
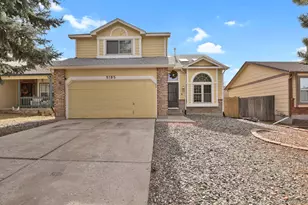
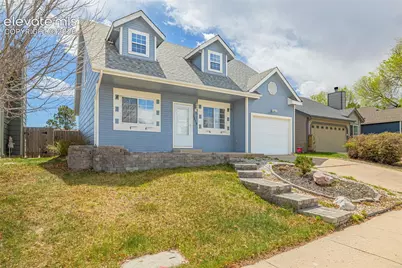
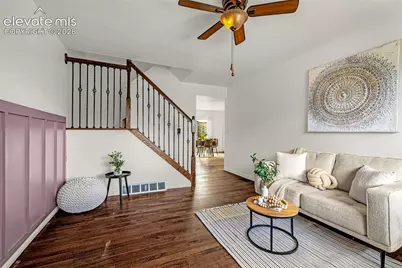
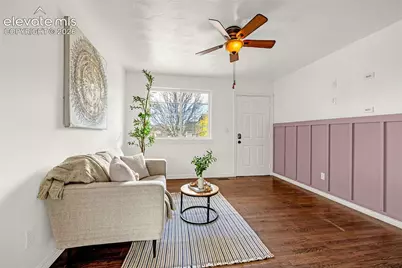
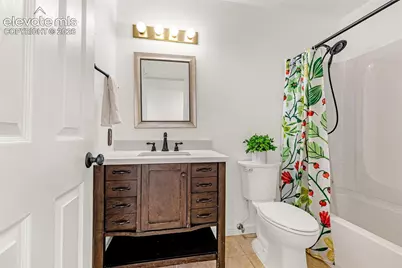
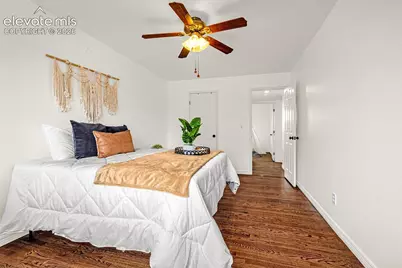
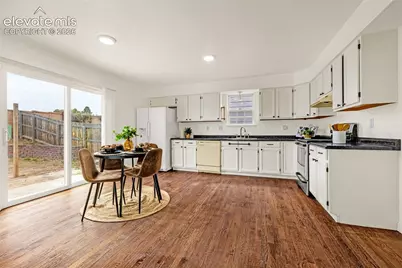
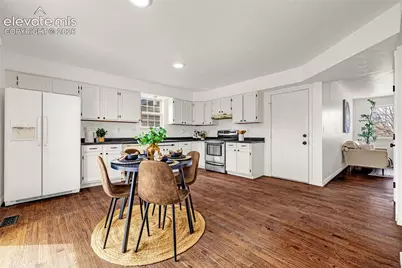
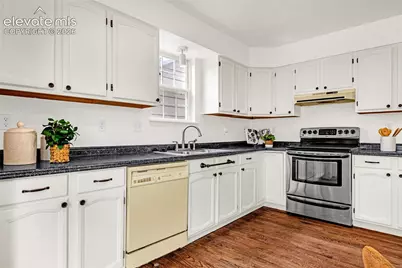
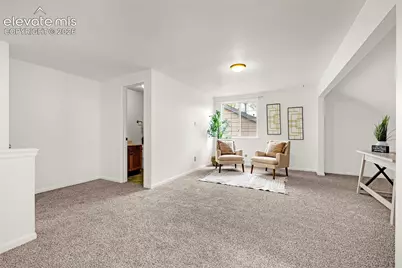
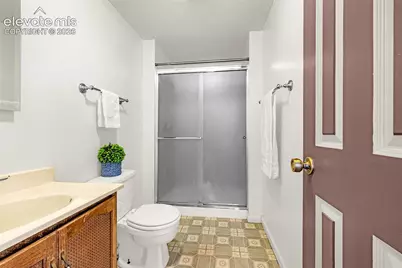
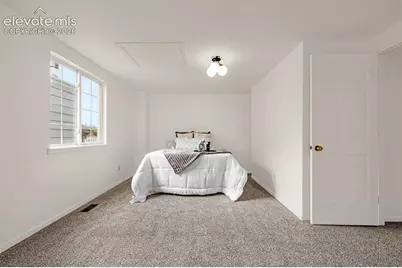
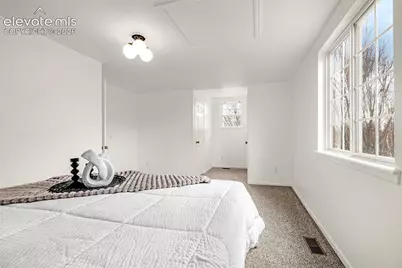
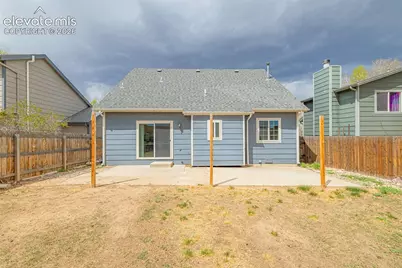
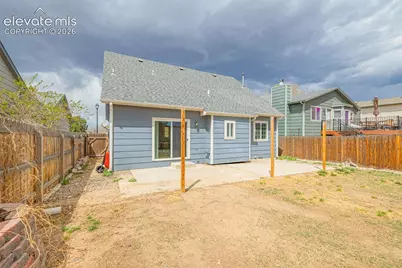
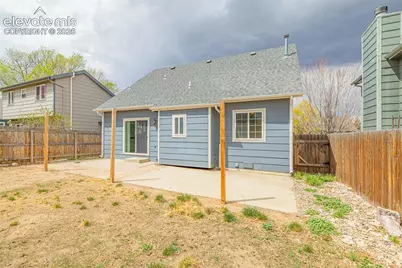
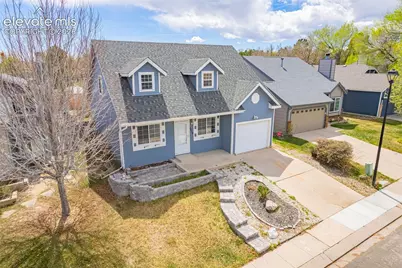
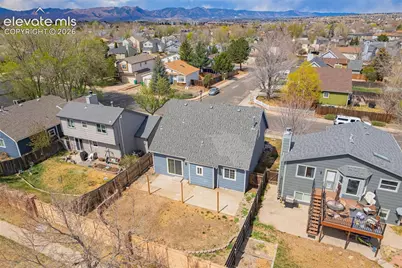
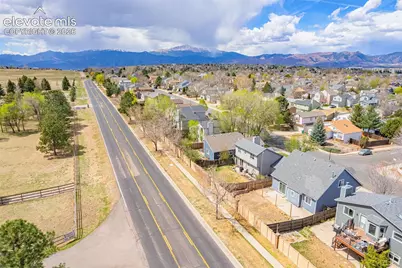
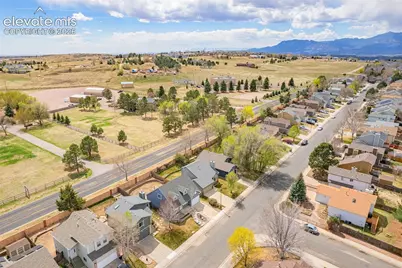
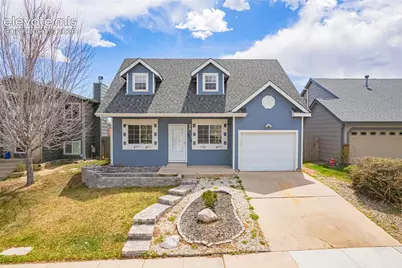
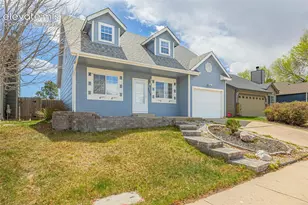
Need 3 bedrooms but want more than just the basics? This Sundown home gives you a flexible two-story layout with two bedrooms on the main level, a private third bedroom upstairs, and a large loft that adds valuable extra living space. Step inside to a welcoming living room featuring a stylish accent wall that adds character from the start. The space flows into the kitchen, where white cabinetry and hardwood floors create a bright, clean feel with plenty of functionality for everyday living. The main level offers two bedrooms, a full bathroom, and a conveniently located laundry room, making the layout work well for guests, kids, a home office, or anyone wanting bedroom space without having to head upstairs. Upstairs is where this home really adds versatility. A large open loft gives you an entirely separate area that can become a second living room, home office, playroom, gaming space, workout area, or whatever works best for your lifestyle. You'll also find another bathroom and the spacious third bedroom upstairs, creating added separation and privacy from the rest of the home. Brand-new carpet adds a fresh feel, while the combination of multiple living spaces and bedrooms on both levels gives you options that can be hard to find. Located in the established Sundown neighborhood of Colorado Springs, you'll have convenient access to schools, neighborhood parks, shopping, dining, and everyday necessities. Peterson Space Force Base, Schriever Space Force Base, and Fort Carson are also within an easy commute. With 3 bedrooms, 2 bathrooms, a large loft, main-level laundry, new carpet, and a flexible floor plan, this home offers the space to make everyday living work for you.
Full Property Details
Full Property Details for 5219 Stillwater Dr
General
- Price: $395,000
- Taxes: $1,339 (2024)
- Status: Active
- Type: Single Family
- Source: PikesPeak
- MLS ID: 9773997
- Updated: 8/26/2026
- Added to Site: 143 day(s) ago
Interior
- Fireplace(s): None
- Flooring: Carpet
Rooms
Bathrooms
- Total Bathrooms: 2
- Full Bathrooms: 2
Bedrooms
- Total Bedrooms: 3
- 1st/Main Floor Primary: Yes
Other Rooms
- Laundry: Main
Additional Information
- Amenities: Auto Sprinkler System
Parking
- Total Spaces: 1
- Garage Description: Attached
Location
- County: El Paso
- Subdivision: Sundown
School Information
- High School District: Colorado Springs 11
Heating & Cooling
- Cooling Type: Ceiling Fan(s)
- Heating Type: Forced Air
Utilities
- Sewer: Sewer
- Water: Assoc/Distr
- Utility Description: Cable Available, Electricity Connected, Natural Gas Connected, Telephone
Structural Information
- Property Detached: Yes
- Description/Design: 1.5 Stories
- Structure Type: Frame
- Construction Status: Existing Home
- Basement Desc.: Crawlspace
- Roof: Composite Shingle
- Main/1st Level: 946 Sq. Ft.
- Finished Above Grnd: 1,566 Sq. Ft.
- Year Built: 1987
Lot Features
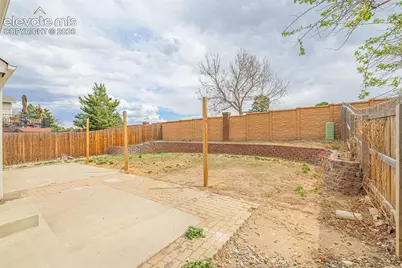
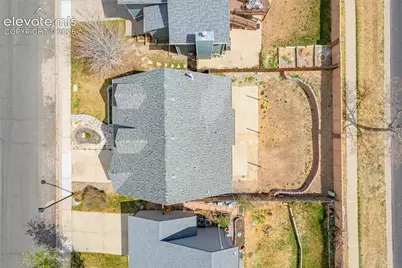
- Lot Size (Acres): 0.093
- Lot Size (Sq. Ft.): 4,050
- Lot Description: See Remarks
Financial Considerations
- Assoc Fee Freq.: Not Applicable
- Tax Amount: $1,339.74
- Tax Year: 2024
- Terms: Cash, Conventional, FHA, VA
Disclosures and Reports
- APN: 6313403002
Listed by Exp Realty LLC
Get Pre-Approved Today
Schools
Schools serving 5219 Stillwater Dr
School District:Colorado Springs School District 11
| Name | Grades | Distance |
|---|---|---|
Scott Elementary School, Colorado Springs, CO 6175 Whetstone Drive, Colorado Springs, CO 80923 | PK-5 | 0.6 mi |
Jenkins Middle School 6410 Austin Bluffs Parkway, Colorado Springs, CO 80923 | 6-8 | 1.1 mi |
Doherty High School 4515 Barnes Road, Colorado Springs, CO 80917 | 9-12 | 1.8 mi |
Disclaimer:
School attendance boundaries provided by ATTOM Data Solutions and are for reference only. Contact the school directly to verify enrollment eligibility.
Price & Sales History for 5219 Stillwater Dr
Date
Details
Price
Change
Source
7/25/2026
Price Reduced
$395,000
-2.47%
MLS
5/18/2026
Price Reduced
$405,000
-2.41%
MLS
5/07/2026
Price Reduced
$414,999
-2.35%
MLS
4/24/2026
Price Reduced
$424,999
-1.16%
MLS
4/10/2026
Listed
$429,999
142.94%
MLS
5/19/2006
Sold
$177,000
—
Public Record
Disclaimer: Historical sales information is derived from public records provided by the county offices. Information is not guaranteed and should be independently verified.
Tax History
Tax History for 5219 Stillwater Dr
Year
Property Taxes
Change
Tax Assessment
Change
2025
$1,411
5%
$26,680
—
2024
$1,340
—
$26,680
-1%
2024
$1,340
9%
$26,870
—
2023
$1,228
-2%
$26,870
34%
2021
$1,258
8%
$19,980
3%
2022
$1,164
-7%
$19,430
13%
2021
$1,258
3%
$17,170
—
2019
$1,227
10%
$17,170
19%
2018
$1,119
5%
$14,480
—
2017
$1,063
22%
$14,480
3%
2016
$873
—
$14,100
—
2015
$870
6%
$14,100
10%
2014
$822
-10%
$12,820
—
2013
$918
—
$12,820
—
Disclaimer: Historical tax information is derived from public records provided by the county offices. Information is not guaranteed and should be independently verified.
Estimate the Cost
Estimate the Cost for 5219 Stillwater Dr
5219 Stillwater Drive, Colorado Springs, CO 80923 (MLS# 9773997) is a Single Family property with 3 bedrooms and 2 full bathrooms. 5219 Stillwater Drive is currently listed for $395,000 and was received on April 10, 2026. Want to learn more about 5219 Stillwater Drive? Do you have questions about finding other Single Family real estate for sale in Colorado Springs? You can browse all Colorado Springs real estate or contact a Coldwell Banker agent to request more information.