

This is a carousel with tiles that activate property listing cards. Use the previous and next buttons to navigate.
1/28
$354,900
This is a carousel with tiles that activate property listing cards. Use the previous and next buttons to navigate.
1/28
Property Description
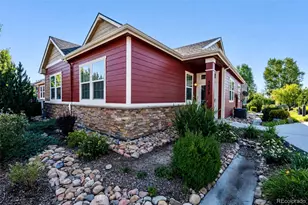
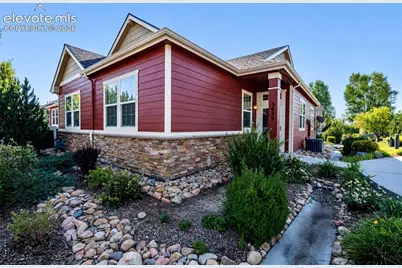
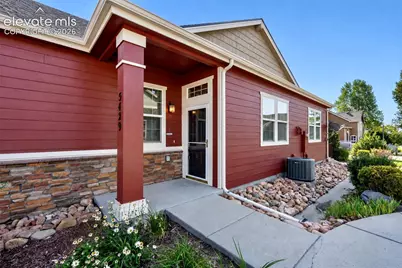
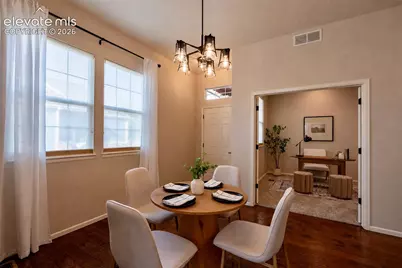
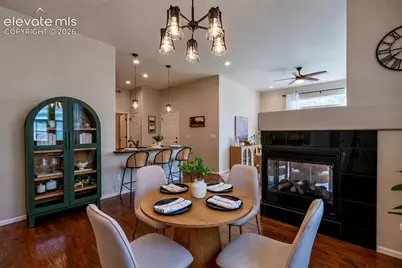
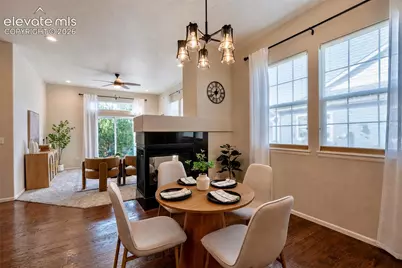
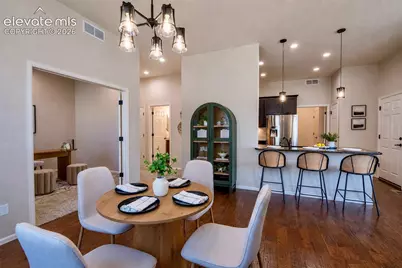
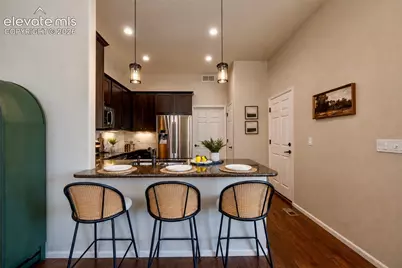
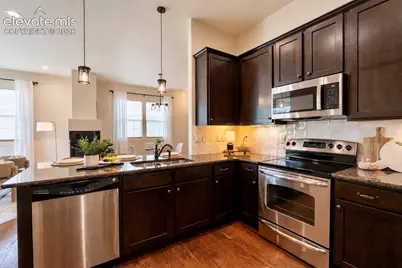
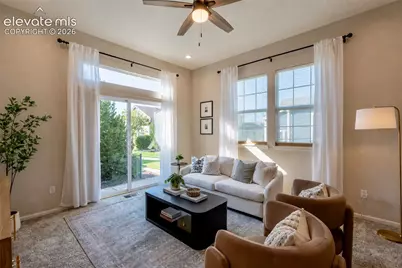
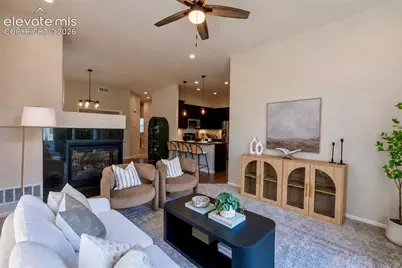
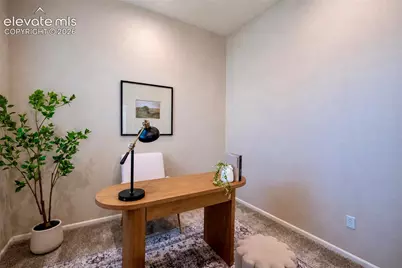
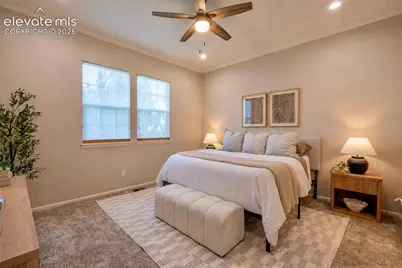
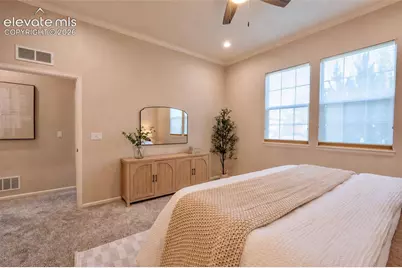
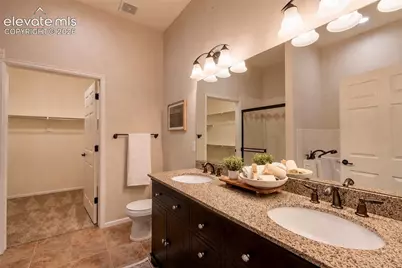
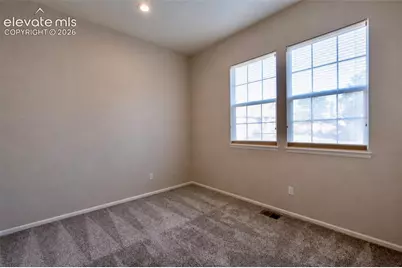
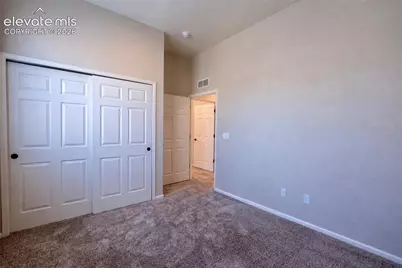
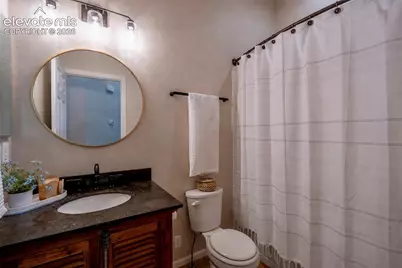
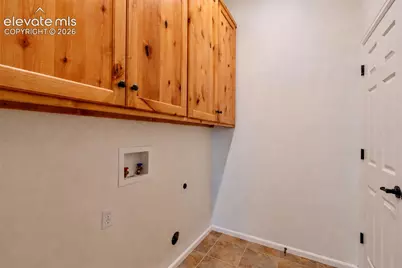
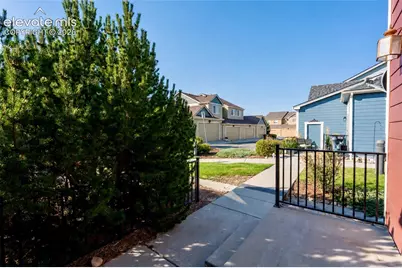
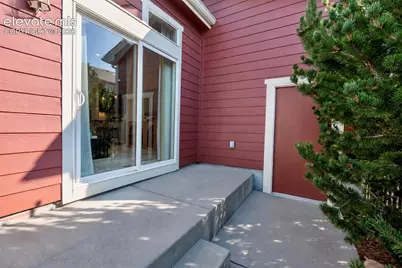
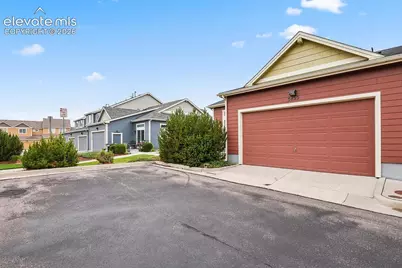
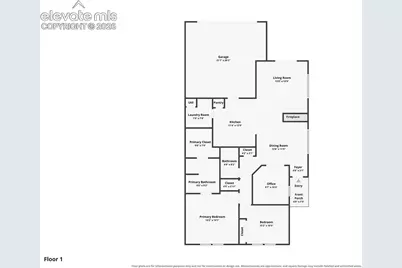
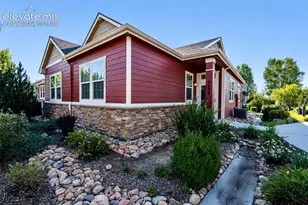
Experience stylish, low-maintenance living in this beautiful ranch-style townhome in the highly sought-after Wolf Ranch community. If you are looking for main floor living, look no further! As an end unit with only one shared wall, this home offers exceptional privacy and abundant natural light. Worry free and move in with a new roof, newer water heater, freshly updated interior paint and newer carpet! Furnace and AC are inspected and serviced annually. The open-concept floor plan is designed for effortless entertaining, featuring 10-foot ceilings, engineered hardwood flooring as you enter, updated light fixtures/ceiling fans, and a stunning double-sided gas fireplace. The kitchen is a chef's dream, complete with quartz countertops, custom tile backsplash, gorgeous cabinetry, and stainless steel appliances. The home offers a generous primary suite with a large walk-in closet and a luxurious 5-piece bath, a comfortable secondary bedroom, and a versatile third bedroom/office space. Storage is abundant with an attached 2-car garage, a large interior storage room, a separate laundry room, and crawl space access. Located in the top-rated Academy District 20, you are just minutes from Powers Blvd, I-25, Interquest Pkwy, major military bases, shopping, and dining. Enjoy easy access to community parks and trails, with optional membership available to the Wolf Ranch Recreation Center, pool, and clubhouse. This move-in-ready home perfectly balances upscale finishes with everyday comfort and don't forget your very own private patio outdoor oasis! Welcome home! Book your home tour today, this property will not last long!!
Full Property Details
Full Property Details for 5429 Smokey Heights
General
- Price: $354,900
- HOA FEE: $385/month
- Taxes: $2,188 (2025)
- Status: Active
- Type: Townhouse
- Source: PikesPeak
- MLS ID: 4154666
- Updated: 8/13/2026
- Added to Site: 8 day(s) ago
Interior
- Fireplace(s): Main Level
- Appliances: Dishwasher, Microwave, Range, Refrigerator
- Flooring: Carpet, Ceramic Tile, Wood Laminate
Rooms
Bathrooms
- Total Bathrooms: 2
- Full Bathrooms: 2
- Primary Bathroom: 5-Pc Bath, Ceramic Tile, Double Vanity
Bedrooms
- Total Bedrooms: 3
- 1st/Main Floor Primary: Yes
Other Rooms
- Laundry: Main
Additional Information
- Amenities: Breakfast Bar
Parking
- Total Spaces: 2
- Garage Description: Attached
Location
- County: El Paso
- Subdivision: The Overlook At Wolf Ranch
School Information
- High School District: Academy-20
- Elementary School: Legacy Peak
- Middle School: Chinook Trail
- High School: Liberty
Community
- Assoc. Fees Include: Common Utilities, Covenant Enforcement, Maintenance Grounds, Snow Removal
Heating & Cooling
- Cooling Type: Central Air
- Heating Type: Forced Air
Utilities
- Sewer: Sewer
- Water: Municipal
- Utility Description: Cable Available, Electricity Available, See Remarks
Structural Information
- Description/Design: Ranch
- Structure Type: Framed on Lot
- Construction Status: Existing Home
- Roof: Composite Shingle
- Main/1st Level: 1,392 Sq. Ft.
- Finished Above Grnd: 1,392 Sq. Ft.
- Year Built: 2009
Unit Information
- Unit Description: End Unit
Lot Features
- Lot Size (Acres): 0.0585
- Lot Size (Sq. Ft.): 2,550
- Lot Description: Corner, Level
Financial Considerations
- Association Fee: Yes
- Association Fee: $385
- Assoc Fee Freq.: Monthly
- Assoc Fee Desc.: Common Utilities, Covenant Enforcement, Maintenance
- Other Assoc Fees: $38
- Other Fee Freq.: Monthly
- Tax Amount: $2,188
- Tax Year: 2025
- Terms: Cash, Conventional, FHA, VA
Disclosures and Reports
- APN: 6236407106
Listed by NAV Real Estate
Get Pre-Approved Today
Schools
Schools serving 5429 Smokey Heights
School District:Academy School District 20
| Name | Grades | Distance |
|---|---|---|
Legacy Peak Elementary School 8701 Wolf Valley Drive, Colorado Springs, CO 80920 | K-5 | 0.9 mi |
Liberty High School 8720 Scarborough Drive, Colorado Springs, CO 80920 | 9-12 | 0.6 mi |
Disclaimer:
School attendance boundaries provided by ATTOM Data Solutions and are for reference only. Contact the school directly to verify enrollment eligibility.
Price & Sales History for 5429 Smokey Heights
Date
Details
Price
Change
Source
8/13/2026
Listed
$354,900
—
MLS
Disclaimer: Historical sales information is derived from public records provided by the county offices. Information is not guaranteed and should be independently verified.

Tax History
Tax History for 5429 Smokey Heights
Year
Property Taxes
Change
Tax Assessment
Change
2025
$2,188
6%
$27,440
—
2024
$2,071
—
$27,440
2%
2024
$2,071
3%
$26,900
—
2023
$2,016
-2%
$26,900
27%
2021
$2,063
8%
$21,260
3%
2022
$1,911
-7%
$20,660
8%
2021
$2,063
6%
$19,050
—
2019
$1,938
13%
$19,050
15%
2018
$1,712
—
$16,630
—
2017
$1,707
-2%
$16,630
-4%
2016
$1,737
—
$17,320
—
2015
$1,735
4%
$17,320
4%
2014
$1,664
—
$16,600
—
2013
$1,662
—
$16,600
—
Disclaimer: Historical tax information is derived from public records provided by the county offices. Information is not guaranteed and should be independently verified.
Estimate the Cost
Estimate the Cost for 5429 Smokey Heights
5429 Smokey Heights, Colorado Springs, CO 80924 (MLS# 4154666) is a Townhouse property with 3 bedrooms and 2 full bathrooms. 5429 Smokey Heights is currently listed for $354,900 and was received on August 13, 2026. Want to learn more about 5429 Smokey Heights? Do you have questions about finding other Townhouse real estate for sale in Colorado Springs? You can browse all Colorado Springs real estate or contact a Coldwell Banker agent to request more information.