This is a carousel with tiles that activate property listing cards. Use the previous and next buttons to navigate.
1/41
$535,000
This is a carousel with tiles that activate property listing cards. Use the previous and next buttons to navigate.
1/41
Property Description
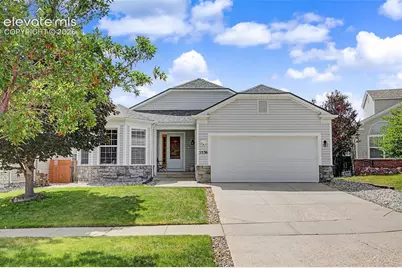
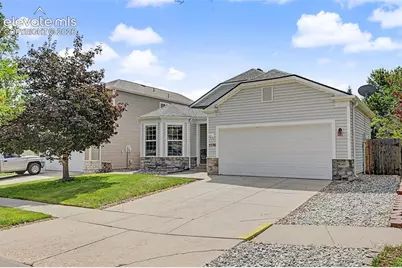
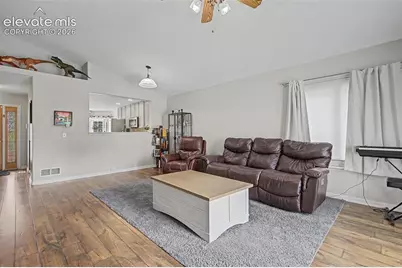
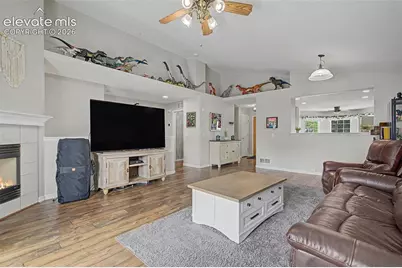
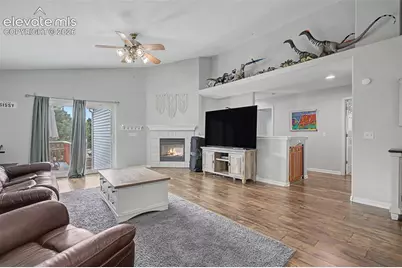

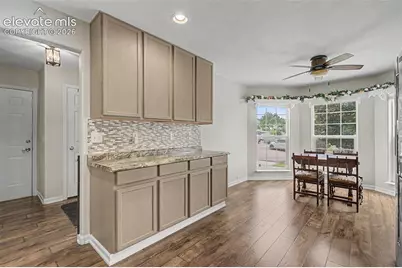
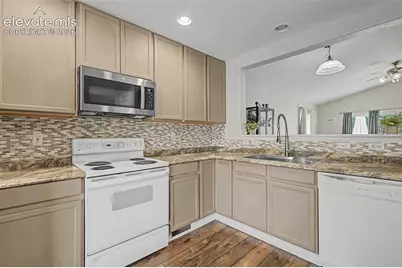
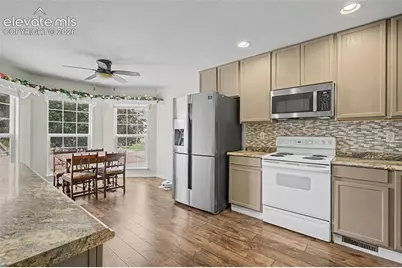
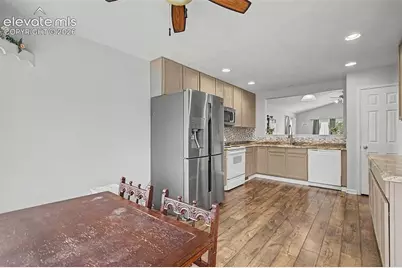
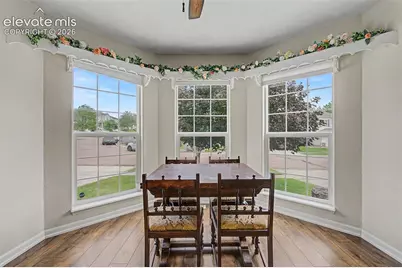
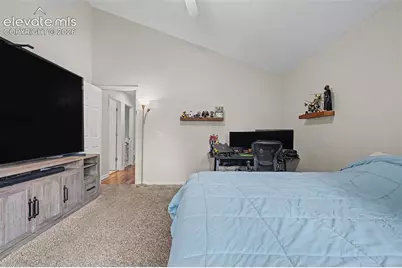
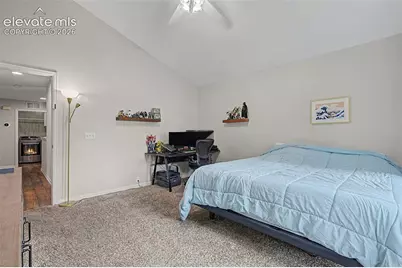
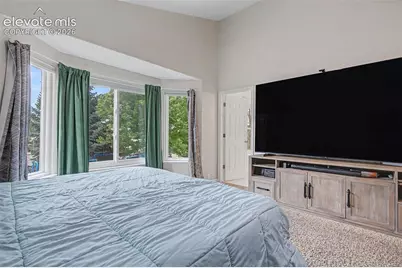
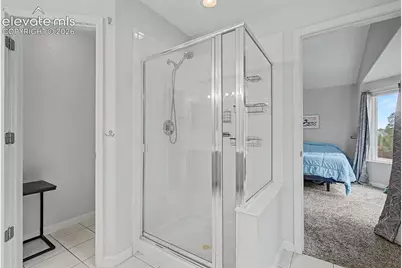
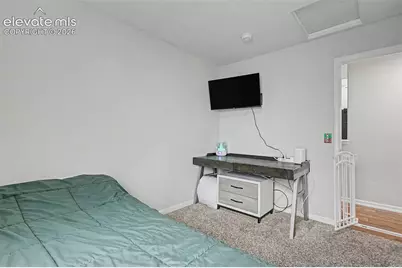
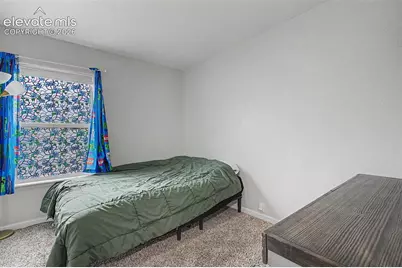
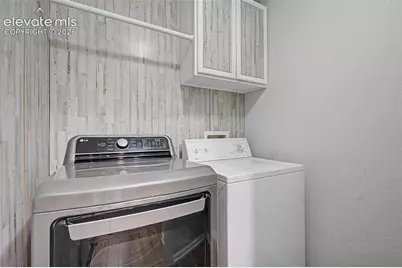
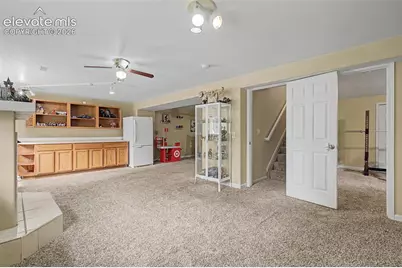
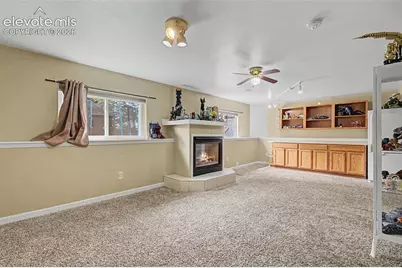
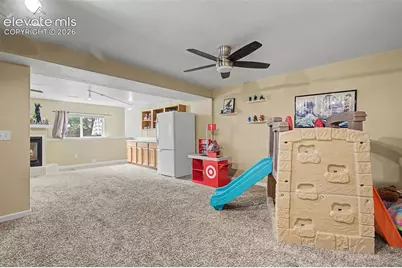
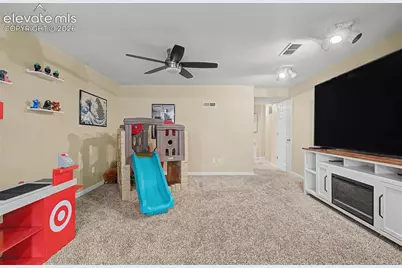
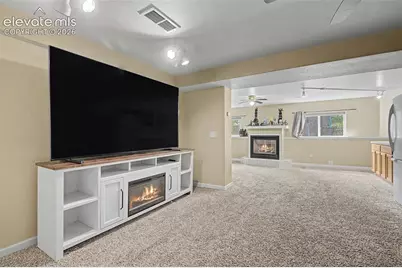
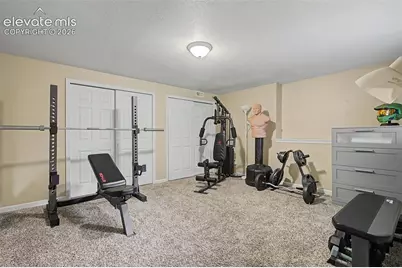
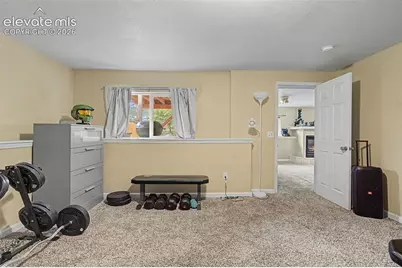
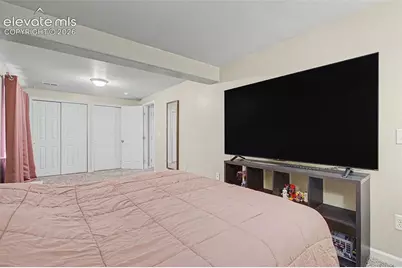
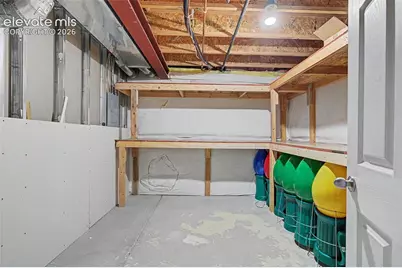
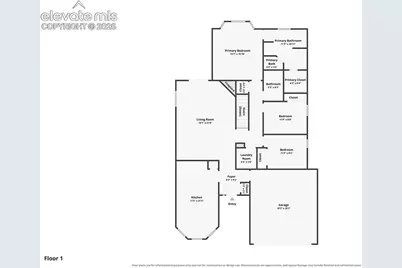
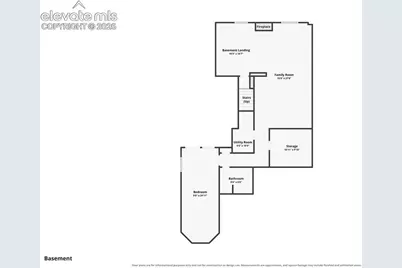
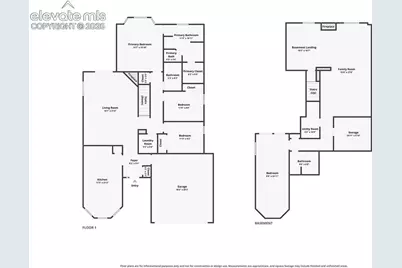
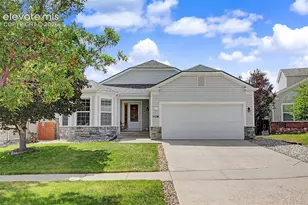
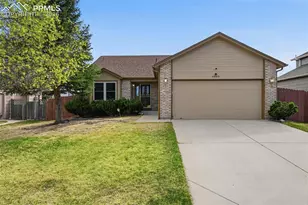
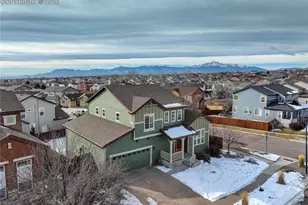
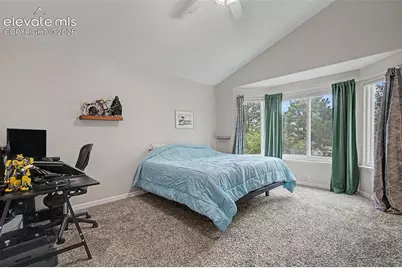
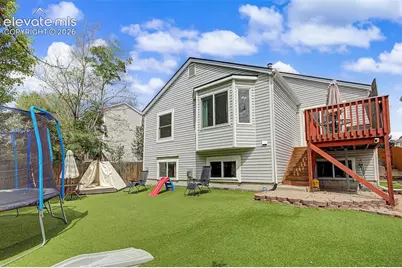
Your new home awaits! This beautiful ranch-style home is located in the Powers corridor, offering both convenience and comfort. This home offers easy main-level living with three bedrooms on the main floor and a well laid out family room/TV space. Newer windows offer plenty of light to make use of the kitchen and nearby great room. The primary bedroom, a complete master suite, offers a five-piece ensuite bathroom and an expansive walk-in closet. Additionally, you'll find the laundry room conveniently located nearby. Venture down into the lower floor to find two more bedrooms and another well thought out living space. This floor also stays well lit thanks to the garden level windows. This home is D49 schools, shopping, entertainment and military bases. You'll be keeping it cool with this one as A/C was added in 2024, An epoxied garage floor helps to keep it clean in those winter months. Are you a sports fan? Love holidays? The home features whole home gemstone lighting on the front to be able to light it up for your favorite teams or time of year too! Come see this one today!
Full Property Details
Full Property Details for 5536 Ansel Dr
General
- Price: $535,000
- HOA FEE: $18/month
- HOA FEE FREQ.: Quarterly
- Taxes: $1,623 (2025)
- Status: Active
- Type: Single Family
- Source: PikesPeak
- MLS ID: 9117679
- Updated: 8/3/2026
- Added to Site: 7 day(s) ago
Interior
- Interior Features: 5-Pc Bath, 9Ft + Ceilings, Vaulted Ceilings
- Fireplace(s): Basement, Gas, Main Level, Two
- Appliances: Dishwasher, Disposal, Kitchen Vent Fan, Microwave, Refrigerator, Self-Cleaning Oven
- Flooring: Carpet, Wood Laminate
Rooms
Bathrooms
- Total Bathrooms: 3
- Full Bathrooms: 3
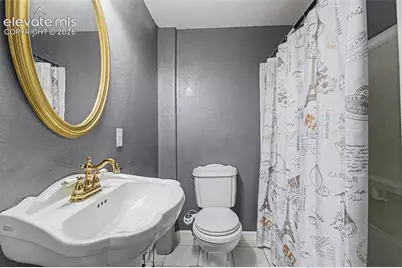
- Primary Bathroom: 5-Pc Bath, Double Vanity, Free-standing Shower, Tub
Bedrooms
- Total Bedrooms: 5
- 1st/Main Floor Primary: Yes
Other Rooms
- Laundry: Electric Hook-up, Main
Additional Information
- Amenities: Dry Bar, HOA Required $, Smart Home Thermostat
Parking
- Total Spaces: 2
- Garage Description: Attached
Location
- County: El Paso
- Subdivision: Ridgeview At Stetson Hills
School Information
- High School District: District 49
Community
- Assoc. Fees Include: Covenant Enforcement, Management
Heating & Cooling
- Cooling Type: Ceiling Fan(s), Central Air
- Heating Type: Forced Air
Utilities
- Sewer: Sewer
- Water: Municipal
- Utility Description: Cable Connected, Electricity Connected, Natural Gas Connected
Structural Information
- Property Detached: Yes
- Description/Design: Ranch
- Structure Type: Frame
- Construction Status: Existing Home
- Basement Desc.: Full Basement, Garden Level
- Roof: Composite Shingle
- Main/1st Level: 1,536 Sq. Ft.
- Finished Above Grnd: 1,536 Sq. Ft.
- Year Built: 2002
Lot Features
- Lot Size (Acres): 0.1373
- Lot Size (Sq. Ft.): 5,981
- Lot Description: See Remarks
Financial Considerations
- Association Fee: Yes
- Association Fee: $55
- Assoc Fee Freq.: Quarterly
- Assoc Fee Desc.: Covenant Enforcement, Management
- Tax Amount: $1,623
- Tax Year: 2025
- Terms: Assumable, Cash, Conventional, FHA, VA
Disclosures and Reports
- APN: 5318418009
Listed by The Cutting Edge
Get Pre-Approved Today
Schools
Schools serving 5536 Ansel Dr
School District:Falcon School District 49
| Name | Grades | Distance |
|---|---|---|
Ridgeview Elementary School, Colorado Springs, CO 6753 Shimmering Creek Place, Colorado Springs, CO 80922 | PK-5 | 0.7 mi |
Skyview Middle School 6350 Windom Peak Boulevard, Colorado Springs, CO 80923 | 6-8 | 0.6 mi |
Vista Ridge High School 6888 Black Forest Road, Colorado Springs, CO 80923 | 9-12 | 1.3 mi |
Disclaimer:
School attendance boundaries provided by ATTOM Data Solutions and are for reference only. Contact the school directly to verify enrollment eligibility.
Price & Sales History for 5536 Ansel Dr
Date
Details
Price
Change
Source
7/27/2026
Listed
$535,000
5.94%
MLS
6/10/2024
Sold
$505,000
—
Public Record
Disclaimer: Historical sales information is derived from public records provided by the county offices. Information is not guaranteed and should be independently verified.
Tax History
Tax History for 5536 Ansel Dr
Year
Property Taxes
Change
Tax Assessment
Change
2025
$1,623
-3%
$35,340
11%
2024
$1,671
6%
$31,970
—
2023
$1,572
13%
$31,970
35%
2021
$1,394
4%
$23,600
3%
2022
$1,337
-4%
$22,940
10%
2021
$1,394
13%
$20,870
—
2019
$1,234
16%
$20,870
19%
2018
$1,061
—
$17,580
—
2017
$1,066
-4%
$17,580
-3%
2016
$1,110
—
$18,040
—
2015
$1,111
6%
$18,040
8%
2014
$1,046
—
$16,660
—
2013
$1,042
—
$16,660
—
Disclaimer: Historical tax information is derived from public records provided by the county offices. Information is not guaranteed and should be independently verified.
Estimate the Cost
Estimate the Cost for 5536 Ansel Dr
5536 Ansel Drive, Colorado Springs, CO 80923 (MLS# 9117679) is a Single Family property with 5 bedrooms and 3 full bathrooms. 5536 Ansel Drive is currently listed for $535,000 and was received on July 27, 2026. Want to learn more about 5536 Ansel Drive? Do you have questions about finding other Single Family real estate for sale in Colorado Springs? You can browse all Colorado Springs real estate or contact a Coldwell Banker agent to request more information.